
Yellowhammer Drive, Gateford, Worksop
Property Information
Full Details
LOCATION
Gateford – The property lies in the popular and well served area of Gateford in the popular Nottinghamshire market town of Worksop which is known as the "Gateway to The Dukeries", because of its proximity to former Ducal estates such as Clumber House, Thoresby Hall, Welbeck Abbey and Worksop Manor. Nearby amenities within walking distance is ASDA and Tesco supermarkets, numerous convenience stores, Gateford Park and St John’s C of E primary schools and the popular Outwood Academy. A short car journey takes you into Worksop Town Centre where further secondary schooling and shopping opportunities are widely available.
ENTRANCE HALLWAY
Having a front facing composite entrance door leading into the welcoming entrance hallway, front facing UPVC double glazed window, recently fitted quality flooring, under stair storage cupboard, modern vertical central heating radiator, power points, solid oak staircase with glass balustrades & LED lighting leading to the first floor landing and solid oak doors giving access to the ground floor accommodation.
DOWNSTAIRS WC
Comprising in white of a low flush WC, vanity hand wash basin with tiled splash backs, towel central heating radiator, recently fitted quality flooring, electric extractor fan and a front facing obscure UPVC double glazed window.
BREAKFAST KITCHEN
A quality fitted breakfast kitchen having a range of wall and base units with complementary roll edged work surfaces with matching splash backs, sink unit with mixer tap, fitted fan assisted electric double oven, four ring induction hob with an electric extractor fan set above, integrated dish washer, space for a free standing American style fridge freezer, cast iron style central heating radiator, tiled flooring, downlighting to the ceiling, ceiling speaker system, power points, rear and side facing UPVC double glazed windows and a door giving access to the utility room.
UTILITY ROOM
Having a range of wall and base units, roll edged work surfaces with matching splash backs, plumbing for an automatic washing machine, space for a free standing tumble dryer, wall mounted combination central heating boiler set behind matching cupboard fronts central heating radiator, tiled flooring, power points and a rear facing composite entrance door.
LIVING ROOM
A well proportioned living room, front facing UPVC double gazed window, rear facing UPVC double glazed windows and French doors opening out into the rear garden, coving to the ceiling, modern vertical central heating radiator, recently fitted quality flooring, power points and TV point.
DINING ROOM
Having oak double doors leading into the dining room, front facing UPVC double glazed window, modern virtual central heating radiator, downlighting to the ceiling, recently fitted quality flooring with electric underfloor heating, TV point and power points.
FIRST FLOOR LANDING
Having a solid oak with glass balustrade gallery landing, two sun tunnel skylights, central heating radiator, storage cupboard, power points and solid oak doors giving access to the first floor accommodation.
MASTER BEDROOM
An attractive bedroom, rear facing tilt and turn UPVC double glazed window, quality high gloss fitted wardrobes to one wall with motion sensor lighting, central heating radiator, power points, TV point and a door giving access to the en-suite shower room.
EN-SUITE SHOWER ROOM
A recently fitted luxury suite in white comprising of a double walk in shower unit with a mains run waterfall shower with separate attachment, wall hung hand wash basin, wall hung low flush WC, fully tiled to the walls, tiled flooring, chrome towel radiator, downlighting to the ceiling, mood lighting mirror, shaver point, electric extractor fan and a rear facing obscure UPVC double glazed window.
BEDROOM TWO
A second double bedroom, front facing UPVC double glazed tilt and turn window, central heating radiator, quality fitted high gloss wardrobes and shelving, power points and TV point.
BEDROOM THREE
A third double bedroom, rear facing UPVC double glazed window, central heating radiator, covering to the ceiling, fitted double wardrobes to one wall, power points and TV point.
BEDROOM FOUR
A good sized fourth bedroom, front facing UPVC double glazed window, central heating radiator, fitted unit to one wall, power points and TV point.
FOUR PIECE FAMILY BATHROOM
A luxury four piece bathroom suite comprising of a freestanding bath, walk in shower unit with a mains run waterfall shower, with a separate attachment, wall hung vanity hand wash basin , low flush WC, tiled to the walls, tiled flooring, towel central heating radiator,, shaver point and a front facing obscure UPVC double glazed window.
OUTSIDE
To the front of the property is an extensive open plan block paid driveway with parking for several vehicles and gate access to the rear of the property.
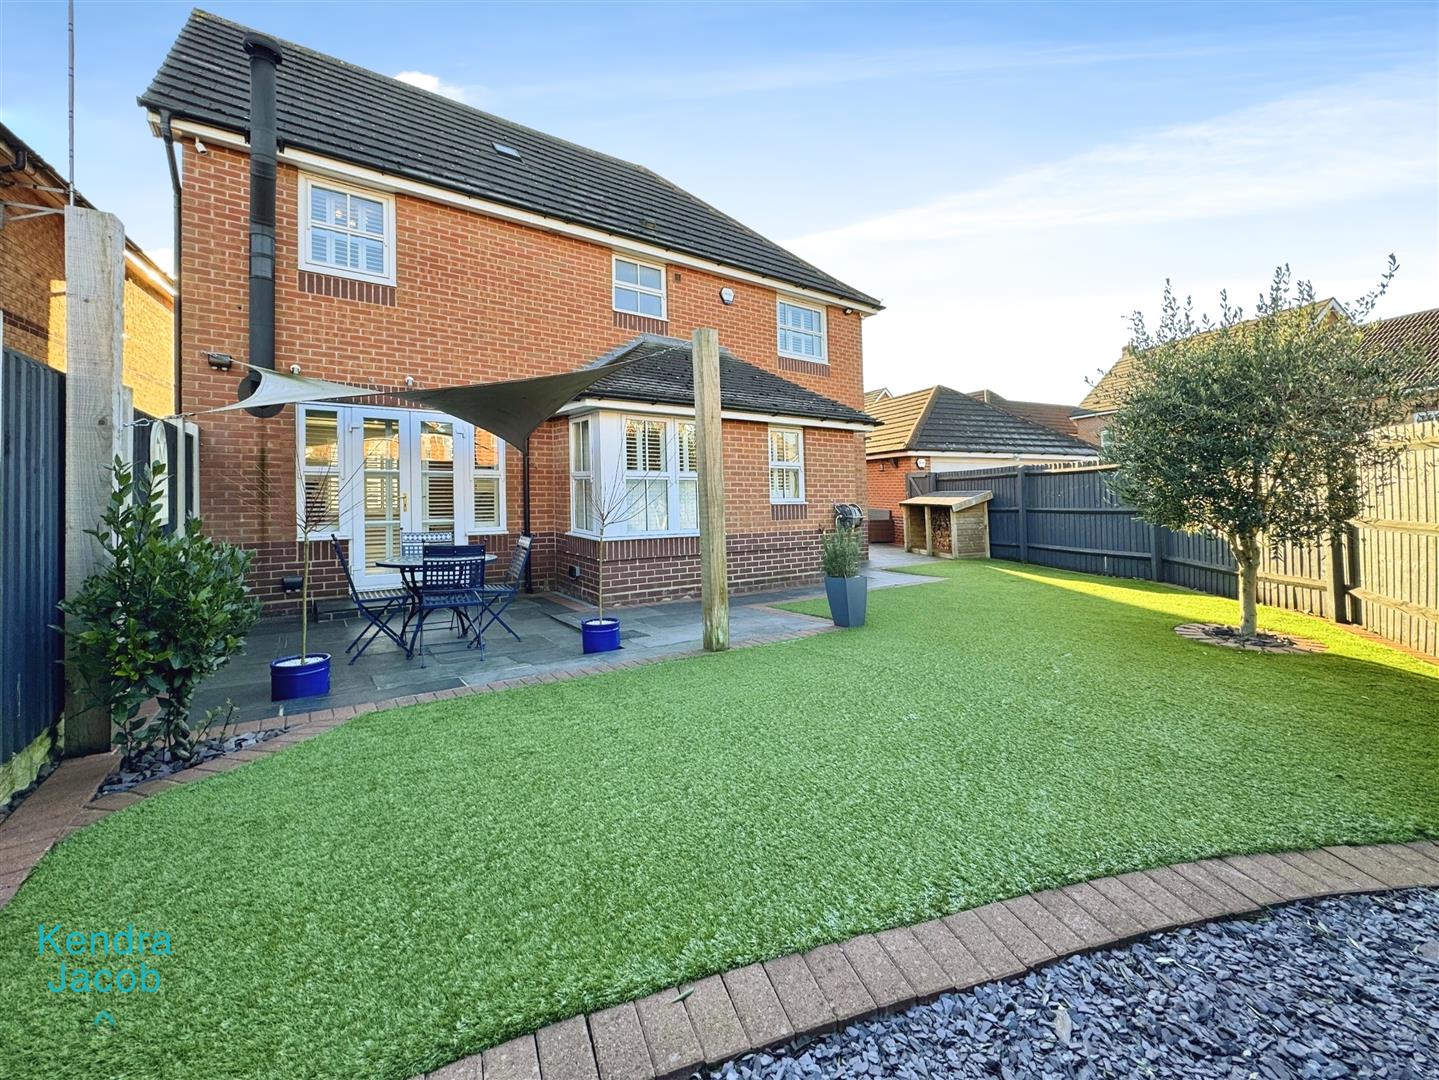
To the rate of the property is an attractive low maintenance enclosed regarding, artificial grass, low maintenance borders, paved patio seating area and path leading to the side of the property.
To the side of the property is a further block paved seating area with log store, pizza oven and side gate giving access to the rear of the property where there is a double driveway with parking for two vehicles which in turn leads to the oversized double garage.
DOUBLE GARAGE
An over sized detached double garage, fitted wall units, side entrance composite entrance door, electric vehicle charger (podpoint charger), recently re-wired, light and a remote control electric door, professional alarm system.
AGENTS NOTE
The property has an alarm system fitted to the house and garage.
Enquire today
Features
Property Features
- BEAUTIFULLY PRESENTED & UPGRADED 4 BEDROOM DETACHED FAMILY HOME
- TWO RECEPTION ROOMS
- UTILITY ROOM & DOWNSTAIRS WC
- QUALITY FITTED BREAKFAST KITCHEN
- FOUR WELL PROPORTIONED BEDROOMS
- LUXURY RECENTLY FITTED EN-SUITE & FAMILY BATHROOM
- TWO DRIVEWAYS
- OVER SIZED DETACHED DOUBLE GARAGE WITH ELECTRIC ROLLER DOOR
- MUCH SOUGHT AFTER LOCATION OF GATEFORD IN WORKSOP
- CLOSE TO LOCAL SCHOOLS, AMENITIES, A1 & M1 MOTORWAY LINKS