
Manor Grove, Worksop
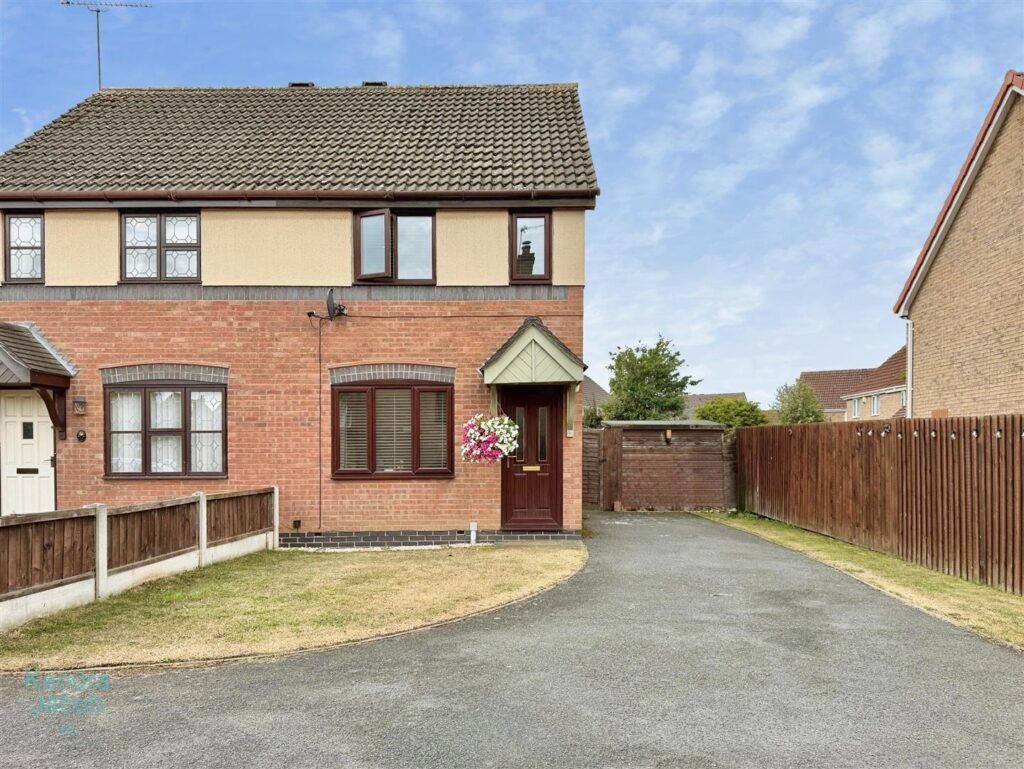
A beautifully presented two-bedroom home occupying a superb corner position within a quiet cul-de-sac. The property offers a spacious living room, modern kitchen/diner with French doors opening onto the garden, two well-proportioned bedrooms and a contemporary family bathroom with the added benefit of underfloor heating.
Externally, the property benefits from a generous driveway providing parking for several vehicles, while the impressive south-facing enclosed rear garden features a lawn, decking, bar area and sunken seating area, making it ideal for entertaining and enjoying the sunshine. A stylish and versatile home that is ready to move into and must be viewed to be fully appreciated.
Avon Rise, Retford
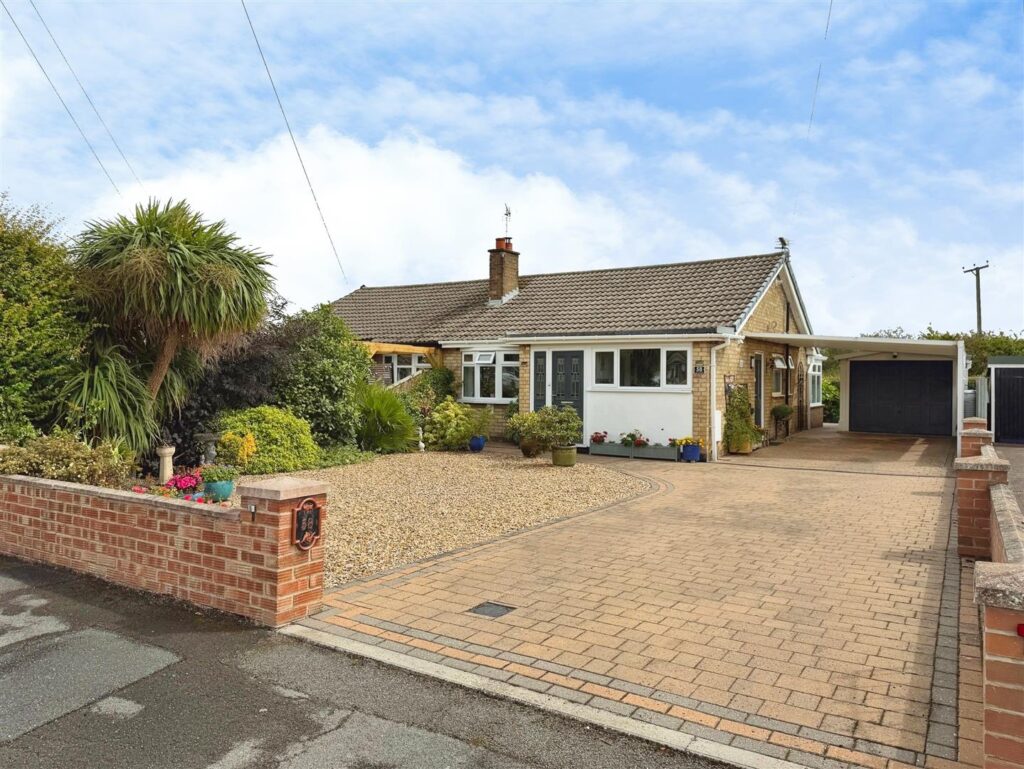
GUIDE PRICE £190,000 – £200,000. Situated in a quiet cul-de-sac, this well-presented semi detached bungalow offers flexible accommodation, a large block-paved driveway, detached garage with workshop and an open aspect to the rear. The property provides a modern fitted kitchen with a range of integral appliances, comfortable living space and two bedrooms, with the second bedroom currently used as an additional living room but easily returned to a bedroom if required. A versatile sun room to the rear benefitting from underfloor heating, making an ideal space for relaxing, dining or enjoying the garden throughout the seasons. Outside, the manageable rear garden leads to open fields beyond. The detached garage and workshop provide useful additional storage and workspace.
Situated in a popular residential location within easy reach of Retford town centre, offering a good range of shopping and leisure facilities, together with a mainline railway station. Local amenities and countryside walks, including access towards the Chesterfield Canal are literally on the doorstep. Don’t miss the opportunity to make this wonderful home yours, call 01302 204800 to organise your viewing today.
Windmill Lane, Worksop
*****GUIDE PRICE £165,000-£180,000*****
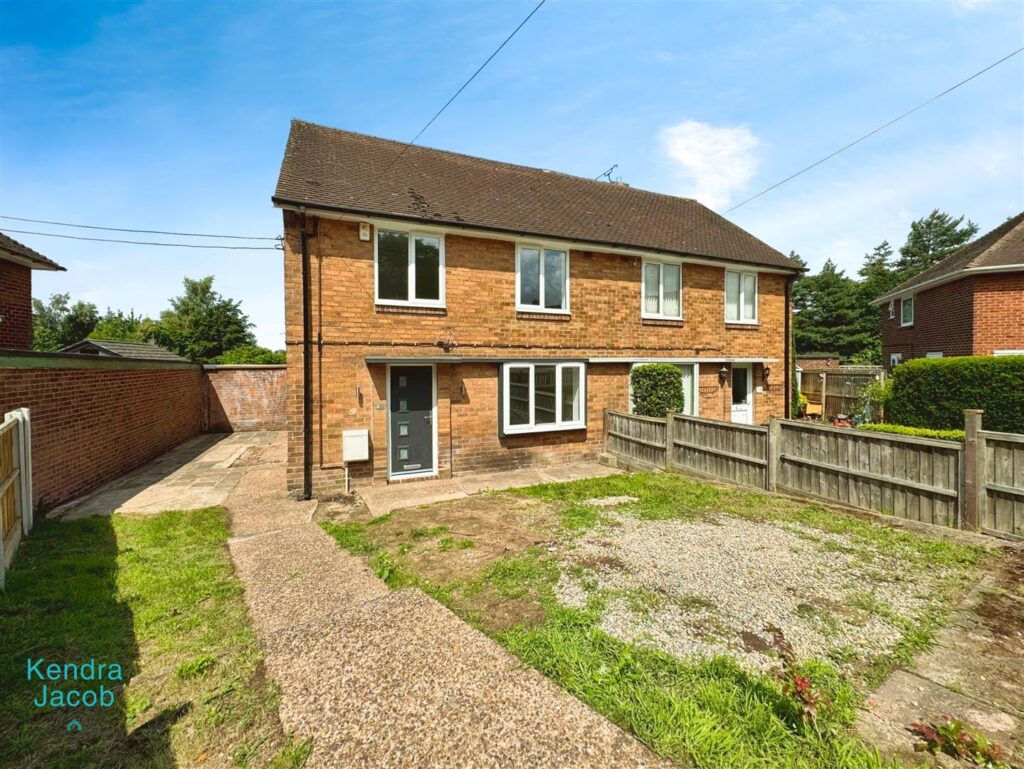
This beautifully presented and modern property offers stylish, contemporary accommodation throughout. The inviting entrance hallway leads into a spacious lounge diner, featuring French doors opening onto the enclosed rear garden, alongside a modern open-plan kitchen with high-quality units and integrated appliances. To the first floor, the landing leads to two well-proportioned double bedrooms and a luxurious bathroom with contemporary fittings. The master bedroom benefits from ample storage. Externally, the property boasts both front and rear gardens, with the enclosed rear garden featuring two useful brick-built outbuildings, double gates and access to a private driveway.
Further benefits include a modern central heating system, rewiring, UPVC double glazing, contemporary kitchen and bathroom, and quality floor coverings throughout.
Early viewing is essential to fully appreciate the excellent standard of accommodation and fixtures and fittings this impressive property has to offer.
Athelstan Road, Worksop
***GUIDE PRICE OF £485,000 – £500,000***
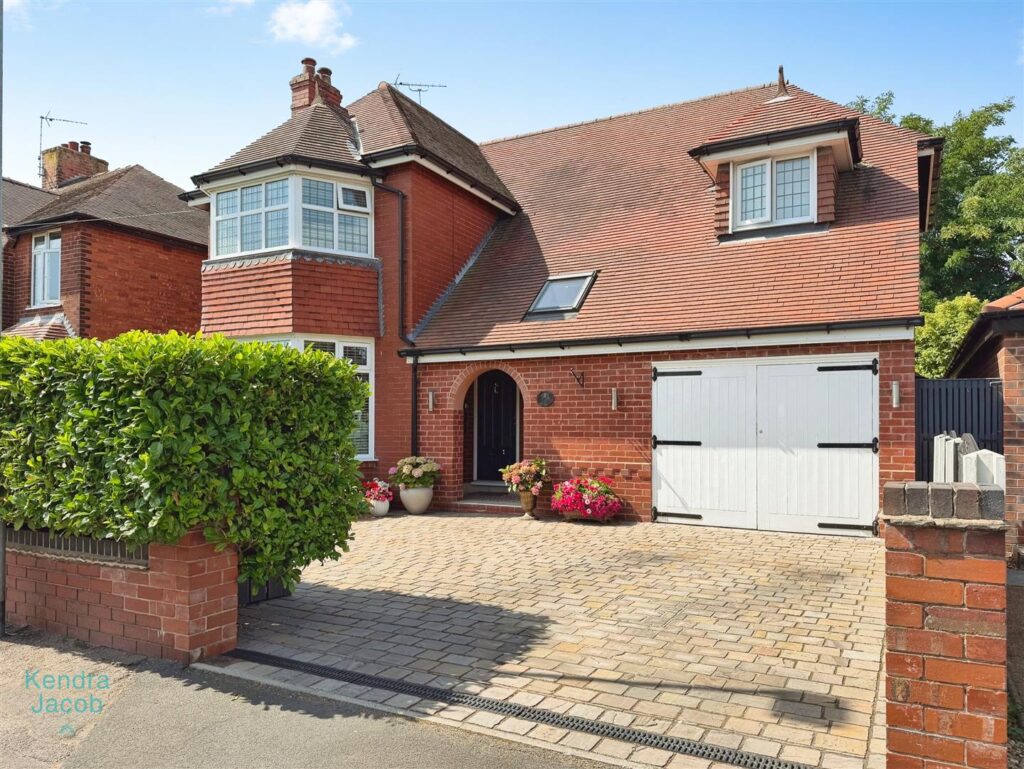
A stunning, redesigned, reconfigured and extended three-bedroom detached family home, situated in one of the most prestigious and highly sought-after areas of Worksop, just off Sparken Hill.
This exceptional home beautifully combines traditional character with stylish contemporary living, featuring a welcoming entrance hall, elegant dining room, charming living room, impressive breakfast kitchen, two spacious double bedrooms, a superb family bathroom and a generous third bedroom within the extension.
Externally, the property boasts an attractive landscaped frontage, paved driveway and garage, together with a magnificent private enclosed rear garden featuring composite decking, paved seating areas, established borders, artificial lawn and an impressive summer house with light and power.
Further benefits include a utility room, downstairs WC, dedicated home office, extensive fitted storage, UPVC double glazing and gas central heating.
A truly impressive family home offering style, space, character and superb outdoor entertaining space in a prestigious Worksop location.
Kingfisher Walk, Gateford, Worksop
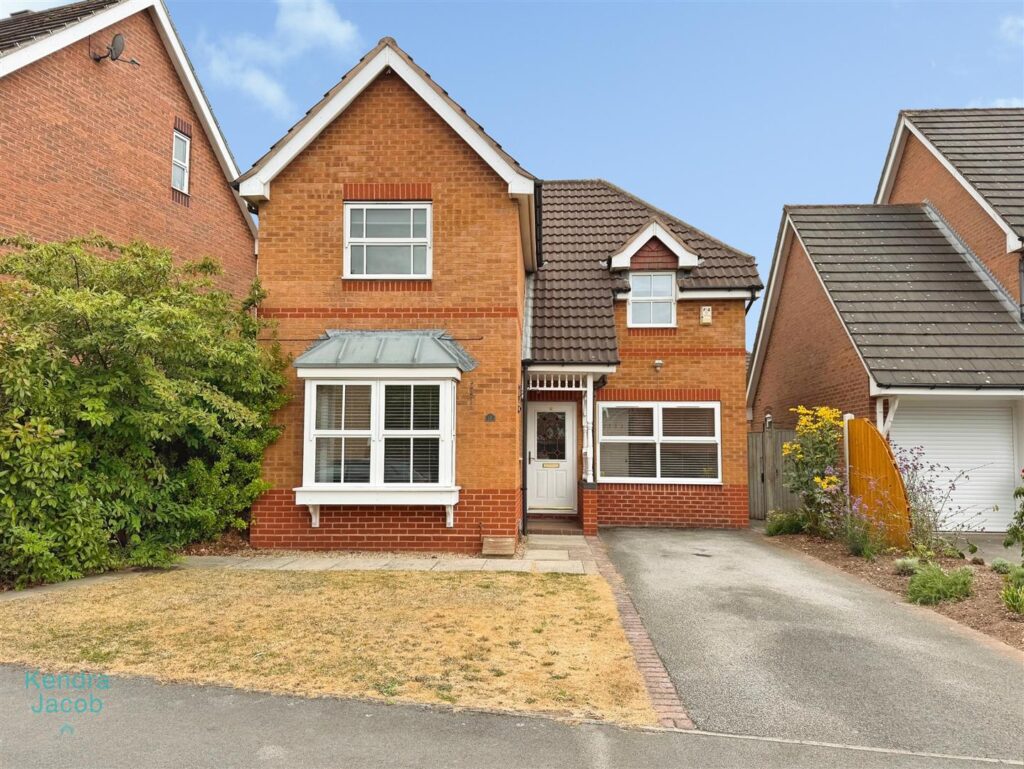
A well-presented and spacious three-bedroom detached family home, offering versatile accommodation throughout and ready to move straight into. Occupying a pleasant position, this attractive property is ideal for growing families, with a thoughtfully designed layout that provides generous living space and well-proportioned bedrooms. The ground floor comprises a welcoming entrance hall, a bright and spacious living room with a feature bow window, a versatile second reception room created from the garage conversion, a convenient downstairs WC, and a well-equipped fitted kitchen offering an excellent range of wall and base units, integrated cooking appliances, ample worktop space, a useful understairs storage cupboard and an adjoining utility area with access to the rear garden. To the first floor, the spacious landing leads to three well-sized bedrooms, including master bedroom with fitted mirrored wardrobes and en-suite shower room. The remaining bedrooms are served by a well-appointed family bathroom.
Outside, the property enjoys an enclosed rear garden, mainly laid to lawn with decking and patio areas, providing the perfect space for outdoor dining, entertaining and family enjoyment. The rear section of the original garage has been retained as a practical storage area with power, shelving and rear access. To the front, a double-width driveway provides ample off-road parking, complemented by a lawned garden.
Conveniently situated close to a range of local amenities, reputable schools and excellent transport links, this superb home combines spacious, flexible living with practicality, making it an ideal choice for families and buyers alike.
Mill Meadow View, Blyth, Worksop
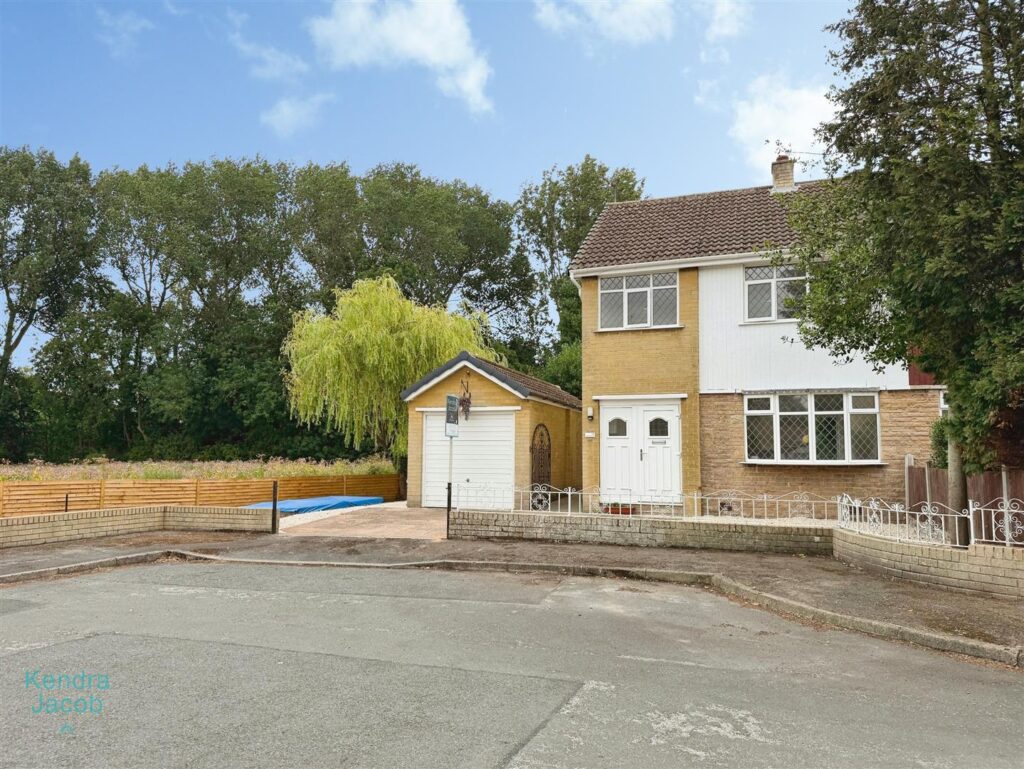
*****GUIDE PRICE £250,000 – £270,000*** OPEN HOUSE SATURDAY 8TH AUGUST 10:00-12:00
Immaculately presented and comprehensively refurbished throughout, this exceptional three-bedroom semi-detached home has undergone an extensive programme of modernisation, creating a stunning, move-in-ready property finished to an excellent standard. Every room has been thoughtfully updated, with improvements including a brand-new kitchen, a stylish new family bathroom, new flooring throughout, fresh décor, ensuring the home offers a fresh, modern feel from the moment you step inside. The welcoming entrance hall leads into a bright and spacious open-plan lounge and dining room, providing the perfect space for both relaxing and entertaining. To the first floor are three well-proportioned bedrooms, together with a modern family bathroom finished with contemporary fittings. Occupying a generous plot, the property benefits from extensive side and rear gardens surrounded by mature trees, established shrubs, and planting, creating a private outdoor space to enjoy throughout the seasons. To the front, a driveway provides off-road parking, while the detached single garage, complete with power, a side access door, and a separate WC, offers excellent storage, workshop potential, or additional versatility. Tucked away in a peaceful position whilst remaining conveniently located for local amenities, well-regarded schools, and excellent transport links, this outstanding home is ideal for families, first-time buyers, and professionals alike. With virtually every aspect of the property having been refurbished, this truly is a home where prospective purchasers can simply unpack and enjoy.
Plover Dene, Gateford, Worksop
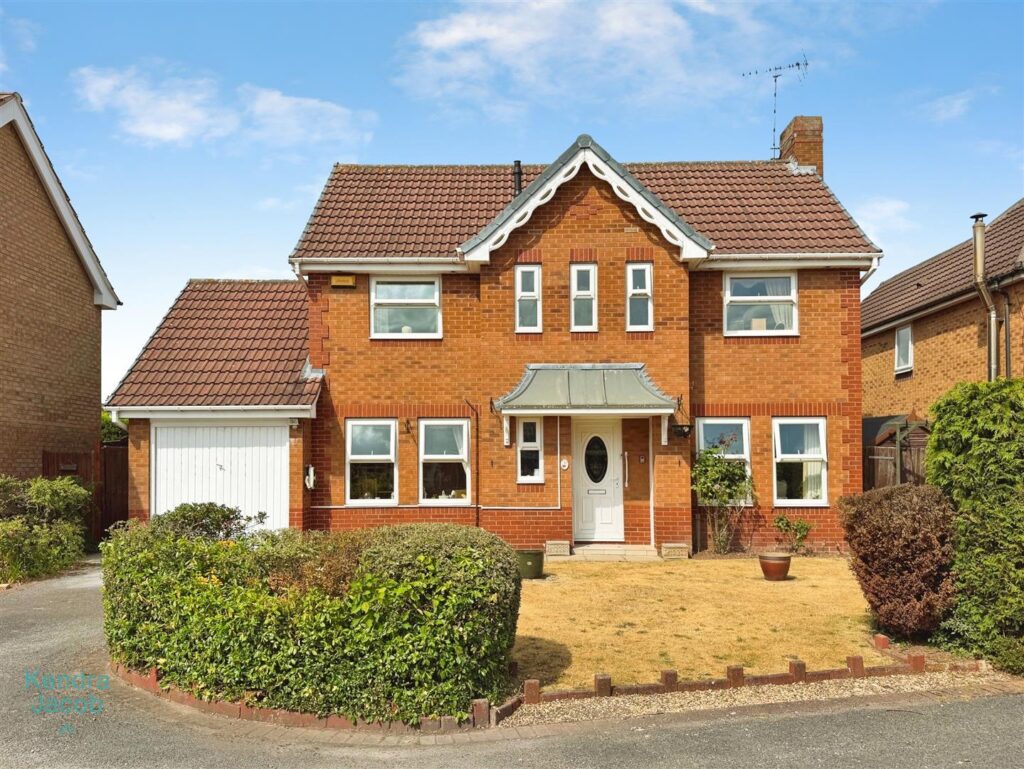
*****GUIDE PRICE £250,000- £255,000*****
Occupying a generous plot within a quiet cul-de-sac, this well-maintained three-bedroom detached home offers spacious and versatile accommodation, making it an ideal choice for growing families. The property benefits from a welcoming entrance hall, a generous living room with a feature fireplace, a separate dining room, a bright sun room overlooking the rear garden, a fitted kitchen, and a convenient downstairs WC. To the first floor are three well-proportioned bedrooms, including a spacious principal bedroom with fitted wardrobes and an en-suite shower room, together with a modern family shower room. Externally, the property enjoys attractive gardens to both the front and rear, with the rear offering an extensive lawn, mature trees and shrubs, a decorative slate seating area, and a high degree of privacy. A driveway provides ample off-road parking and leads to a single garage with power and lighting. Within easy reach of local amenities, reputable schools, and excellent transport links, this fantastic home offers an exceptional opportunity for families and those looking to upsize. Early viewing is highly recommended to fully appreciate the generous accommodation, peaceful setting, and superb outdoor space this property has to offer.
Southfield Lane, Whitwell, Worksop
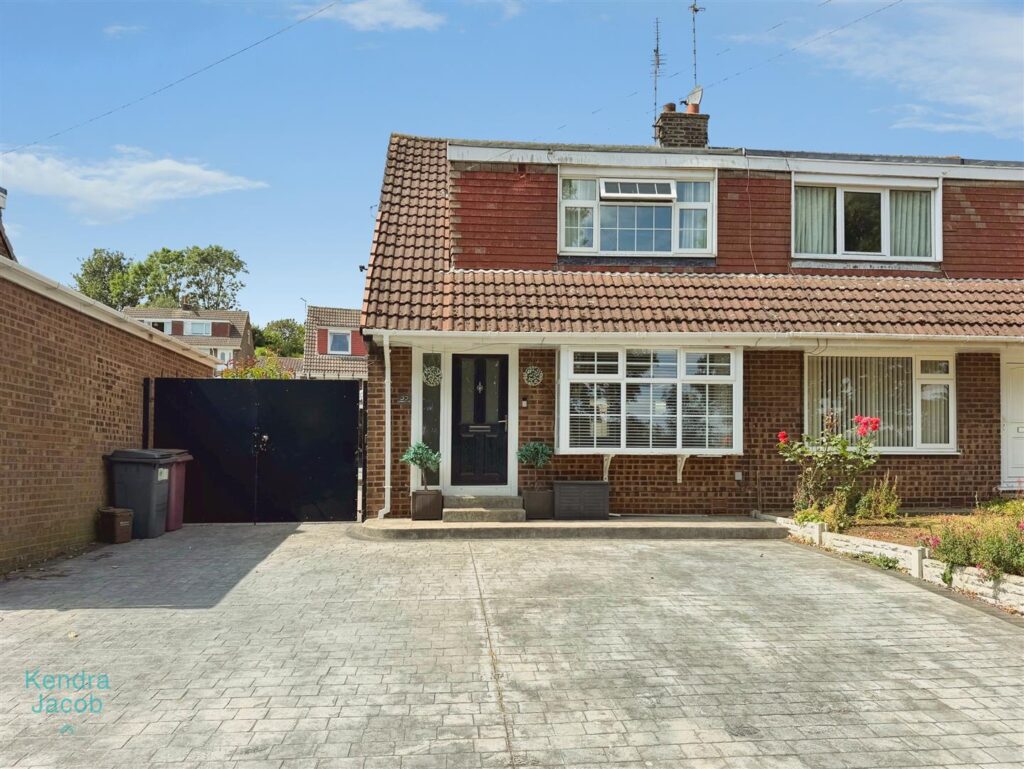
A well presented semi-detached home, offering stylish and versatile accommodation throughout. The property features a welcoming entrance hall, a generous bay-fronted living room with an attractive electric log burner-effect fireplace, a separate dining room, a modern fitted kitchen with integrated appliances, a ground floor family bathroom, and a versatile conservatory currently used as an entertainment room. To the first floor are three well-proportioned bedrooms, including master bedroom with fitted mirrored wardrobes and an en-suite shower room. Externally, the property benefits from a block-paved driveway providing ample off-road parking with secure double gates, an enclosed rear garden with patio, and a detached garage offering excellent storage or workshop potential. Ideally located within walking distance of highly regarded schools and picturesque countryside walks, this superb home is perfect for first-time buyers, growing families, or those looking to upsize. Early viewing is highly recommended to fully appreciate the space, presentation, and convenient location on offer.
Harvest Close, Worksop
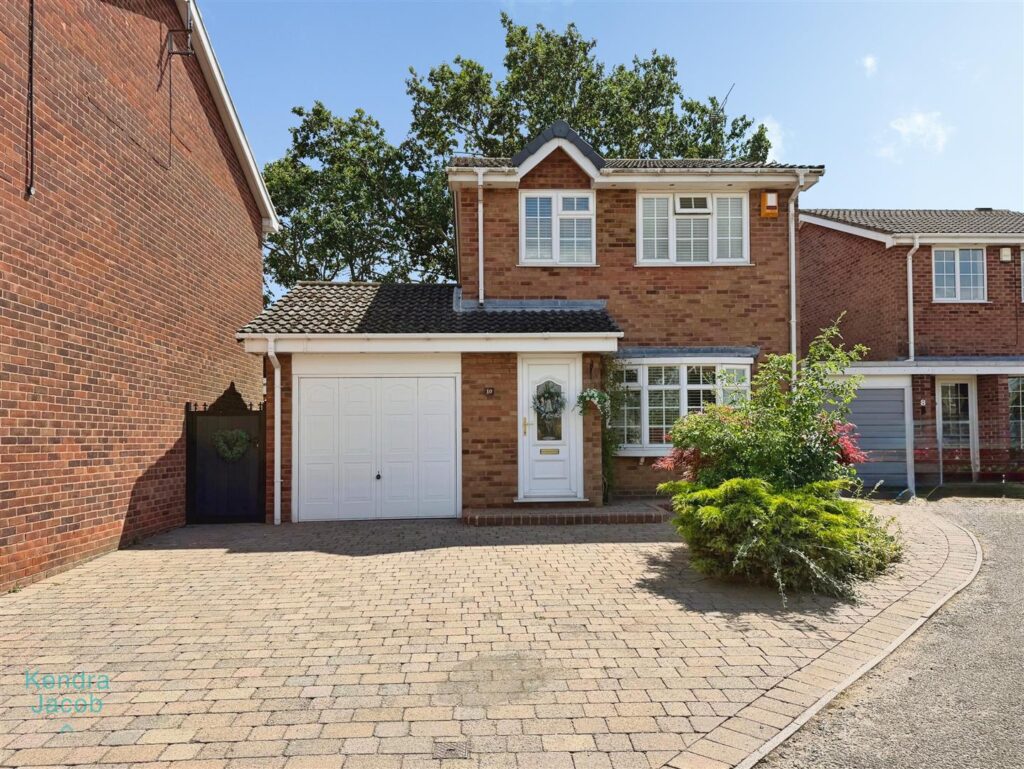
****GUIDE PRICE £240,000 – £250,000****
A beautifully presented three-bedroom detached family home, situated in a much sought-after residential location close to local shops, well-regarded schools, amenities, Bassetlaw Hospital, Kilton Golf Course, and with excellent access to the A1 and M1 motorway links.
The property offers a welcoming entrance hallway, a spacious living room with a feature fireplace, a modern open-plan kitchen/dining room with integrated appliances, and a bright conservatory overlooking the rear garden. To the first floor are three well-proportioned bedrooms and a stylish contemporary shower room.
Externally, the property benefits from a block-paved driveway and a private, south-west facing enclosed rear garden that is not overlooked, featuring a lawn, mature borders and patio seating areas. Beautifully maintained throughout, this superb home is ready to move straight into and is ideal for families and commuters alike.
Kingston Road, Worksop
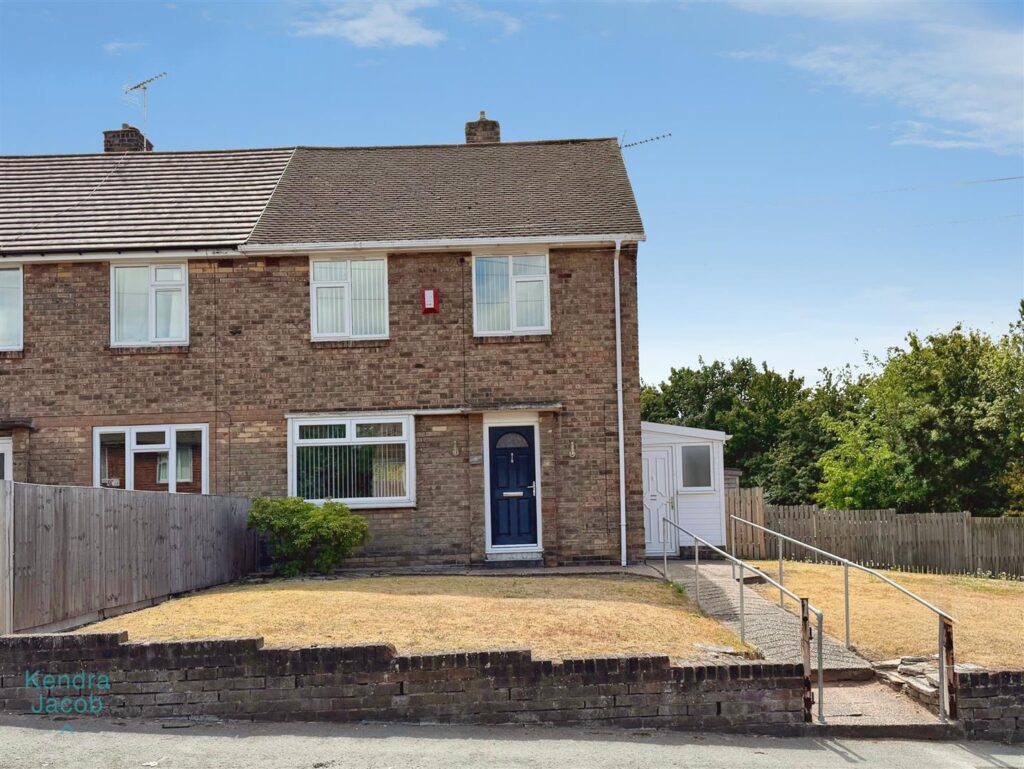
****GUIDE PRICE £145,000-£150,000****
Offered to the market with no onward chain, this charming and characterful home occupies a substantial corner plot, presenting an excellent opportunity for a wide range of buyers. Beautifully maintained throughout, the property combines spacious accommodation with a warm and welcoming atmosphere, while offering significant potential to extend, subject to the necessary planning permissions. The accommodation briefly comprises a welcoming entrance hall with useful built-in storage, a generous dual-aspect living room flooded with natural light, a well-appointed fitted kitchen, and a practical side porch/utility area with plumbing for a washing machine. To the first floor are two well-proportioned bedrooms, including a spacious principal bedroom with an extensive range of fitted furniture and access to a versatile loft conversion, providing valuable additional space suitable for a variety of uses, together with a modern shower room finished with contemporary fittings.
Occupying an enviable corner position, the property enjoys generous wraparound gardens that are predominantly laid to lawn, complemented by a stylish resin patio, gravel seating area, storage shed and secure gated access. The rear garden benefits from a pleasant outlook over mature trees, creating a private and peaceful outdoor setting ideal for relaxing or entertaining.
The property’s generous plot offers exciting scope for further development or extension, subject to obtaining the appropriate planning consents, making it an excellent long-term investment as well as a comfortable family home. This delightful home is ideally suited to first-time buyers, growing families, downsizers or anyone seeking a property with generous outdoor space and the opportunity to create their perfect home.