
High Street, Gringley-On-The-Hill, Doncaster
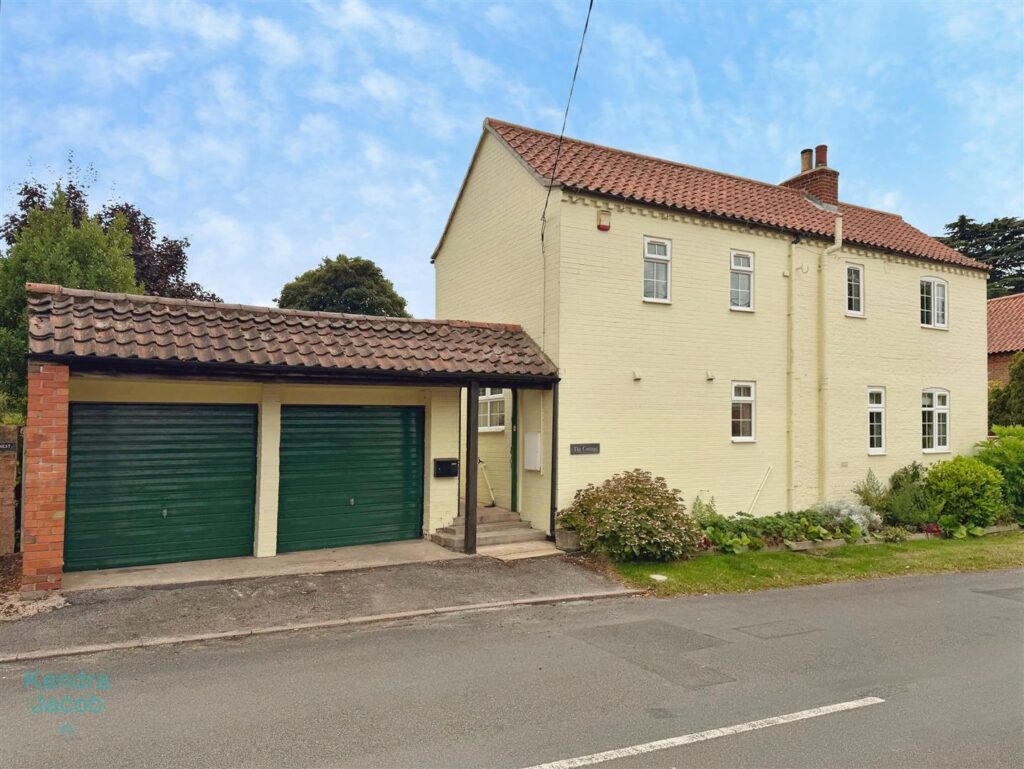
A wonderful opportunity to acquire a beautifully presented and highly characterful cottage, Situated in the charming and sought-after village of Gringley-on-the-Hill, Nottinghamshire, this delightful property enjoys a peaceful rural setting while remaining conveniently positioned for access to the surrounding towns and amenities. With its attractive village character and convenient location and offers a wonderful quality of life, making it a highly desirable setting for this charming cottage. Combining traditional charm with spacious and versatile accommodation, this delightful home is full of warmth and personality. Steeped in character, the property features exposed beams, feature fireplaces and a beautiful log burner with a solid wooden beam and tiled hearth, creating a cosy and welcoming atmosphere throughout. The accommodation includes a generous living room with dual-aspect windows, a charming snug, well-equipped kitchen and convenient ground-floor shower room. To the first floor are three well-proportioned bedrooms, including two particularly generous rooms, together with a distinctive landing arrangement and excellent loft access.
One of the property’s standout features is the beautifully established south-facing rear garden, offering a private and peaceful outdoor retreat. Mature fruit trees, colourful flowers, established bushes, a pond, greenhouse, paved patio areas and extensive lawn create an attractive setting that is ideal for relaxing, entertaining and enjoying the outdoors throughout the year. An appealing country-style home with warmth, personality and plenty of space to enjoy both inside and out.
East Lane, Edwinstowe, Mansfield
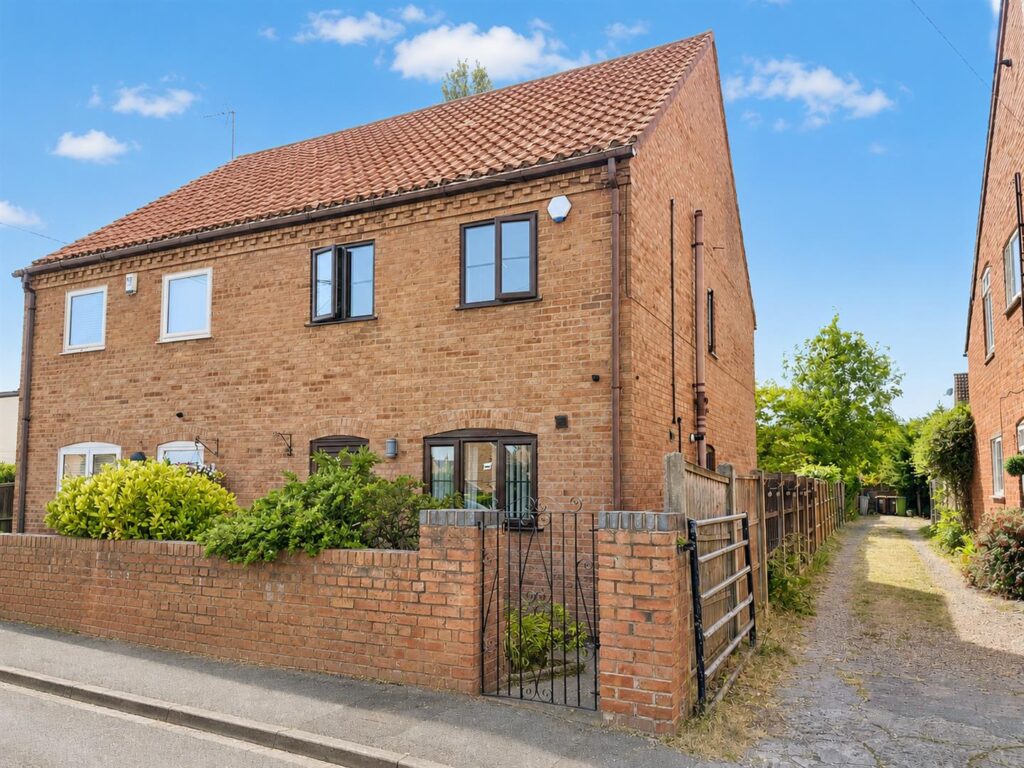
A welcoming three-bedroom family home situated in the heart of the popular village of Edwinstowe, offering spacious and versatile accommodation together with an attractive enclosed garden, rear parking and garage access. At the centre of the home is the impressive kitchen/diner, creating a fantastic social space for family life and entertaining. With a range of high- and low-level units, breakfast island, Range Master cooker, Belfast sink and useful additional storage, this is a room designed to be both practical and sociable. The adjoining conservatory provides further living space, with French doors opening onto the garden, while the separate living room offers a comfortable and relaxing retreat. To the first floor are three well-proportioned bedrooms, together with a modern family bathroom. The property also benefits from useful storage throughout, double-glazed windows and central heating. Outside, the front garden enjoys mature planting and a gated entrance, providing privacy and kerb appeal. The enclosed rear garden features decking and lawn, with secure side and rear gated access leading towards the garage and rear parking. Edwinstowe is a popular and well-established Nottinghamshire village, ideally positioned on the edge of Sherwood Forest and surrounded by beautiful countryside. The village has a strong community atmosphere and offers a good selection of everyday amenities, including shops, cafés, pubs and local services. The surrounding area is particularly attractive for those who enjoy outdoor pursuits, with numerous countryside walks, woodland trails and green spaces nearby. Sherwood Forest provides a wonderful setting for walking, cycling and exploring the area’s famous woodland landscape.
Edwinstowe combines countryside pubs, cafes, restaurants and other amenities.
Kingfisher Walk, Gateford, Worksop
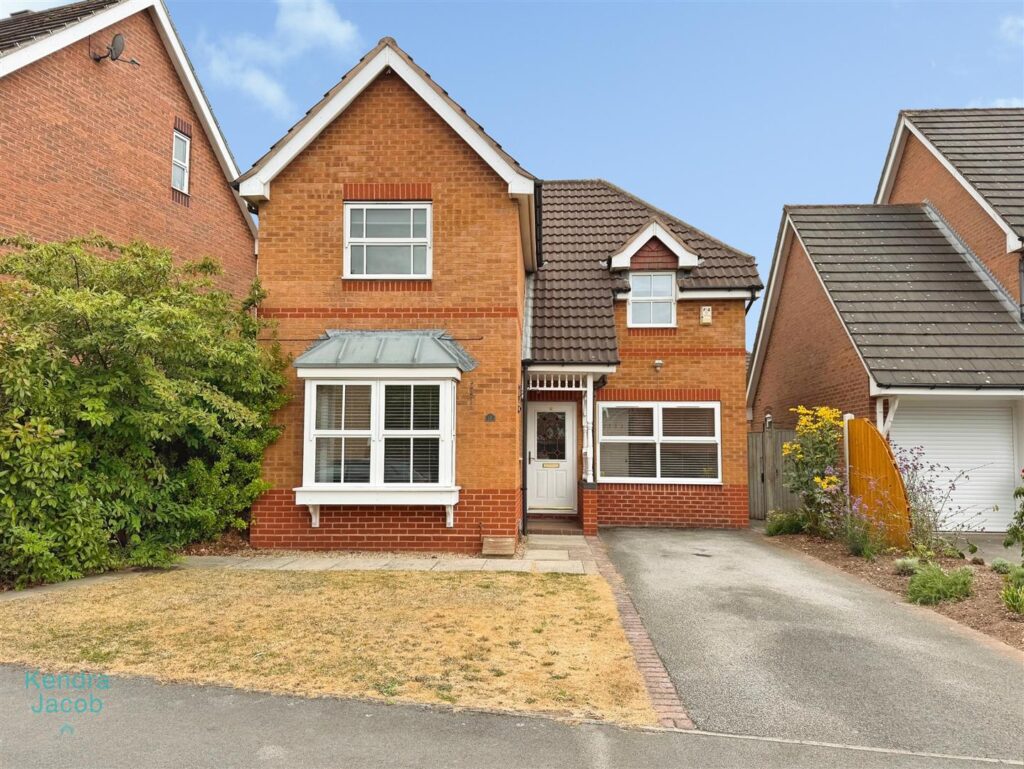
A well-presented and spacious three-bedroom detached family home, offering versatile accommodation throughout and ready to move straight into. Occupying a pleasant position, this attractive property is ideal for growing families, with a thoughtfully designed layout that provides generous living space and well-proportioned bedrooms. The ground floor comprises a welcoming entrance hall, a bright and spacious living room with a feature bow window, a versatile second reception room created from the garage conversion, a convenient downstairs WC, and a well-equipped fitted kitchen offering an excellent range of wall and base units, integrated cooking appliances, ample worktop space, a useful understairs storage cupboard and an adjoining utility area with access to the rear garden. To the first floor, the spacious landing leads to three well-sized bedrooms, including master bedroom with fitted mirrored wardrobes and en-suite shower room. The remaining bedrooms are served by a well-appointed family bathroom.
Outside, the property enjoys an enclosed rear garden, mainly laid to lawn with decking and patio areas, providing the perfect space for outdoor dining, entertaining and family enjoyment. The rear section of the original garage has been retained as a practical storage area with power, shelving and rear access. To the front, a double-width driveway provides ample off-road parking, complemented by a lawned garden.
Conveniently situated close to a range of local amenities, reputable schools and excellent transport links, this superb home combines spacious, flexible living with practicality, making it an ideal choice for families and buyers alike.
Main Street, Kirton, Newark
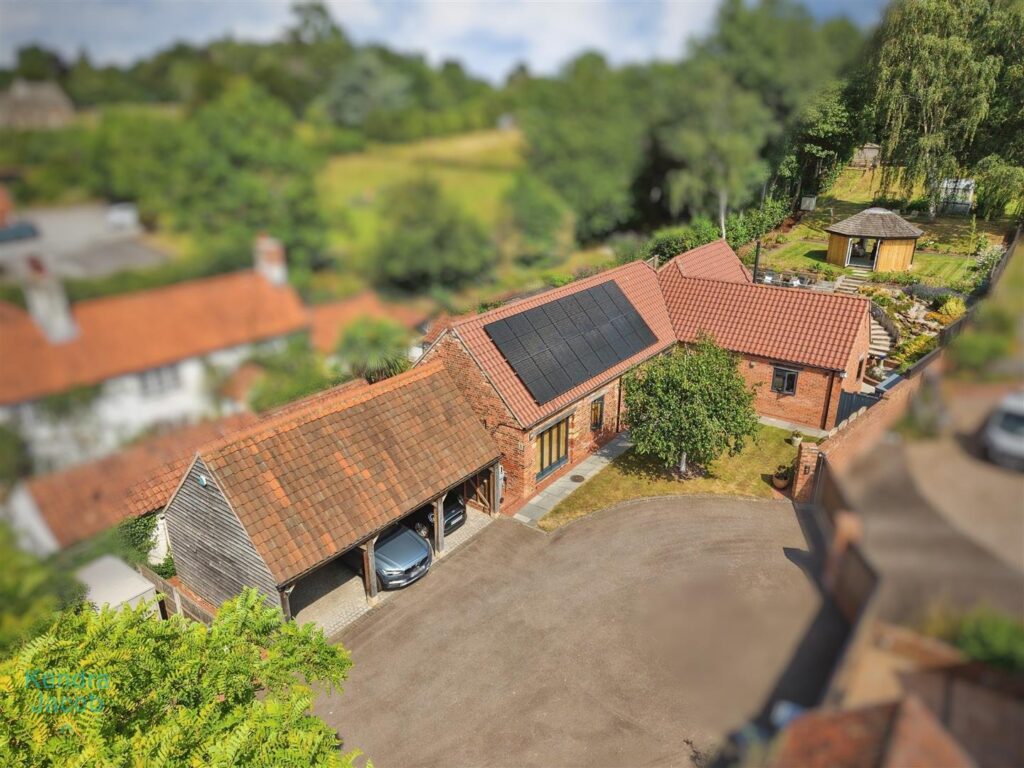
This stunning three-bedroom detached bungalow was built in 2011 to an exceptionally high specification and offers beautifully appointed, contemporary accommodation throughout. Occupying a generous plot within the picturesque village of Kirton, the property has been thoughtfully designed to combine luxurious modern living with outstanding energy efficiency and versatile family accommodation.
At the heart of the home is a spectacular open-plan living, kitchen and dining area featuring vaulted ceilings with handcrafted exposed beams, a bespoke fitted kitchen with premium integrated appliances, granite worktops and bi-fold doors opening onto the beautifully landscaped rear garden. A separate living room with a multi-fuel log burner provides a warm and inviting space, while the impressive principal bedroom benefits from a luxurious en-suite, with two further double bedrooms served by a stylish Jack and Jill shower room.
Externally, the property continues to impress with a beautifully landscaped rear garden arranged over three levels, offering superb outdoor entertaining spaces including composite decking, a ceramic-paved terrace. A versatile detached garden room provides ideal space for a home office, gym or studio, while a substantial triple timber-framed carport with an electric vehicle charging point and owned solar panels further enhances this exceptional home. Finished to an outstanding standard throughout, this truly remarkable home offers an enviable combination of style, quality and practicality in one of the area’s most desirable village locations.
Linden Place, Burghwallis, Doncaster
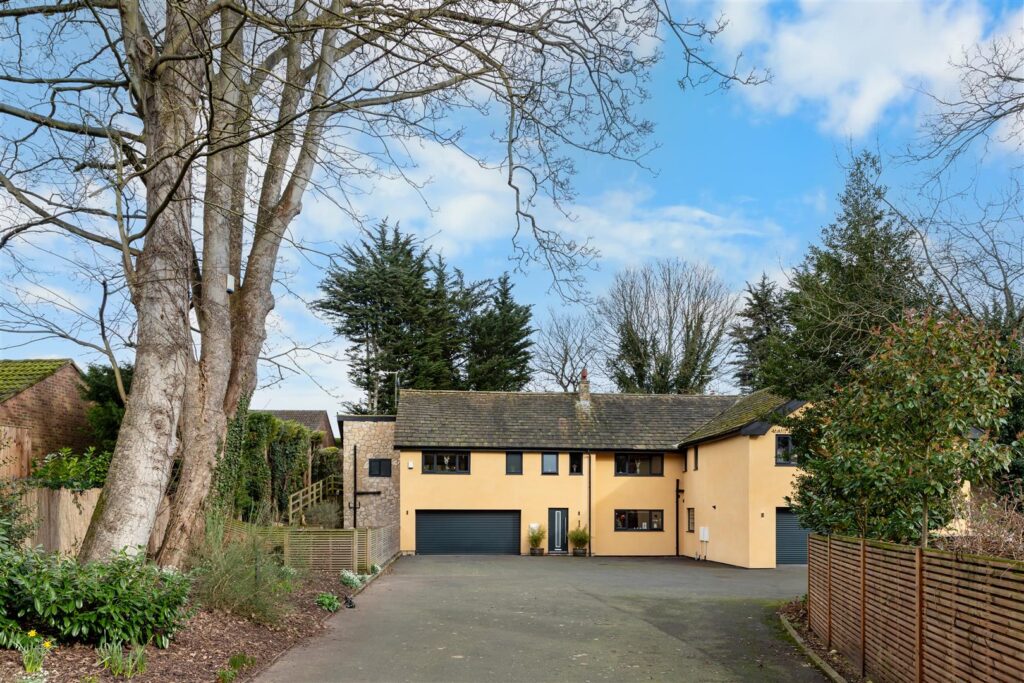
No. 1 Linden Place is an exceptional four-bedroom semi-detached home with an integrated double garage, forming part of an exclusive gated development of just three executive residences. Larger than the average four-bedroom home, it offers generous living accommodation, contemporary styling and a high degree of privacy in the sought-after village of Burghwallis.
Accessed via electric gates onto a private driveway, the property immediately creates an impressive first impression. A bright entrance hall features a striking oak and glass staircase, with a modern ground floor WC positioned off the hallway. The heart of the home is the stunning open-plan kitchen, dining and living space. Fitted with bespoke units, premium integrated appliances and a central island, it has been designed for modern family living and entertaining. Large patio doors open directly onto the rear garden, creating a seamless connection between inside and out. A separate lounge provides a relaxing retreat, while a spacious utility room and bespoke fitted study complete the ground floor. To the first floor, the dual-aspect principal bedroom benefits from fitted wardrobes and a stylish en-suite. Three further double bedrooms are served by a contemporary family bathroom featuring a walk-in shower and freestanding bath. Outside, the landscaped split-level garden offers several seating areas, ideal for entertaining or relaxing. To the front, the private driveway provides parking for multiple vehicles and leads to the integrated double garage with an electric door, power and additional storage.
Burghwallis is one of Doncaster’s most desirable villages, combining a peaceful rural setting with excellent transport links. The A1(M), nearby railway stations and Doncaster city centre are all within easy reach, along with a range of well-regarded schools, everyday amenities and open countryside, making it an ideal location for families and commuters alike.
Top Pasture Lane, North Wheatley, Retford
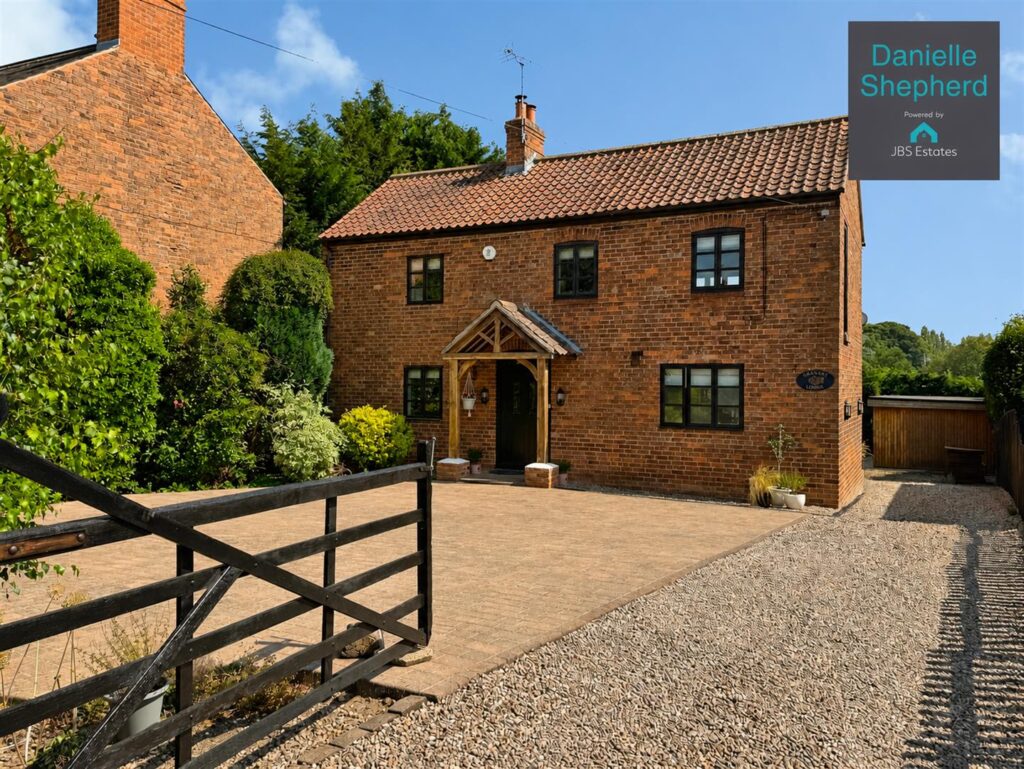
Tucked away in the heart of the picturesque village of North Wheatley, Granary Lodge is a truly exceptional detached barn conversion that beautifully combines timeless character with contemporary comfort. Set within a thriving village renowned for its welcoming community, excellent amenities and highly regarded schooling, the property enjoys the perfect balance of peaceful countryside living with convenient access to Retford, Gainsborough and the A1.
Rich in original features, including exposed beams, traditional brickwork and striking fireplaces, the property has been thoughtfully enhanced to create an elegant and inviting home. Arranged over two floors, the versatile accommodation offers three generous double bedrooms, a fourth bedroom or home office, beautifully proportioned reception rooms, a bespoke breakfast kitchen and an impressive first-floor sitting room with vaulted ceilings, where far-reaching countryside views take centre stage.
Outside, the property continues to impress with a generous driveway providing ample off-road parking and a beautifully landscaped south-facing garden designed for both relaxation and entertaining. Complete with a substantial detached garden room, currently utilised as a home gym, Granary Lodge offers an enviable lifestyle in one of the area’s most desirable village settings.
CALL DANIELLE SHEPHERD – JBS ESTATES ON 01302 204800 TO ORGANISE YOUR VIEWING TODAY!
Town Street, Treswell, Retford
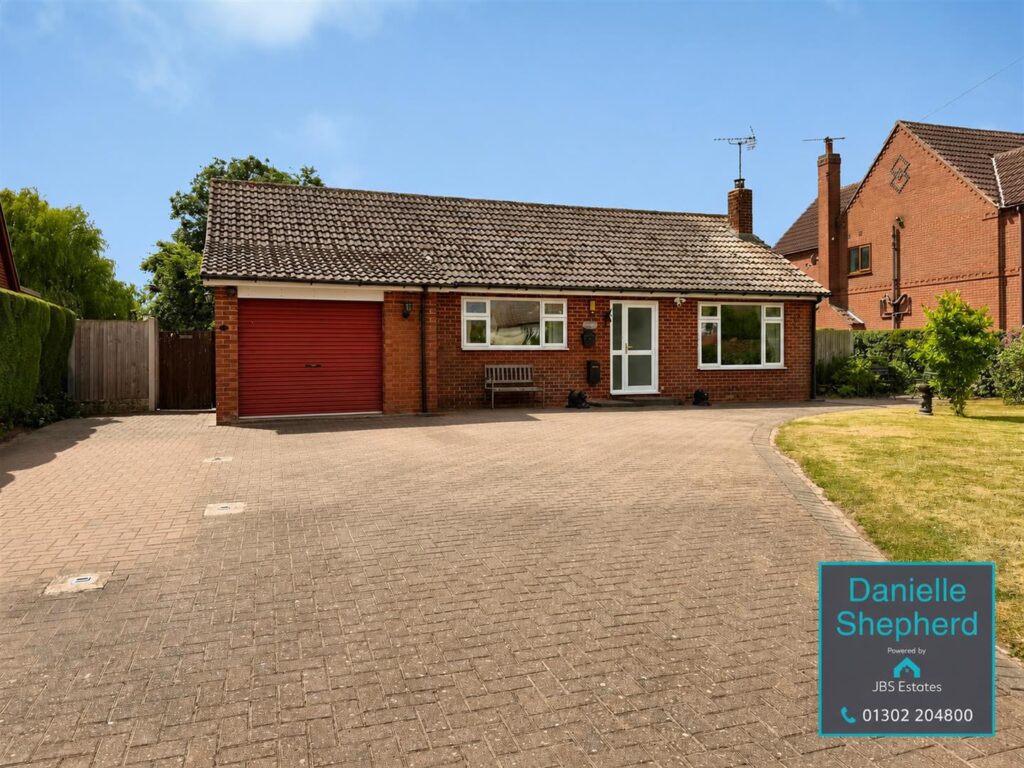
Situated in the heart of the ever-popular village of Treswell, this well-presented two double bedroom detached bungalow offers spacious accommodation, beautifully maintained gardens and the added benefit of owned solar panels (with 10 year fit tariff remaining), making it an excellent choice for those looking to enjoy peaceful village living. The accommodation is both bright and spacious throughout, with a generous lounge/dining room providing plenty of space for relaxing and entertaining. A sun room overlooks the rear garden, creating a lovely additional reception space to enjoy all year round. The kitchen is well-equipped, while both bedrooms are comfortable doubles and are served by a shower room.
Outside, the property is just as impressive. To the front, a large lawned garden sits alongside a generous driveway providing off-road parking for up to five vehicles, leading to the attached single garage. The rear garden has been beautifully cared for and is a real feature of the home, with colourful flowers, established shrubs and several seating areas creating a private and peaceful space to enjoy. Set within the charming village of Treswell, the property enjoys a wonderful rural feel while remaining conveniently located for Retford, local amenities, transport links and surrounding countryside.
Linden Place, Burghwallis, Doncaster
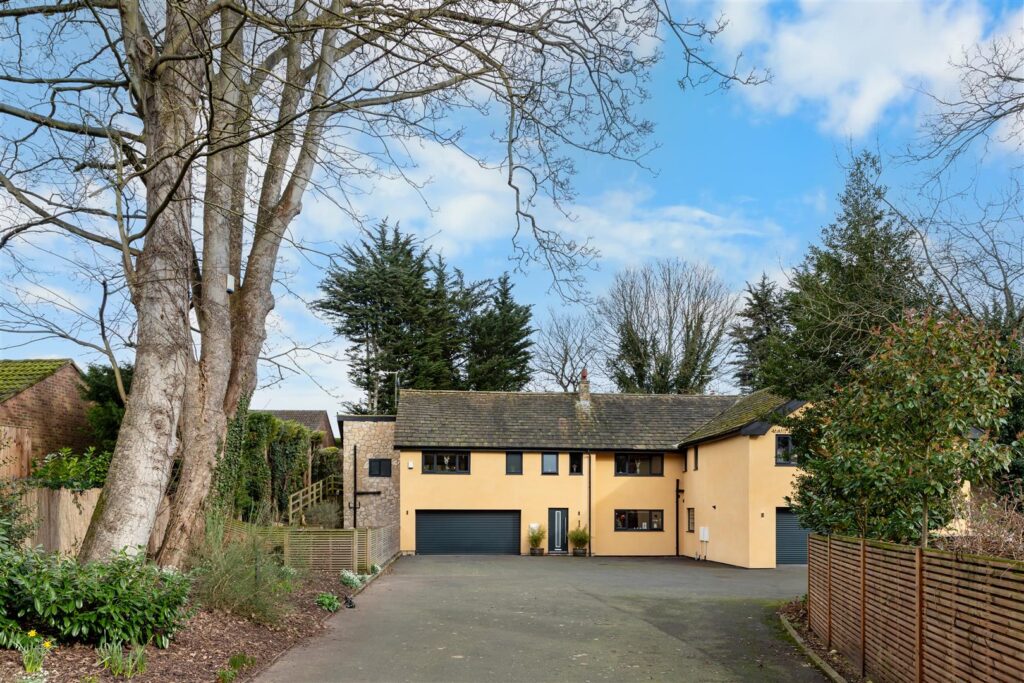
No. 1 Linden Place is an exceptional four-bedroom semi-detached home with an integrated double garage, forming part of an exclusive gated development of just three executive residences. Larger than the average four-bedroom home, it offers generous living accommodation, contemporary styling and a high degree of privacy in the sought-after village of Burghwallis.
Accessed via electric gates onto a private driveway, the property immediately creates an impressive first impression. A bright entrance hall features a striking oak and glass staircase, with a modern ground floor WC positioned off the hallway. The heart of the home is the stunning open-plan kitchen, dining and living space. Fitted with bespoke units, premium integrated appliances and a central island, it has been designed for modern family living and entertaining. Large patio doors open directly onto the rear garden, creating a seamless connection between inside and out. A separate lounge provides a relaxing retreat, while a spacious utility room and bespoke fitted study complete the ground floor. To the first floor, the dual-aspect principal bedroom benefits from fitted wardrobes and a stylish en-suite. Three further double bedrooms are served by a contemporary family bathroom featuring a walk-in shower and freestanding bath. Outside, the landscaped split-level garden offers several seating areas, ideal for entertaining or relaxing. To the front, the private driveway provides parking for multiple vehicles and leads to the integrated double garage with an electric door, power and additional storage.
Burghwallis is one of Doncaster’s most desirable villages, combining a peaceful rural setting with excellent transport links. The A1(M), nearby railway stations and Doncaster city centre are all within easy reach, along with a range of well-regarded schools, everyday amenities and open countryside, making it an ideal location for families and commuters alike.