
Mill Fields, Todwick, Sheffield
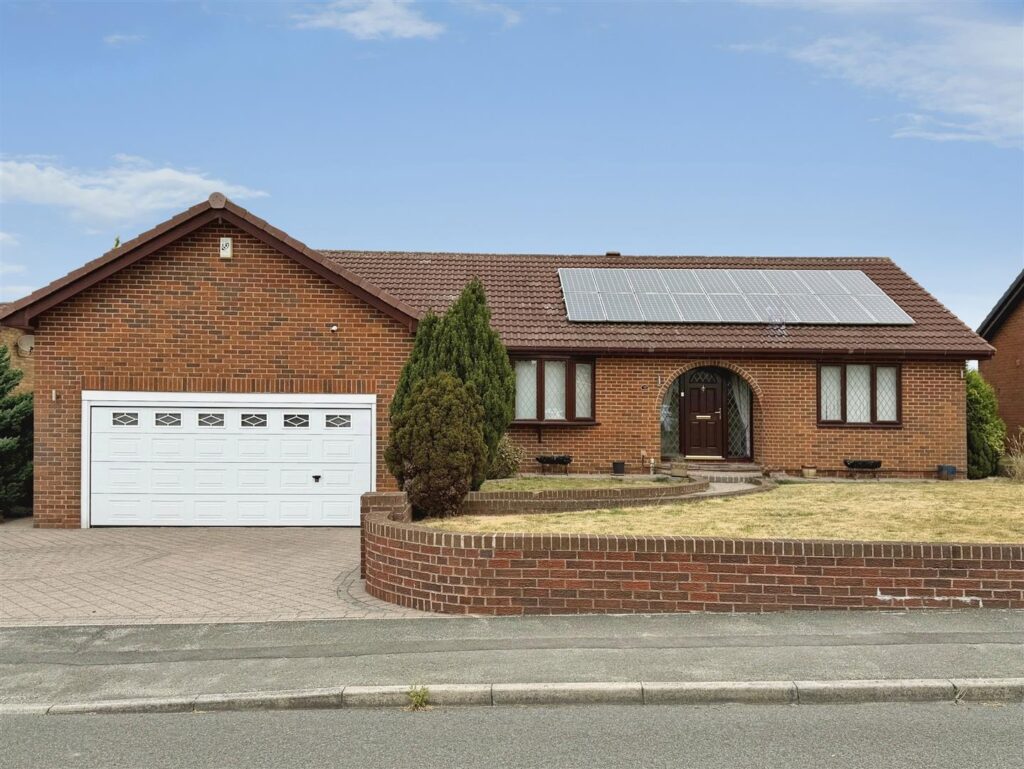
Guide Price £475,000 – £500,000
A superb four-bedroom detached bungalow with double garage, offered for sale with no onward chain.
Occupying a generous plot, this spacious detached bungalow offers versatile family accommodation and is approached via a block-paved driveway providing ample off-road parking and access to the double garage.
The welcoming entrance leads to a convenient downstairs cloakroom and into a spacious lounge featuring an attractive Adam-style fireplace with electric fire inset and a bay window overlooking the front garden. A separate dining room flows seamlessly into the conservatory, creating an ideal space for both everyday living and entertaining while enjoying views of the rear garden.The well-appointed kitchen is fitted with a comprehensive range of wall and base units complemented by work surfaces and incorporates a selection of integrated appliances including a dishwasher, fridge, five-ring gas hob, Neff double oven and microwave. Glass-fronted display wall cabinets add an attractive finishing touch. A practical utility area provides additional storage and workspace.There are four generously proportioned bedrooms, all benefiting from built-in bedroom furniture, offering excellent storage throughout. The family bathroom is fitted with a panelled bath, large shower cubicle, his and hers wash hand basins and a close-coupled WC.Further benefits include an alarm system, well-maintained front and rear gardens, and a desirable location close to open countryside, offering the perfect balance of peaceful surroundings and everyday convenience.This impressive bungalow is offered with no onward chain, presenting an excellent opportunity for buyers seeking spacious single-storey living in a sought-after location Situated in the popular village of Todwick (S26), this home enjoys a peaceful semi-rural setting whilst remaining conveniently placed for commuting. BOOK A VIEWING NOW – DO NOT MISS OUT
Bent Lane, Staveley, Chesterfield
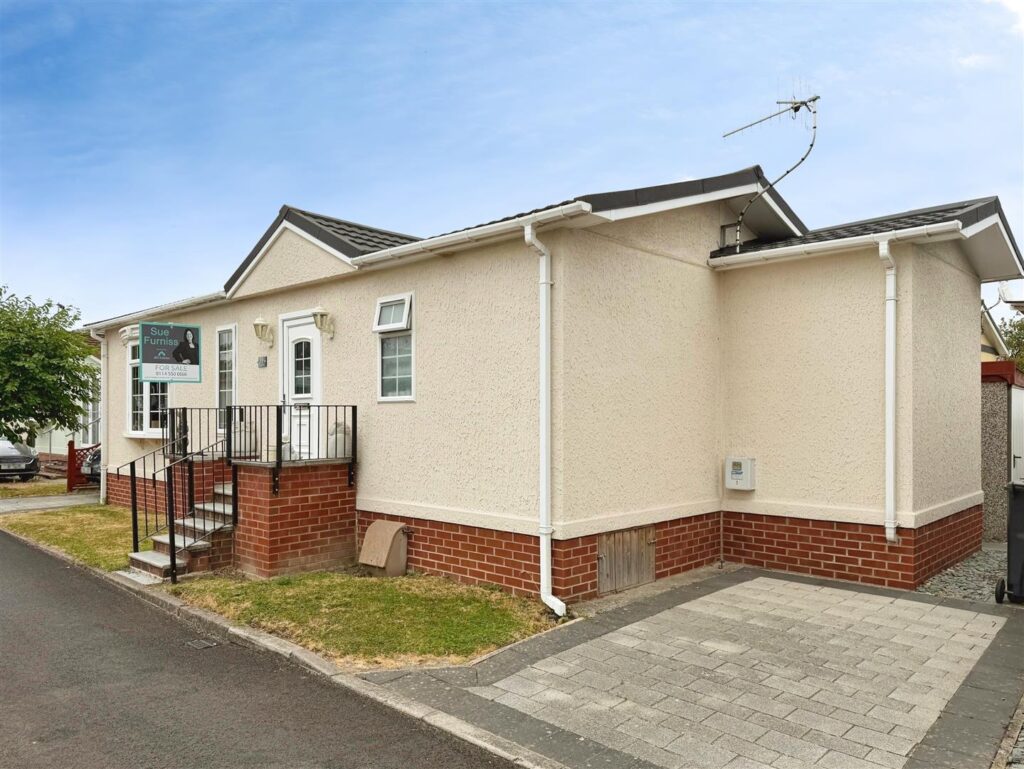
Situated on a popular over-55s residential park in Staveley, this well-presented two-bedroom park home is ready to move straight into and is offered to the market with no onward chain.The accommodation comprises a welcoming entrance hall, a spacious lounge, and a modern fitted kitchen with a comprehensive range of wall and base units, complementary work surfaces, and integrated appliances including a double oven, microwave, dishwasher, and fridge freezer.There are two well-proportioned bedrooms and a generous family bathroom featuring a four-piece suite with a panelled bath and separate shower cubicle.
Externally, the property benefits from driveways to both sides, providing excellent off-road parking, together with a private rear garden offering an ideal space to relax or entertain. Pets are permitted on the development, making this an excellent choice for animal lovers.Staveley is a well-established Derbyshire town approximately five miles from Chesterfield, offering a good range of everyday amenities including supermarkets, healthcare facilities, a library, leisure centre, cafés and local shops. The town is also well connected by regular bus services and enjoys convenient access to Junction 30 of the M1, making travel to Sheffield, Chesterfield and the wider region straightforward.For those who enjoy the outdoors, the nearby Chesterfield Canal, Trans Pennine Trail and Poolsbrook Country Park provide scenic walking and cycling routes right on the doorstep, while the Peak District National Park is within easy driving distance.Chesterfield itself offers a wider selection of shopping, restaurants, cafés, leisure facilities and cultural attractions, including its famous historic market and iconic Crooked Spire church. The town continues to benefit from ongoing investment and regeneration, enhancing its appeal as a place to live.This attractive retirement home offers comfortable, low-maintenance living in a friendly community setting yet close to local amenities
Lime Tree Crescent, Bawtry, Doncaster
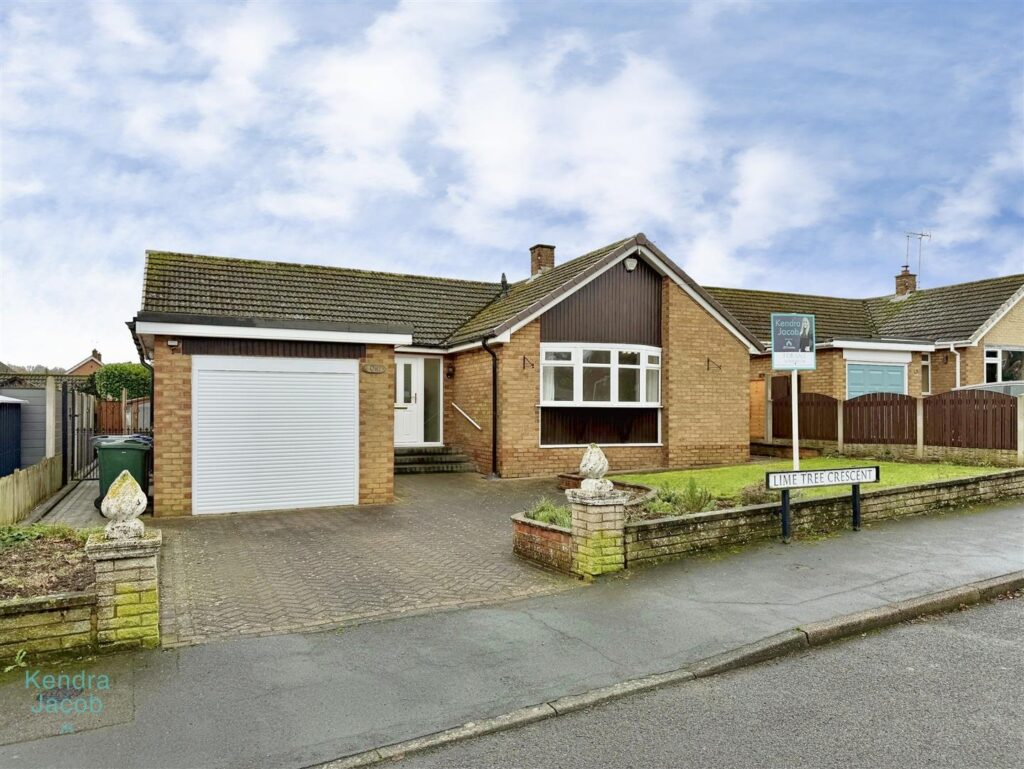
****GUIDE PRICE £380,000-£400,000****
A beautiful presented three-bedroom detached bungalow, positioned on a highly sought-after residential road. The property is ideally located within easy reach of the excellent amenities available in Bawtry, including a superb selection of restaurants, cafés and boutique shops. In brief, the property comprises: a welcoming entrance hall; a generously sized living room featuring an electric fire; a modern fitted kitchen with adjoining dining area; three well-proportioned bedrooms, all with built-in wardrobes; and a fully tiled contemporary shower room. Externally boasts a driveway, access to the garage and a private rear garden with a combination of lawn, artificial lawn and Resin patio areas with mature bushes, trees and plants. This property is also being sold with no upward chain.
Main Street, West Markham, Newark
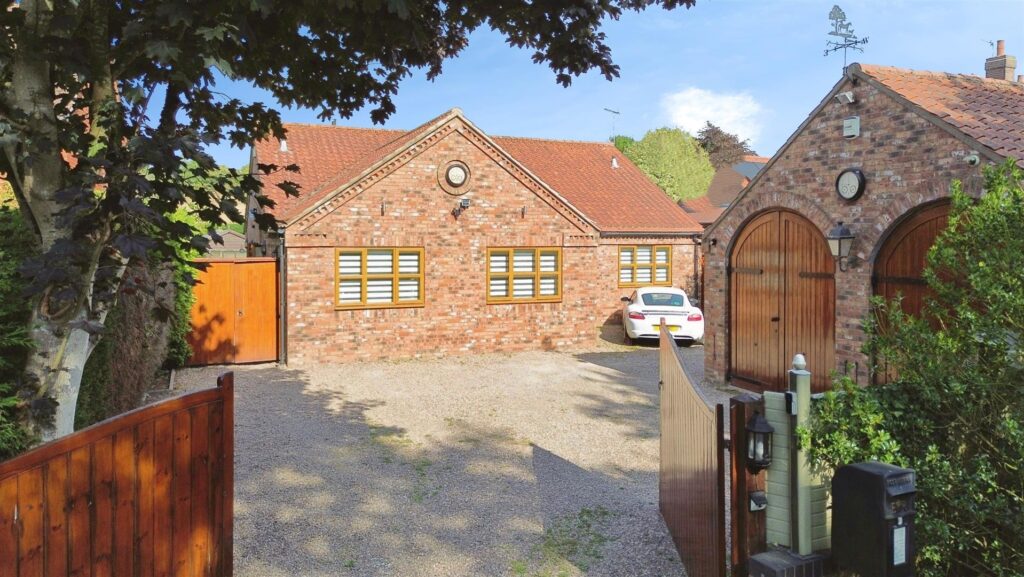
***£495,000 ***
Holly Cottage is an exceptional three/four-bedroom detached bungalow, perfectly positioned in the highly sought-after village of West Markham. Set on a generous plot with stunning open views, this beautifully presented home combines contemporary style with versatile living spaces, ideal for modern family life and entertaining. The property boasts a spacious open-plan entrance hall and dining area, a stylish shaker-style breakfast kitchen with adjoining utility room, multiple reception rooms, and well-proportioned bedrooms including a superb principal suite with en-suite facilities. Externally, the home benefits from ample off-road parking, a larger-than-average detached double garage with potential for conversion (subject to consents), and a meticulously maintained rear garden with patio seating areas. Offering both charm and practicality in an enviable village location, Holly Cottage represents a rare opportunity to acquire a truly special home.
Willingham Road, Lea, Gainsborough
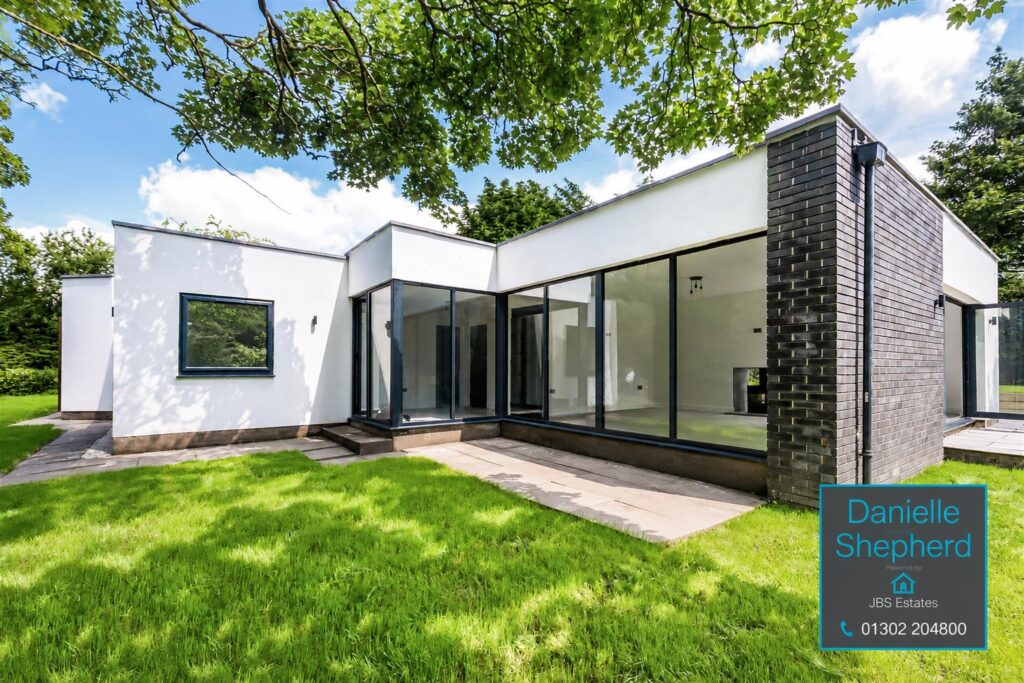
Occupying a generous and private plot of approximately one-third of an acre, this exceptional detached bungalow has been comprehensively renovated to an outstanding standard, offering beautifully presented accommodation throughout. Designed with modern living in mind, the property boasts a stunning open-plan kitchen and dining space with bi-folding doors opening onto the landscaped gardens, a stylish lounge featuring floor-to-ceiling glazing and a dual-sided log burner, four well-proportioned bedrooms, including two with luxurious en-suite facilities, and a contemporary family shower room.
Outside, the beautifully maintained gardens are surrounded by mature trees and established planting, creating a peaceful and secluded setting. A wraparound Indian sandstone patio provides the perfect space for outdoor entertaining, while a substantial driveway, double garage with electric door and a 7kW EV charging point complete this impressive home. Combining high-quality finishes, generous living space and a desirable village location, this is a superb opportunity to acquire a truly turnkey property.
Mattersey Road, Ranskill, Retford
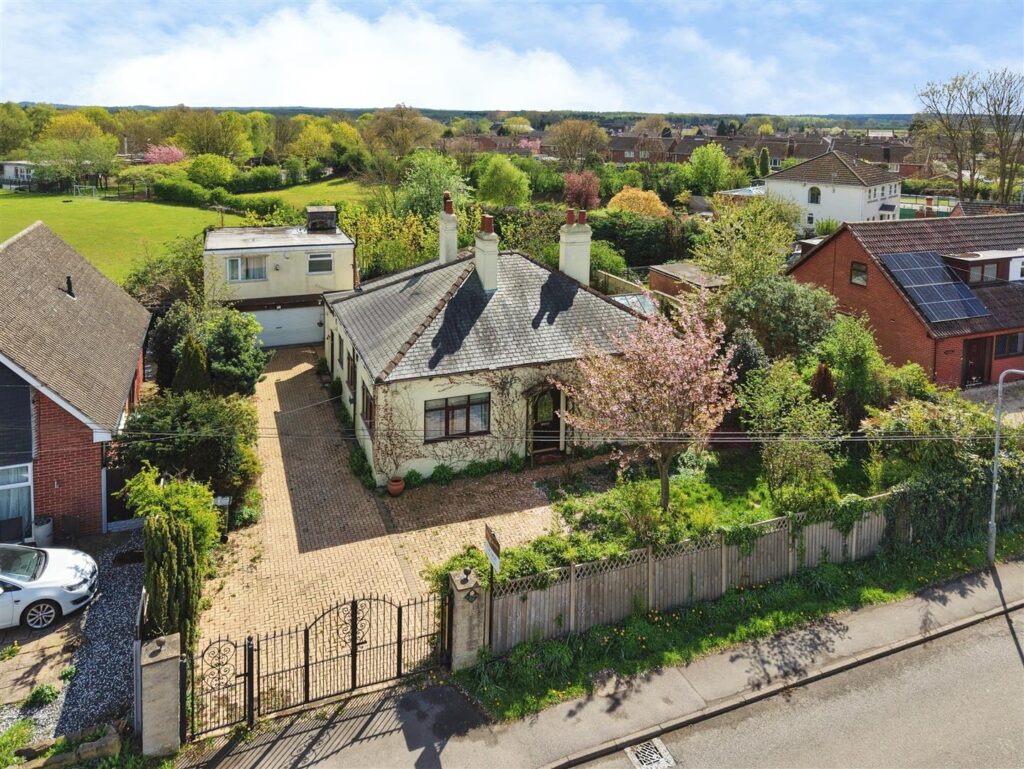
An outstanding and increasingly rare opportunity to acquire a substantial detached bungalow with a self-contained annexe, occupying a generous wrap-around plot in the highly sought-after village of Ranskill. Requiring full renovation throughout, this property presents a fantastic investment opportunity with exceptional scope to modernise, extend (subject to the necessary planning consents), or create a stunning bespoke family home. Benefitting from mains gas supply, flexible accommodation, and a desirable village location with excellent transport links, Aysgarth offers enormous potential for developers, investors, or purchasers looking to add significant value.
Main Street, Kirton, Newark
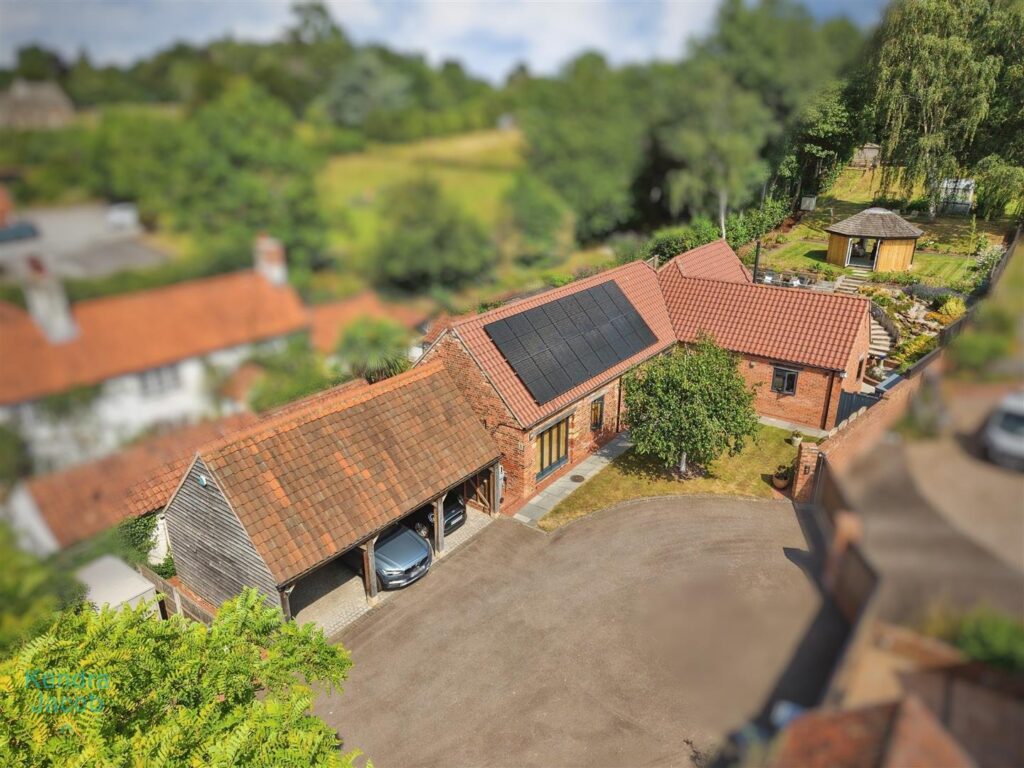
This stunning three-bedroom detached bungalow was built in 2011 to an exceptionally high specification and offers beautifully appointed, contemporary accommodation throughout. Occupying a generous plot within the picturesque village of Kirton, the property has been thoughtfully designed to combine luxurious modern living with outstanding energy efficiency and versatile family accommodation.
At the heart of the home is a spectacular open-plan living, kitchen and dining area featuring vaulted ceilings with handcrafted exposed beams, a bespoke fitted kitchen with premium integrated appliances, granite worktops and bi-fold doors opening onto the beautifully landscaped rear garden. A separate living room with a multi-fuel log burner provides a warm and inviting space, while the impressive principal bedroom benefits from a luxurious en-suite, with two further double bedrooms served by a stylish Jack and Jill shower room.
Externally, the property continues to impress with a beautifully landscaped rear garden arranged over three levels, offering superb outdoor entertaining spaces including composite decking, a ceramic-paved terrace. A versatile detached garden room provides ideal space for a home office, gym or studio, while a substantial triple timber-framed carport with an electric vehicle charging point and owned solar panels further enhances this exceptional home. Finished to an outstanding standard throughout, this truly remarkable home offers an enviable combination of style, quality and practicality in one of the area’s most desirable village locations.
Bawtry Road, Blyth, Worksop

This stunning self-built contemporary home offers an impressive amount of versatile living space, perfectly suited to a growing family. Designed and finished to an exceptional standard throughout, the property combines stylish modern living with practical family comfort.
Situated in the highly sought-after village of Blyth, the home enjoys a convenient location close to a range of local amenities including well-regarded schools, shops, cafés, restaurants and bars. Blyth provides a welcoming community atmosphere while offering excellent transport links — just minutes from the A1 motorway, and within easy reach of Worksop, Bawtry, Doncaster, Sheffield and Rotherham.
The property features extensive and beautifully appointed accommodation arranged over two floors, including multiple reception rooms, a superb open-plan kitchen/living/dining space, five bedrooms — each with access to ensuite facilities — and a stunning games and entertainment room. Externally, there is a generous driveway providing ample parking, an oversized integral double garage, and attractive low-maintenance gardens with porcelain-paved seating areas and a summer house.
This exceptional property offers a rare opportunity to acquire a spacious, high-quality family home in a popular village location — and is available with no upper chain.
Lindrick Road, Woodsetts, Worksop

GUIDE PRICE £800,000 – £825,000
An exceptional individually designed detached residence, occupying a generous plot with beautifully landscaped gardens and finished to an outstanding specification throughout. This superb contemporary home offers spacious, light-filled accommodation with high-quality fixtures and fittings, underfloor heating/cooling and stylish interiors designed for modern family living.
At the heart of the property is a stunning open-plan living, dining and kitchen area featuring bespoke cabinetry, Silestone work surfaces, integrated appliances and a striking central island, complemented by a beautiful orangery and a glass-balustraded balcony overlooking the gardens.
The property offers three generous bedrooms, including a luxurious principal suite with en-suite shower room, together with an equally impressive family bathroom.
Outside, the extensive gardens are a true highlight, thoughtfully landscaped with ornamental ponds, vegetable gardens, pergolas, a Rhino aluminium greenhouse, rainwater harvesting system, workshop, log store and excellent storage facilities. A sweeping block-paved driveway provides ample off-road parking for numerous vehicles, caravan or motorhome storage and completes this outstanding family home.
Properties of this calibre are rarely available, and an early viewing is highly recommended to fully appreciate the exceptional quality, space and lifestyle on offer.
Stainforth Moor Road, Hatfield Woodhouse, Doncaster
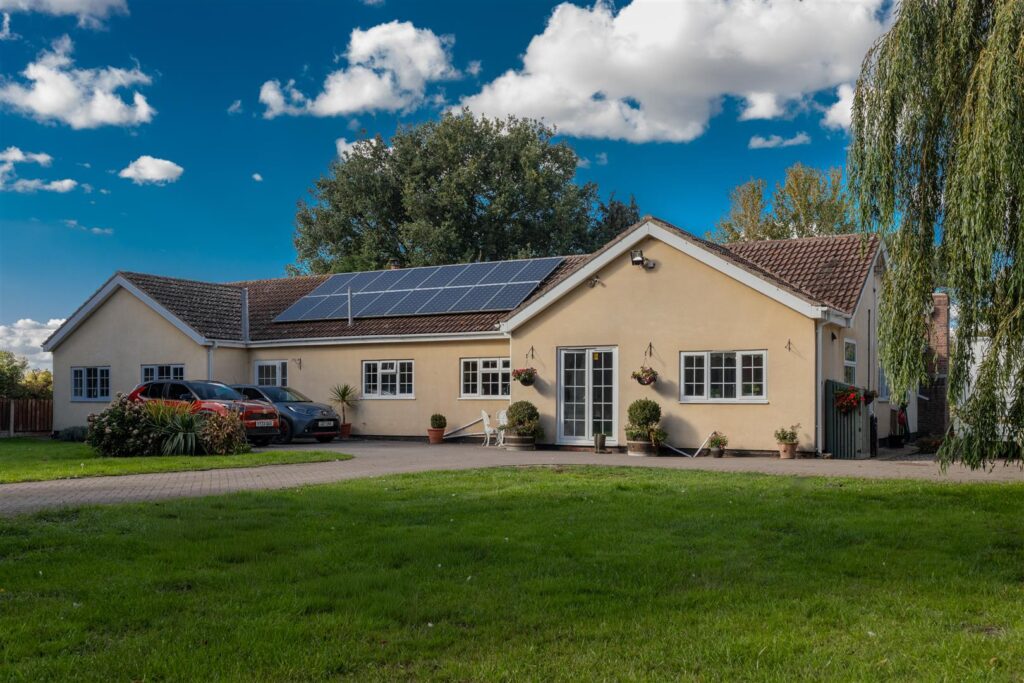
A well proportioned detached family home offering four bedrooms in the main house with the addition of a one bedroom annex. The property would be ideal for any equestrian buyer with stabling, outbuildings and extensive paddock land extending to around 4.5 acres in all.
A unique opportunity to purchase a well proportioned spacious four bedroom detached bungalow with the addition of a self-contained one bedroom annex, ideal for equestrian buyers or for multi-generational living.