
Farrier Way, Retford
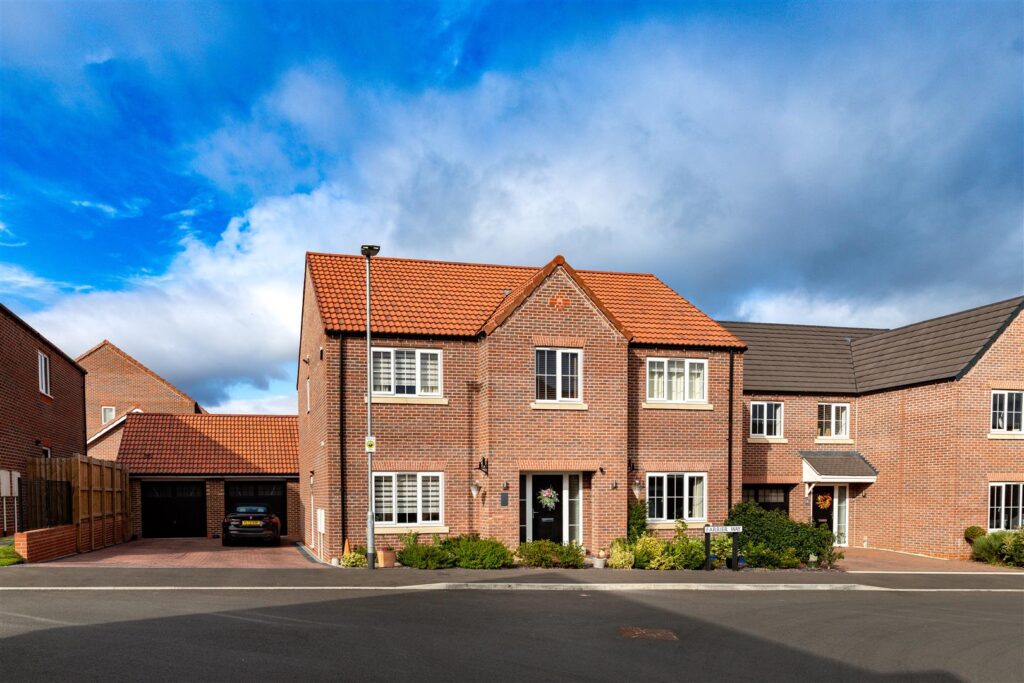
***GUIDE PRICE £535,000- £550,000***
Occupying an enviable position, this exceptional five-bedroom detached former show home offers an outstanding blend of luxury, contemporary design and practical family living. Finished to an impeccable standard throughout, the property showcases high-quality fixtures and fittings, stylish décor and thoughtfully designed living spaces that perfectly suit modern lifestyles.
The heart of the home is the impressive open-plan kitchen, dining and family room, beautifully appointed with premium integrated appliances, Quartz worktops and bi-fold doors opening onto the landscaped rear garden, creating the ideal space for both everyday living and entertaining. Complementing the ground floor is an elegant living room, a spacious home office, utility room and a luxurious cloakroom/WC.
To the first floor, a stunning galleried landing leads to five generously proportioned double bedrooms, including a superb principal suite and a second bedroom, both benefiting from stylish en-suite shower rooms. A contemporary four-piece family bathroom completes the accommodation.
Externally, the property enjoys attractive landscaped gardens, a substantial block-paved driveway providing off-road parking for several vehicles, and an oversized detached double garage with power and lighting.
This beautifully presented former show home represents a rare opportunity to acquire a home of exceptional quality, offering spacious and versatile accommodation, premium specification throughout and an enviable standard of finish.
Ellers Road, Doncaster
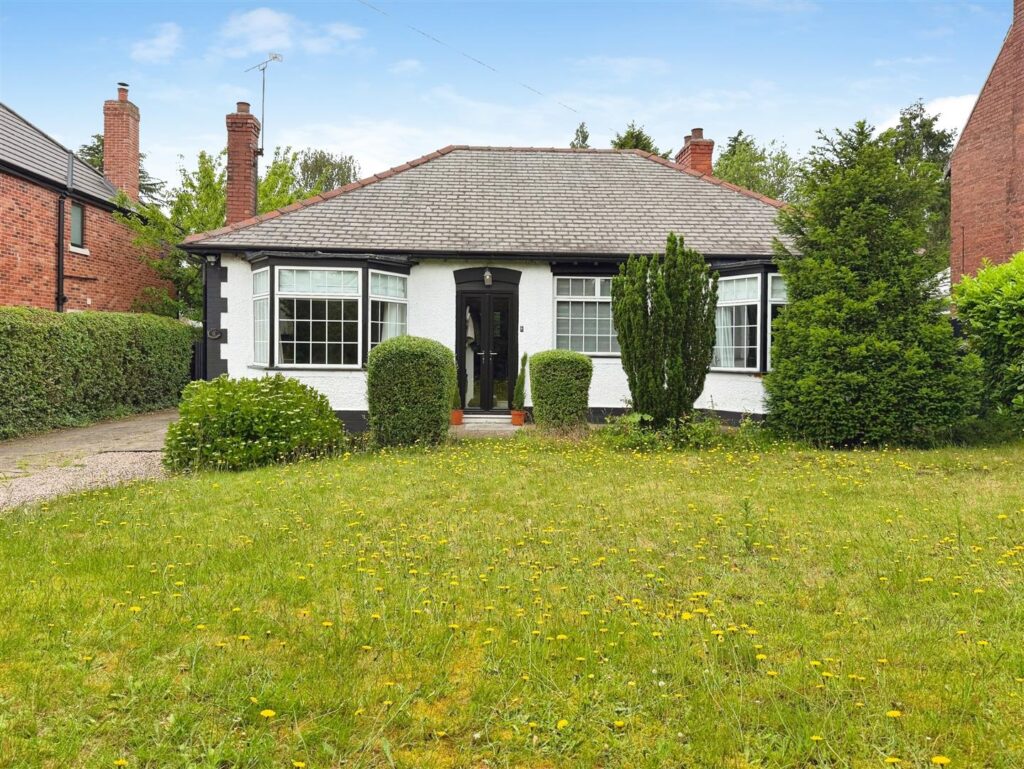
GUIDE PRICE £600,000 – £650,000
Occupying an impressive plot of approximately ¾ of an acre, this exceptional detached bungalow presents a rare opportunity to acquire a substantial home with significant future development potential. Beautifully presented throughout, the property offers a superb blend of comfortable family living, extensive outdoor space, and valuable planning permissions.
Birchwood Dell, Doncaster
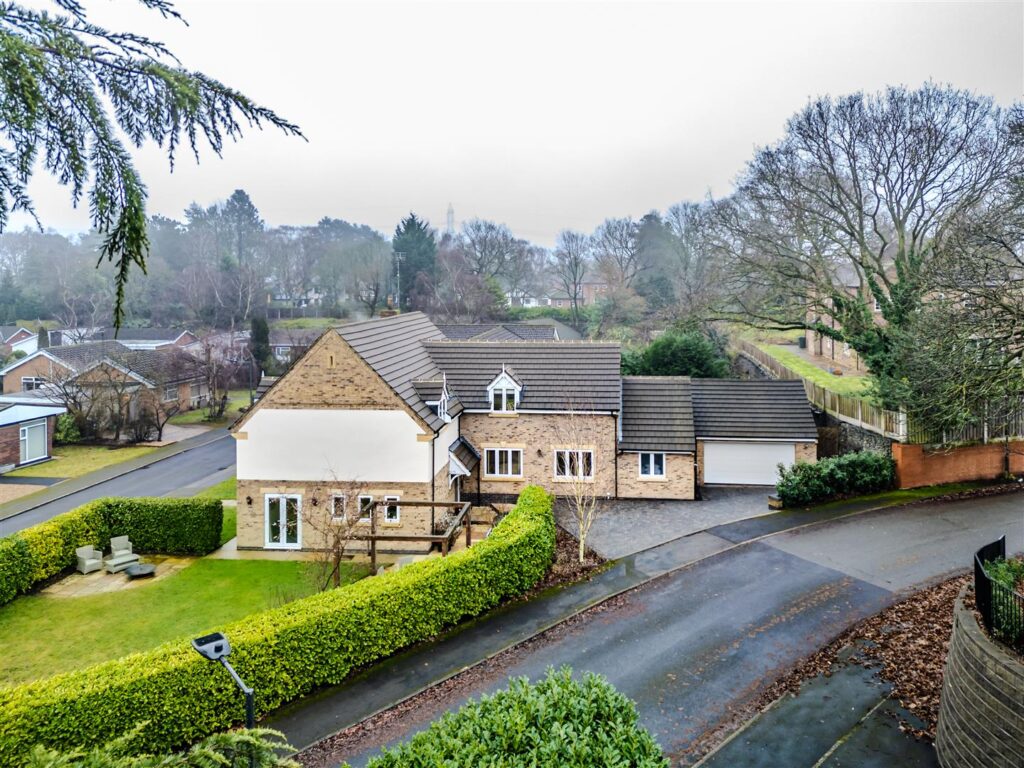
An Exceptional Detached Family Home with Self-Contained Annex
Occupying a generous plot with beautifully landscaped wraparound gardens, this outstanding five-bedroom detached residence offers over 3,000 sq ft of stylish, versatile accommodation, perfectly designed for modern family living.
Finished to a high standard throughout, the property boasts a stunning open-plan oak kitchen and dining room, an elegant living room with feature fireplace, a separate family room and a practical utility room. The luxurious principal bedroom benefits from a walk-in dressing room and en-suite, while a second bedroom also enjoys en-suite facilities, with three further spacious double bedrooms completing the first floor.
A particular highlight is the self-contained one-bedroom annex, offering superb flexibility for multi-generational living, independent teenagers, guest accommodation or potential Airbnb use (subject to any necessary consents).
Outside, the property continues to impress with attractive wraparound gardens, several patio and entertaining areas, a pergola, mature planting, a double-width block-paved driveway and an attached double garage with electric roller door.
Combining generous living space, high-quality finishes and exceptional versatility, this impressive home is ideally suited to growing families seeking a stylish property in which to live, work and entertain.
Quaker Lane, Warmsworth, Doncaster
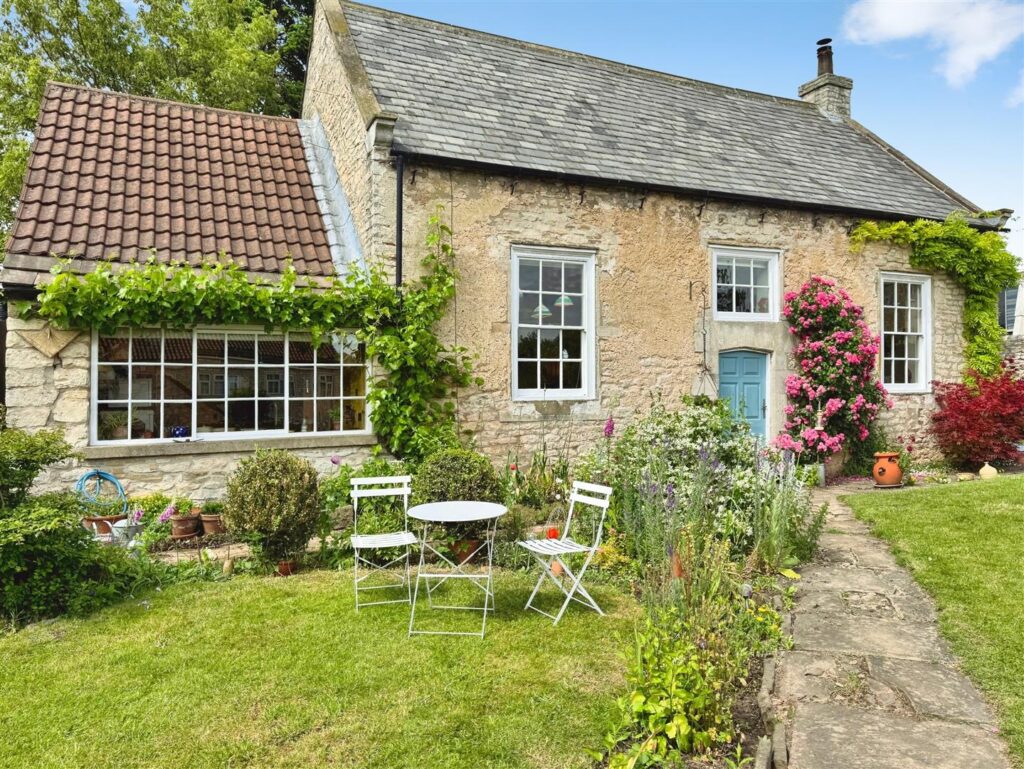
Nestled within the heart of the highly sought-after conservation village of Old Warmsworth, The Meeting House is a truly enchanting Grade II Listed stone-built cottage of exceptional charm and historical significance. Believed to date back to the early 1700s, this unique one-bedroom home presents a rare opportunity to acquire a piece of local heritage, thoughtfully combining period character with the comforts of modern-day living. The property also benefits from the added convenience of off-street parking, a particularly valuable feature within this historic village setting.
Occupying a delightful position, the cottage immediately captivates with its warmth, individuality and timeless appeal. A wealth of original features has been carefully preserved, celebrating the property’s rich history while creating a home full of atmosphere and authenticity. Every room offers its own distinctive character, resulting in a wonderfully inviting living environment.
While beautifully presented and ready to enjoy, The Meeting House also offers exciting scope for a purchaser to enhance and personalise the accommodation, sympathetically introducing their own style while preserving the home’s remarkable heritage. Rarely do properties of such individuality, history and enduring appeal come to the open market, making this an exceptional opportunity to own one of Old Warmsworth’s most distinctive residences.
Mattersey Road, Ranskill, Retford
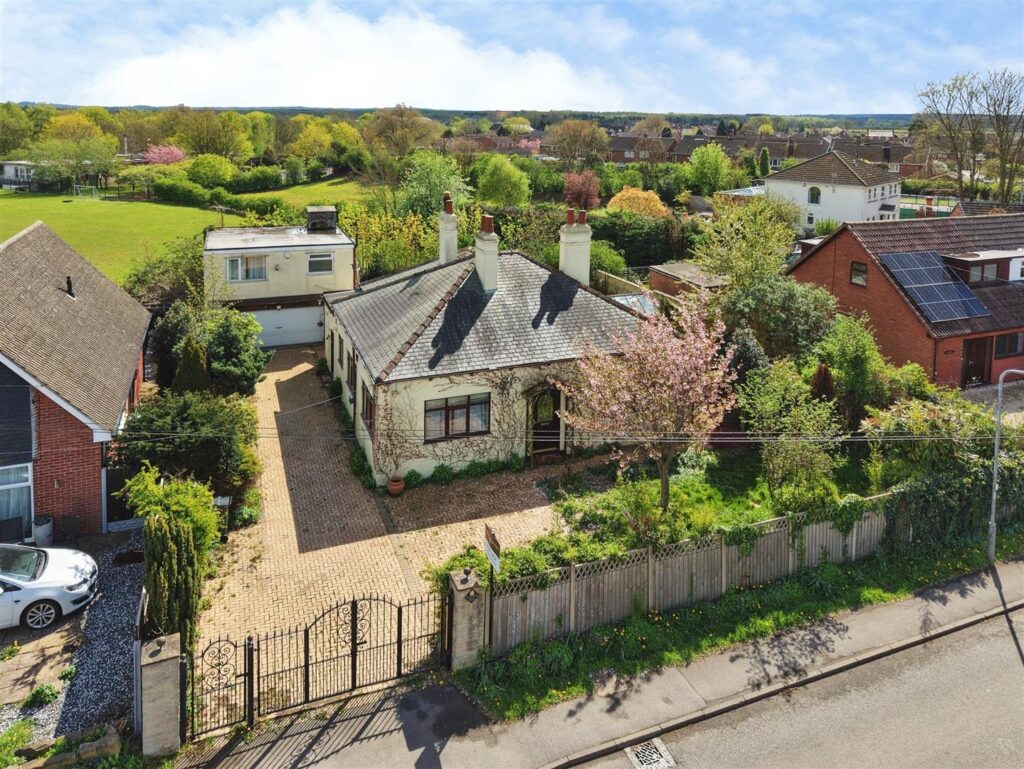
An outstanding and increasingly rare opportunity to acquire a substantial detached bungalow with a self-contained annexe, occupying a generous wrap-around plot in the highly sought-after village of Ranskill. Requiring full renovation throughout, this property presents a fantastic investment opportunity with exceptional scope to modernise, extend (subject to the necessary planning consents), or create a stunning bespoke family home. Benefitting from mains gas supply, flexible accommodation, and a desirable village location with excellent transport links, Aysgarth offers enormous potential for developers, investors, or purchasers looking to add significant value.
Colliery Road, Creswell
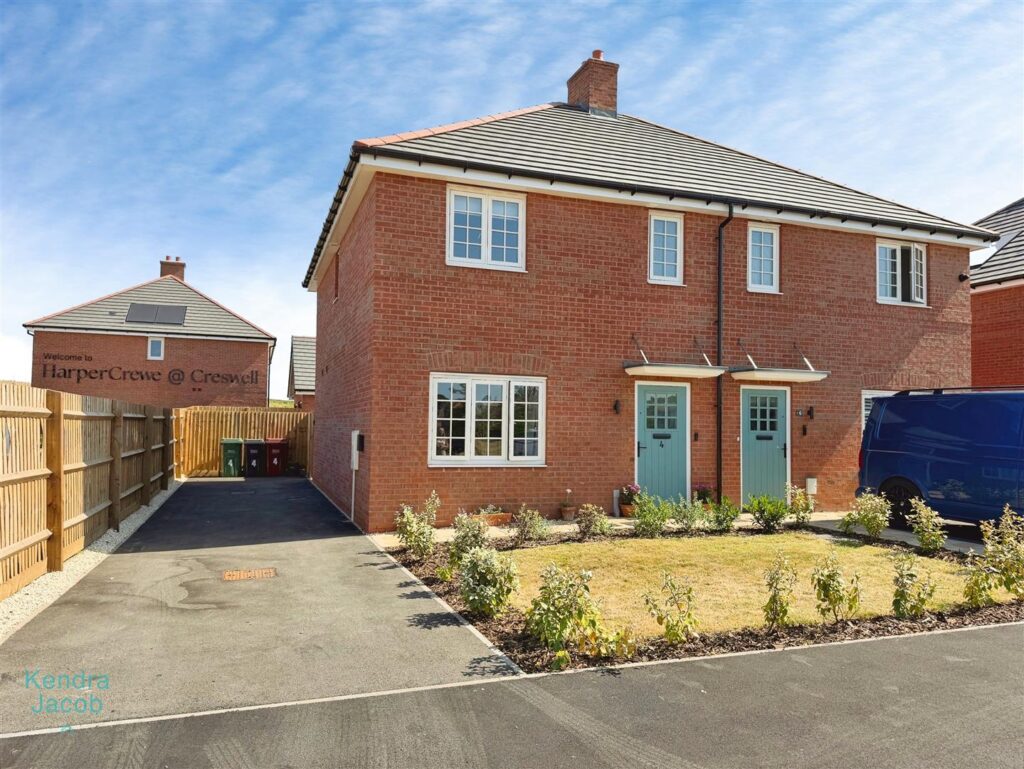
Occupying an enviable position on a beautiful modern development in the highly sought-after village of Creswell, this impressive three-bedroom detached home offers stylish, spacious living throughout and is ideal for growing families, professionals and those looking for a home that’s ready to move straight into. Built to a modern specification, the property benefits from a highly efficient air source heat pump central heating system and solar panels, helping to reduce energy costs while providing comfortable, sustainable living. Internally, the home features a welcoming entrance hallway, a generous living room, a superb contemporary kitchen/dining room with integrated appliances and French doors opening onto the rear garden, a downstairs WC, three well-proportioned bedrooms including a principal bedroom with fitted wardrobes and en-suite shower room, together with a luxurious family bathroom and plenty of storage.
Outside, the property enjoys a driveway providing off-road parking for several vehicles, an attractive open-plan front garden with beautiful views across the local cricket field and a generous enclosed rear garden with a lawn, paved patio and garden shed, creating the perfect space for relaxing and entertaining.
Creswell is a thriving and popular village offering an excellent range of local amenities, schools and transport links, with convenient access to Clowne, Chesterfield, Sheffield, Rotherham and Doncaster, making it an ideal location for commuters and families alike.
Blyth Gardens, Blyth, Worksop
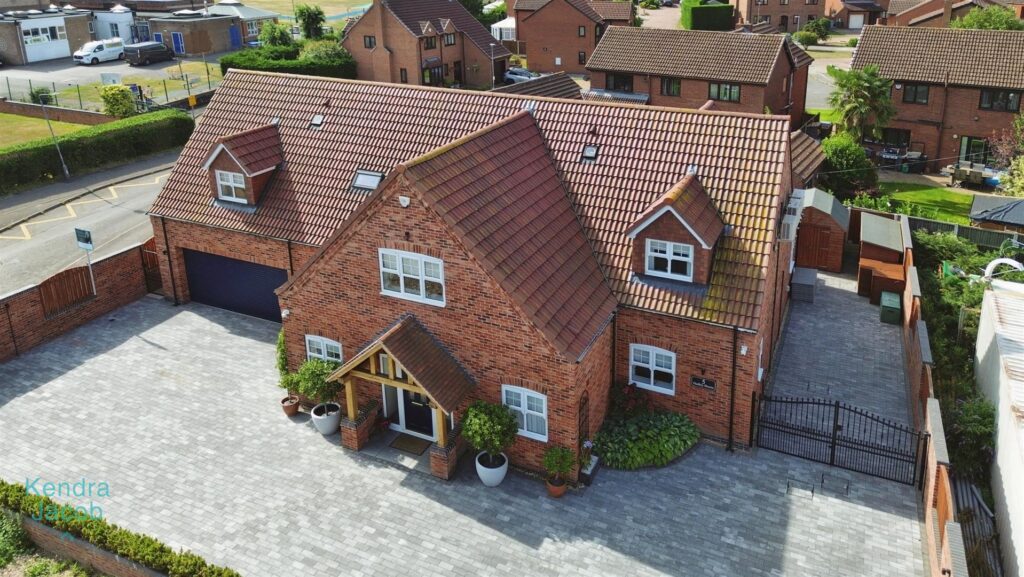
An immaculate and exceptionally spacious five-bedroom detached residence, this stunning self-built home exudes style, sophistication, and superior quality throughout. Finished to an outstanding standard with high-end fixtures and fittings, the property offers contemporary open-plan living, luxurious bathrooms, and bespoke detailing in every room.
Situated in the highly sought-after village of Blyth, this prestigious home is perfectly positioned close to excellent local schools, shops, restaurants, and bars, while offering superb access to both the A1 and M1 motorway networks, making it an ideal choice for commuters.
This is a rare opportunity to acquire a truly turn-key family home in one of the area’s most desirable locations.
Farrier Way, Retford
***GUIDE PRICE £535,000- £550,000***
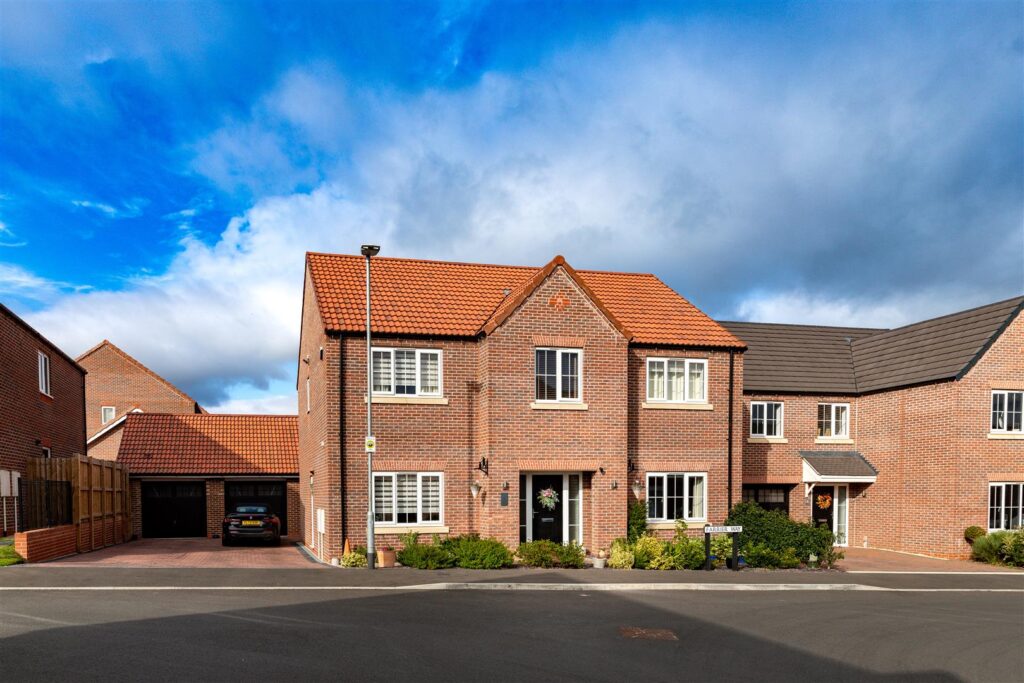
Occupying an enviable position, this exceptional five-bedroom detached former show home offers an outstanding blend of luxury, contemporary design and practical family living. Finished to an impeccable standard throughout, the property showcases high-quality fixtures and fittings, stylish décor and thoughtfully designed living spaces that perfectly suit modern lifestyles.
The heart of the home is the impressive open-plan kitchen, dining and family room, beautifully appointed with premium integrated appliances, Quartz worktops and bi-fold doors opening onto the landscaped rear garden, creating the ideal space for both everyday living and entertaining. Complementing the ground floor is an elegant living room, a spacious home office, utility room and a luxurious cloakroom/WC.
To the first floor, a stunning galleried landing leads to five generously proportioned double bedrooms, including a superb principal suite and a second bedroom, both benefiting from stylish en-suite shower rooms. A contemporary four-piece family bathroom completes the accommodation.
Externally, the property enjoys attractive landscaped gardens, a substantial block-paved driveway providing off-road parking for several vehicles, and an oversized detached double garage with power and lighting.
This beautifully presented former show home represents a rare opportunity to acquire a home of exceptional quality, offering spacious and versatile accommodation, premium specification throughout and an enviable standard of finish.
Newington, Doncaster
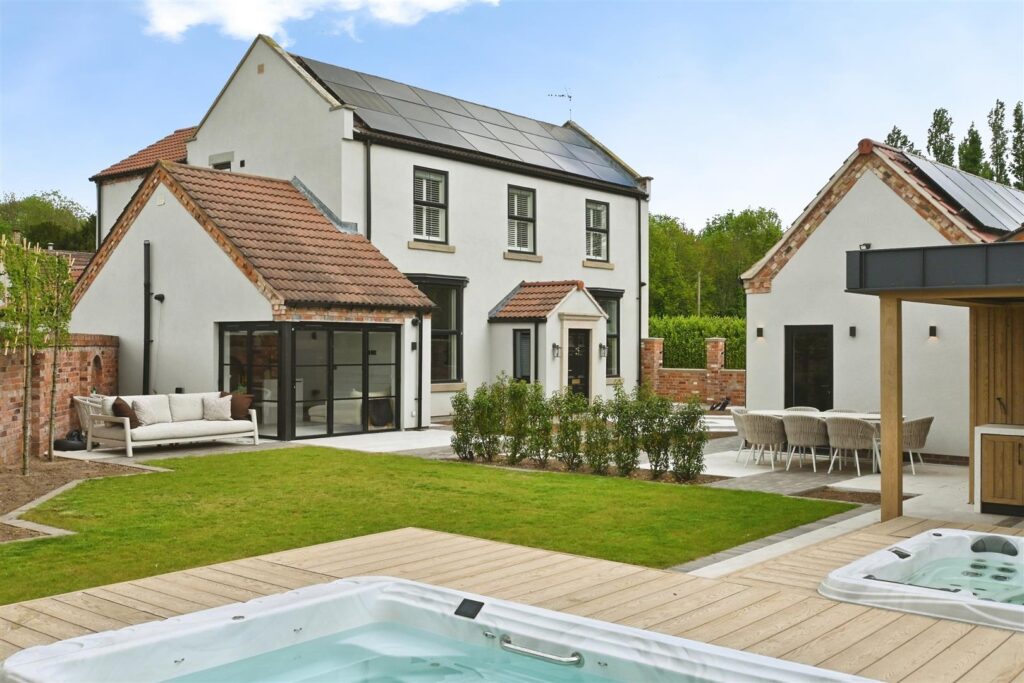
GUIDE PRICE £775,000 – £800,000 Set within the highly regarded rural hamlet of Newington, The Maltsters is an exceptional four-bedroom detached residence offering a refined blend of contemporary luxury, generous space, and considered design. Coming to the market, it presents a rare opportunity to acquire a comprehensively modernised home in an exclusive countryside setting, while remaining within easy reach of Bawtry and surrounding transport links.
Approached via a generous shared driveway used by only one other neighbouring property and with its traditional frontage, the property enjoys an immediate sense of privacy and arrival. Enclosed by a walled garden to all sides, the setting is both secure and secluded, with well-proportioned grounds providing parking and contemporary outdoor living space.
The exterior is finished in attractive render, complemented by stylish black-framed windows, striking a balance between traditional character and modern architectural clarity.
Top Pasture Lane, North Wheatley, Retford
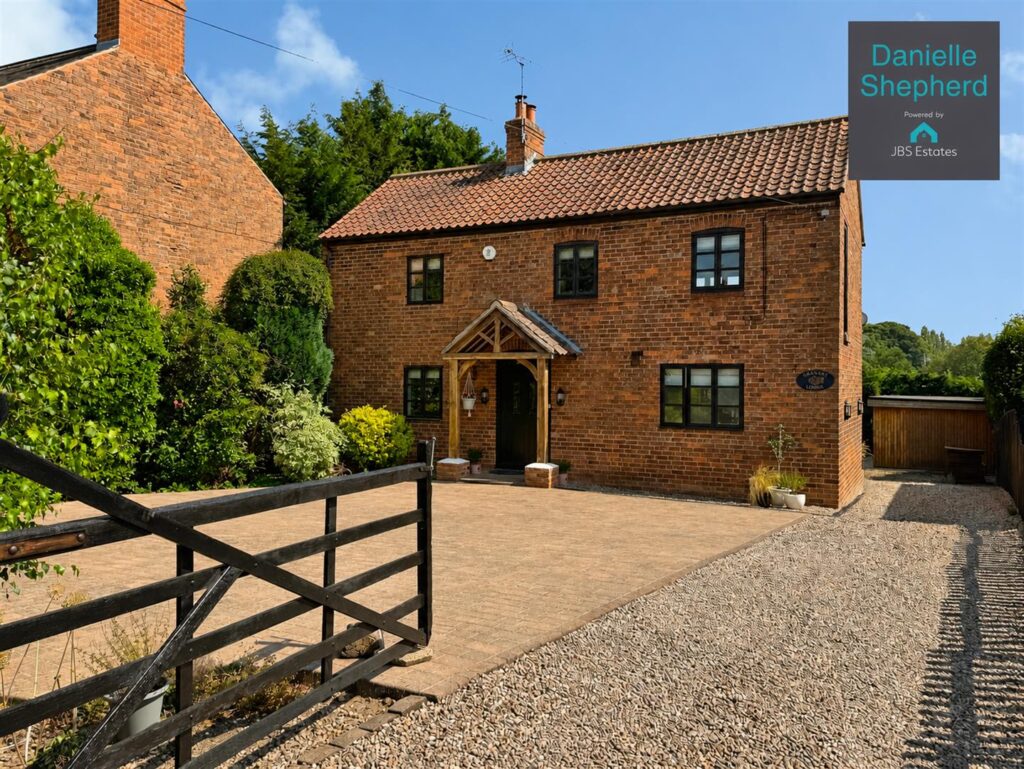
Tucked away in the heart of the picturesque village of North Wheatley, Granary Lodge is a truly exceptional detached barn conversion that beautifully combines timeless character with contemporary comfort. Set within a thriving village renowned for its welcoming community, excellent amenities and highly regarded schooling, the property enjoys the perfect balance of peaceful countryside living with convenient access to Retford, Gainsborough and the A1.
Rich in original features, including exposed beams, traditional brickwork and striking fireplaces, the property has been thoughtfully enhanced to create an elegant and inviting home. Arranged over two floors, the versatile accommodation offers three generous double bedrooms, a fourth bedroom or home office, beautifully proportioned reception rooms, a bespoke breakfast kitchen and an impressive first-floor sitting room with vaulted ceilings, where far-reaching countryside views take centre stage.
Outside, the property continues to impress with a generous driveway providing ample off-road parking and a beautifully landscaped south-facing garden designed for both relaxation and entertaining. Complete with a substantial detached garden room, currently utilised as a home gym, Granary Lodge offers an enviable lifestyle in one of the area’s most desirable village settings.
CALL DANIELLE SHEPHERD – JBS ESTATES ON 01302 204800 TO ORGANISE YOUR VIEWING TODAY!