
Church Street, Beckingham, Doncaster
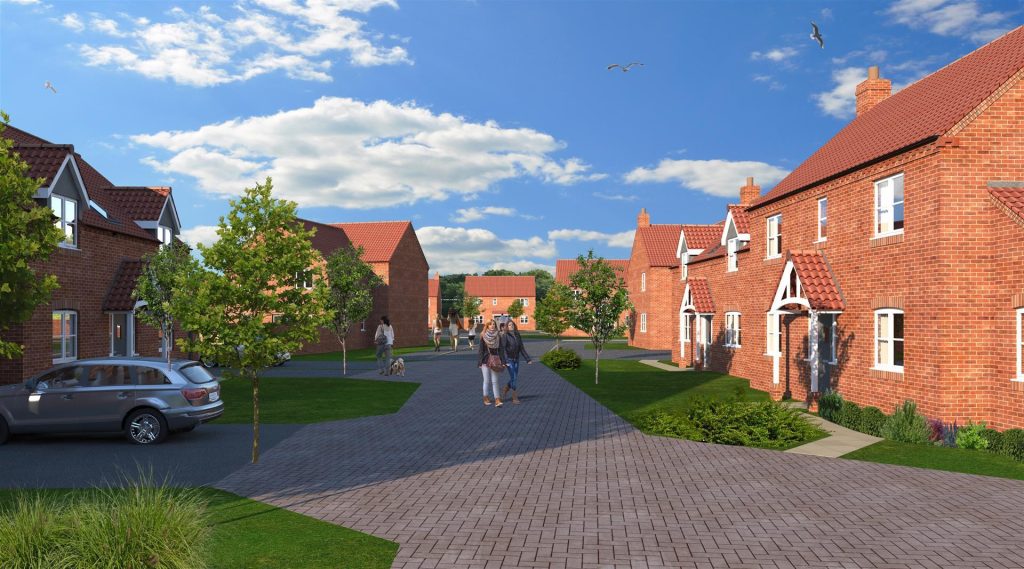
PLOT 16 CHURCH STREET
5% DISCOUNT ON ALL REMAINING PLOTS – RECEIVE £1,000 TOWARDS LEGAL FEES.
A modern, high specification new home located on a small development in the beautiful village of Beckingham. Close to Beckingham Primary School, having most recently achieved a good Ofsted rating, is just a brief walk away. For secondary education, the commodious plot sits well within the catchment area for the highly regarded Queen Elizabeth’s Grammar School, which is easily accessible by school bus. Excellent commuter links via the A1 and A631 offer easy access to neighbouring towns, to include Retford, Bawtry and Gainsborough, which showcase a further wealth of everyday conveniences.
Built by an independent developer, these well thought out homes offer a bespoke build and quality finish throughout giving a flexible living accommodation which would suit a range of buyers including multi-generational families.
Blyth Road, Oldcotes, Worksop
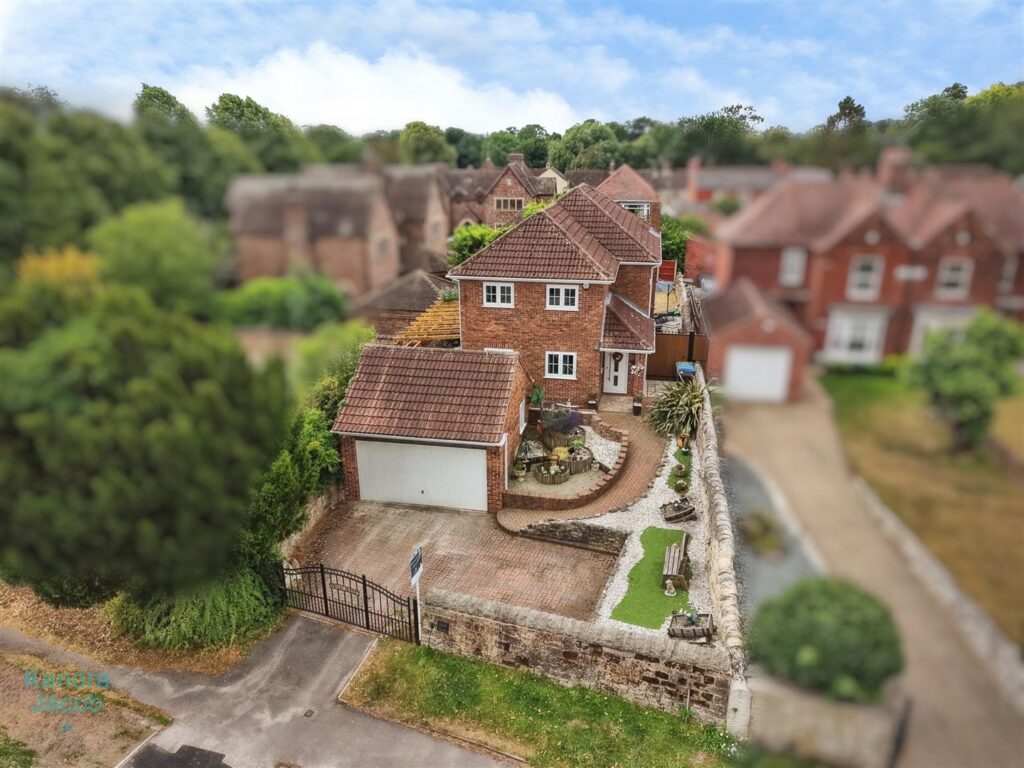
***NO UPPER CHAIN*** GUIDE PRICE £475,000 – £500,000
For sale is this modernised, re designed five bedroom detached family home, situated in a very much sought after village location in Oldcotes. This property features a well-decorated entrance hallway leading to various rooms, including a spacious living room, a modern kitchen-diner, a utility room, and bedroom five currently used as a gym and office. The first floor offers a gallery-style landing, a master bedroom with an ensuite shower room, three additional bedrooms, and a luxury family bathroom. Outside, the property includes a block-paved driveway with parking for several vehicles, a double garage, and a well-maintained rear garden with a patio area and pergola.
This property has been recently enhanced with stylish decorative features, newly carpeted areas, and a beautiful built-in seating area with integrated storage ideal for entertaining or family living. Early viewing is essential of this spacious family home.
Oakwood Mews, Worksop
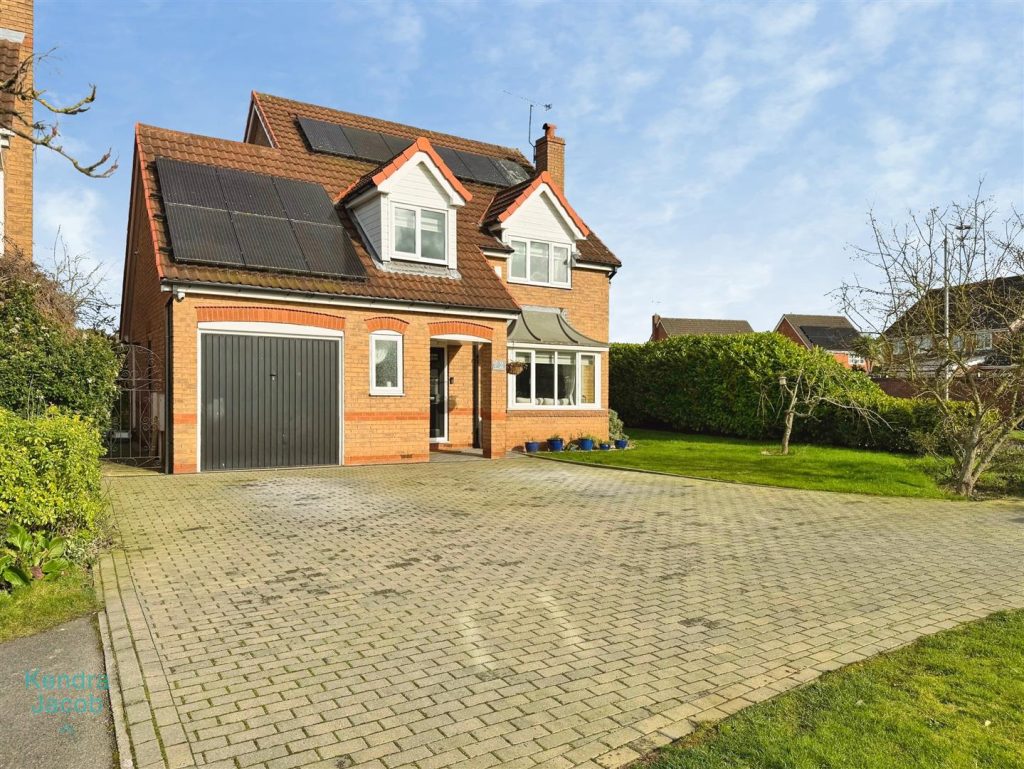
***GUIDE PRICE £300,000 – £320,000***
A beautifully presented four-bedroom detached family home, finished to a stylish and contemporary standard throughout. This impressive property offers spacious and versatile accommodation, including a welcoming entrance hallway, elegant bay-fronted living room with feature fireplace, formal dining room, modern fitted kitchen with adjoining utility room, conservatory overlooking the garden, and a convenient downstairs WC.
To the first floor are four well-proportioned bedrooms, including a superb principal bedroom with en-suite shower room, along with a contemporary family bathroom.
Externally, the property stands on a generous plot with an open-plan lawned frontage, a block-paved driveway providing ample off-road parking, garage with electric vehicle charging point, and a beautifully landscaped rear garden featuring a patio seating area and pergola — ideal for outdoor entertaining. The home further benefits from solar panels, which are fully owned outright.
Ideally situated in a much sought-after location on the St Anne’s Estate in Worksop, the property is conveniently positioned close to local shops, well-regarded schools and everyday amenities, with excellent transport links to the A1 and M1 motorway networks, making it perfect for commuting families.
Warbler Way, Worksop
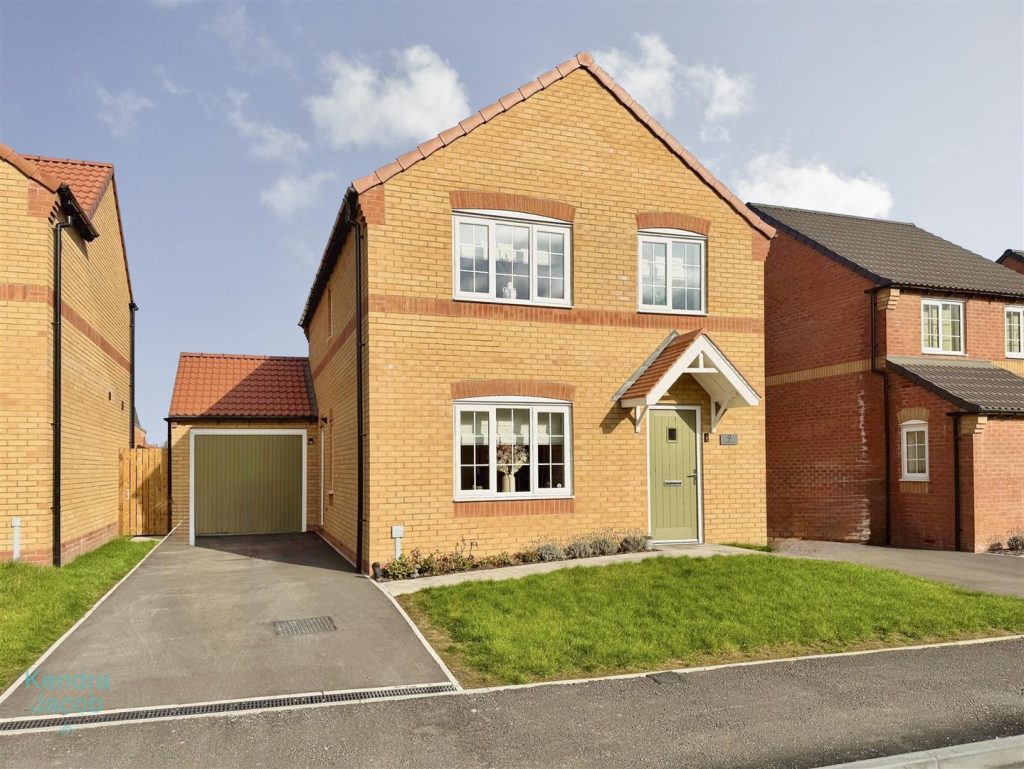
******GUIDE PRICE £260,000 – £280,000 ******
This exceptional show home standard four-bedroom detached family home is modern, stylish and contemporary, having been beautifully designed and tastefully decorated throughout to an impeccable standard. Offering spacious and well-planned accommodation over two floors, the property features a welcoming entrance hallway, a generous living room, an impressive open-plan kitchen diner with French doors opening onto the rear garden, separate utility room, downstairs WC, four well-proportioned bedrooms including a luxurious master suite with en-suite, and a high-quality family bathroom. Externally, there is a driveway providing ample off-road parking, garage, and a beautifully maintained enclosed rear garden ideal for families and entertaining.
The property is situated on a quiet, small modern development within a sought-after village location, close to local shops, well-regarded schools and everyday amenities. It is also ideally positioned for commuting, with excellent access to Sheffield, Rotherham, Doncaster, Bawtry and Worksop, making it perfect for professionals and growing families alike.
Scholars Place, Worksop
***GUIDE PRICE £340,000 – £350,000***
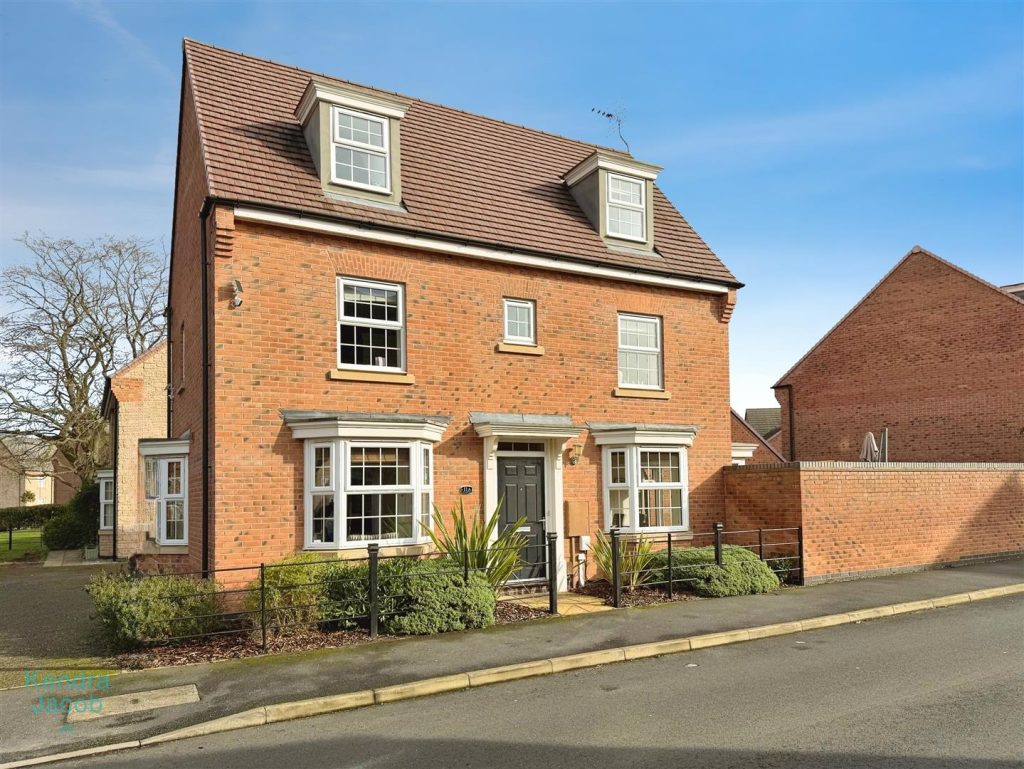
This beautifully presented modern three-storey, four-bedroom detached family home is situated within a highly sought-after, small development just off Sparken Hill. Stylishly designed and finished to a high standard throughout, the property offers spacious and versatile living accommodation ideal for contemporary family life.
The ground floor features a welcoming entrance hallway with quality finishes, leading to a bright and airy open-plan kitchen/diner complete with high-gloss units and integrated appliances, alongside a delightful living room and convenient downstairs WC. The upper floors provide four well-proportioned bedrooms, including an elegant master suite with dressing area and ensuite shower room, a modern family bathroom, and an additional shower room, offering flexibility for growing families or home working.
Externally, the property benefits from a low-maintenance front garden, a driveway providing off-road parking for two vehicles leading to the garage, and a private enclosed garden with lawn and paved patio area—perfect for outdoor entertaining.
Ideally positioned close to excellent junior and senior schools, Worksop’s historic town centre, supermarkets, bars and restaurants, the property also offers superb commuter links with easy access to the A1 and M1 motorway networks, making it an exceptional choice for families and professionals alike.
Windsor Road, Carlton-In-Lindrick, Worksop
**** GUIDE PRICE £300,000 – £320,000 ****
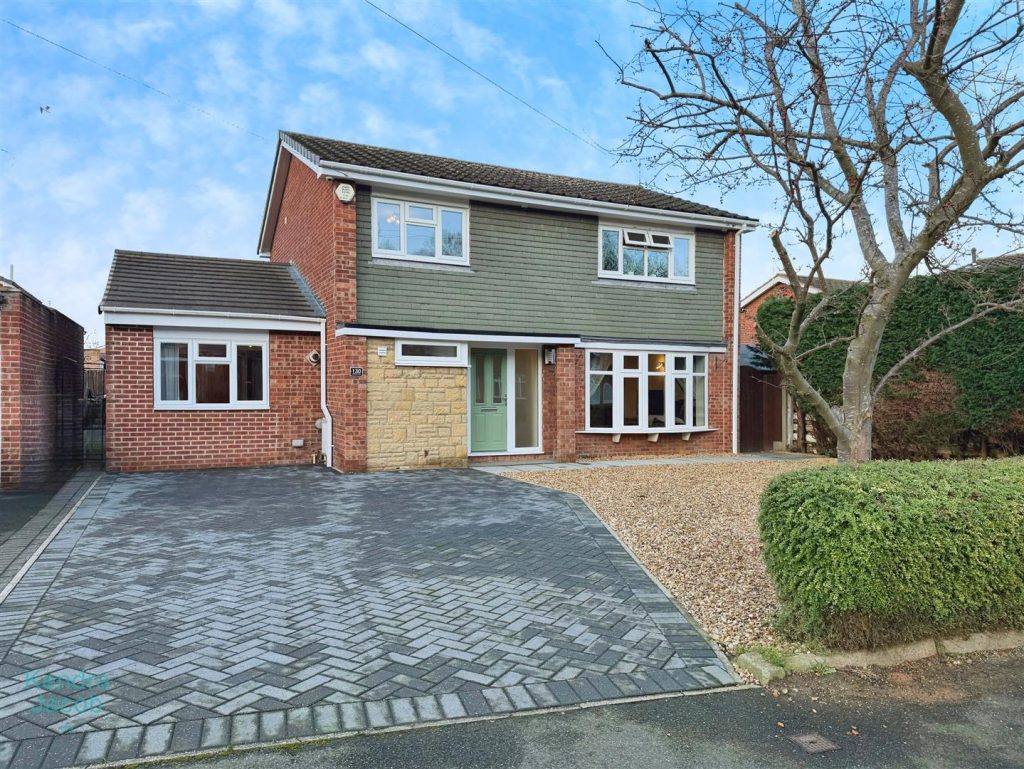
A beautifully modernised four-bedroom detached family home, situated in a much sought-after village location, conveniently positioned close to local shops, well-regarded schools and everyday amenities, with excellent access to the A1 and M1 motorway networks. This stylish and contemporary home offers spacious and versatile accommodation throughout, featuring a welcoming entrance hallway, a stunning open-plan breakfast kitchen with central island and integrated appliances, and a generous lounge diner with French doors opening onto the rear garden — ideal for both family living and entertaining. The former garage has been thoughtfully converted to provide a useful utility room and additional reception space, while a sleek ground floor shower room adds further practicality. To the first floor are four well-proportioned bedrooms and a luxurious family bathroom suite.
Externally, the property benefits from a block-paved driveway providing ample off-road parking and a low-maintenance enclosed rear garden with patio seating areas, perfect for relaxing and outdoor entertaining.
An exceptional family home finished to a high standard throughout, offering modern living in a desirable village setting.
Lowfield Close, Ranskill, Retford
****GUIDE PRICE £265,000-£275,000****
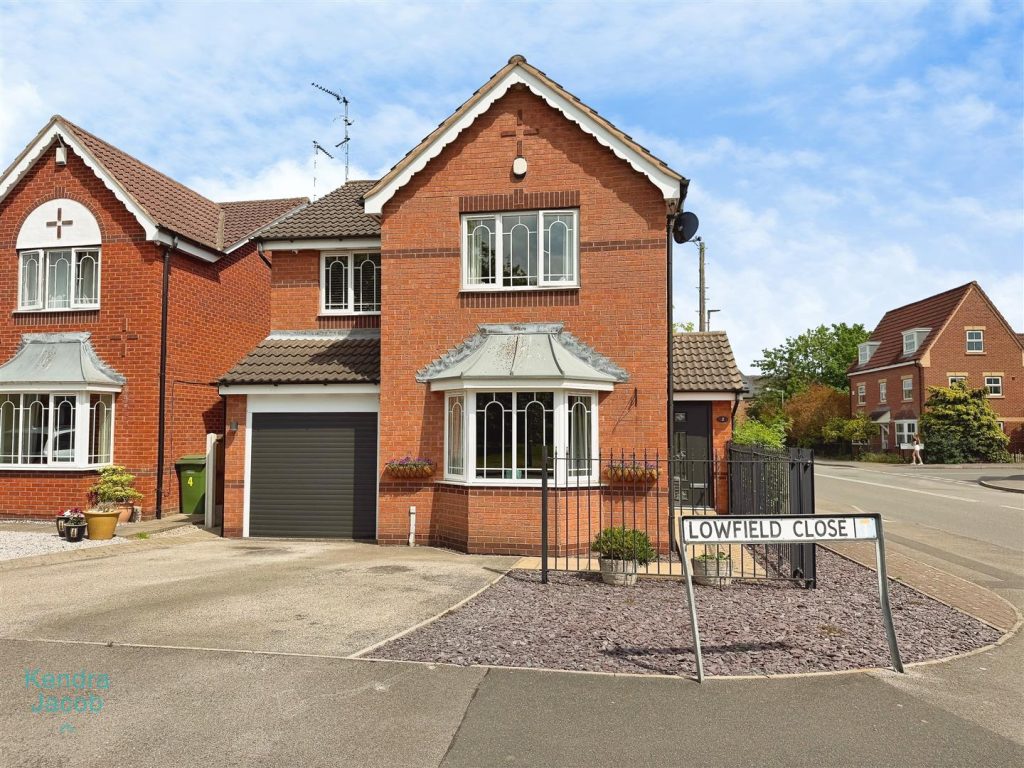
For sale is this immaculately presented four-bedroom detached family home, occupying a generous corner plot within the highly desirable village of Ranskill. Offering a peaceful and private countryside lifestyle that many aspire to, the property remains conveniently positioned for access to local amenities, well-regarded schools and excellent commuter links.
The property briefly comprises a welcoming entrance hall, downstairs WC, a generously sized living room, fitted kitchen and separate dining room to the ground floor. To the first floor are four bedrooms, a family bathroom and an en-suite to the principal bedroom. Externally boasts driveway, garage and an attractive rear garden. This ideal family home further benefits from a fully fitted alarm system and CCTV, providing added security and peace of mind.
Harlequin Drive, Worksop
*** GUIDE PRICE: £395,000 – £425,000 ***
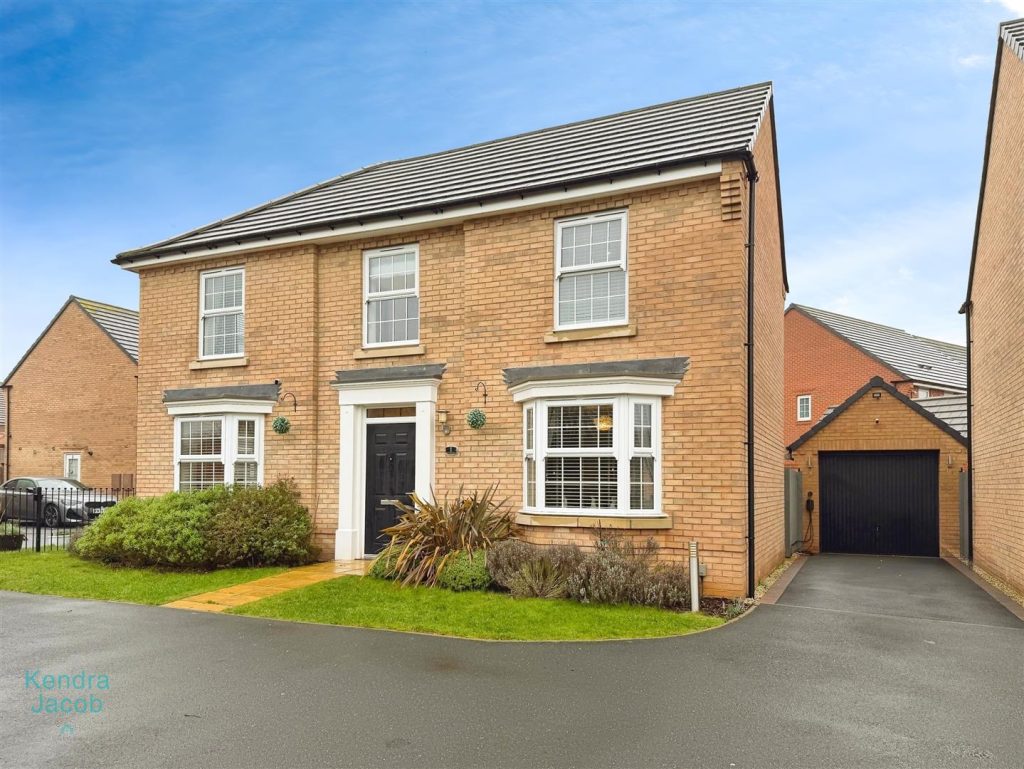
This property is simply STUNNING. It must be viewed to appreciate the size and the beautifully maintained and decorated home. It is situated at the end of the cul de sac having amazing views overlooking the front elevation. The property is perfectly situated for the motorway network including the A1/M1/M18. There is a driveway to the property which leads to the brick built garage. The rear garden is mainly laid to lawn, fully enclosed and has a patio area perfect for entertaining. BOOK A VIEWING NOW – DO NOT MISS OUT
Doncaster Road, Costhorpe, Worksop
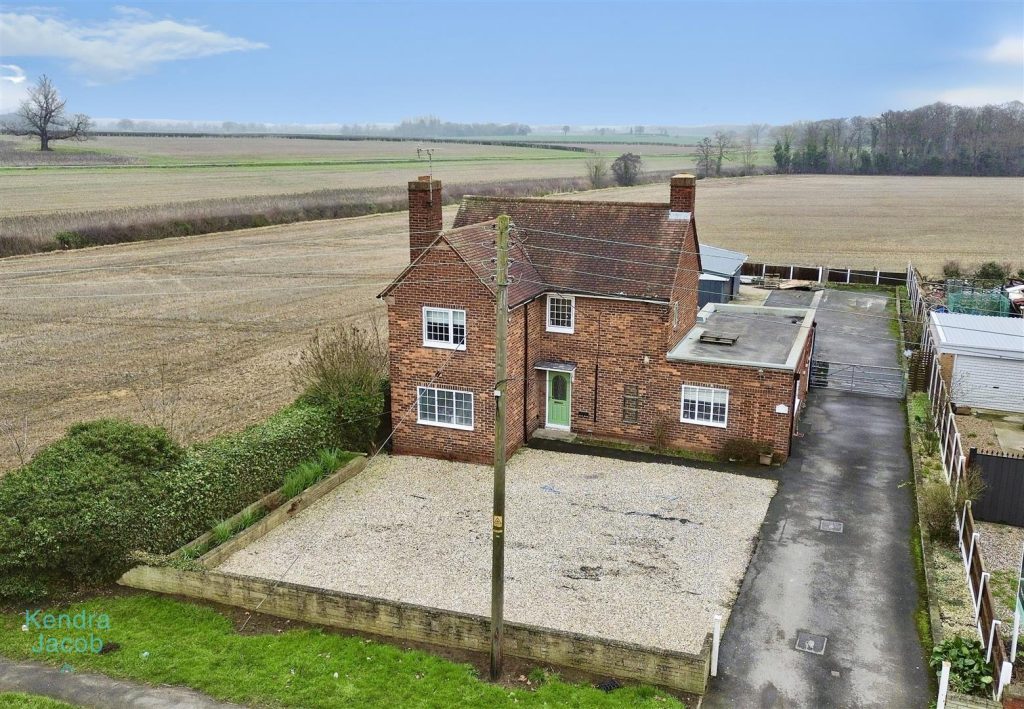
****GUIDE PRICE £380,000 – £400,000**** NO ONWARD CHAIN
This is a wonderful opportunity to purchase a property with fantastic potential in a peaceful, rural location. With some further improvements, this home could be transformed into your dream family residence.
Set on a generous plot with views of the surrounding countryside, this spacious family home offers a perfect blend of tranquillity and space. While the property has already been improved in key areas, it still offers ample opportunity for further development and customization, making it an ideal choice for buyers looking to add their own touch. Upon entry, you are greeted by a welcoming entrance hall that leads to the living room, offering the perfect space for family relaxation, a separate dining room, a rear porch leading to a utility area and cloakroom, adding practicality to the layout. A standout feature is the bespoke, high-quality fitted kitchen, which offers a beautiful and functional space entertaining with duel aspect giving further lighting into the room.
Upstairs, the property features three well-proportioned bedrooms, each offering ample space for family living. A modern fitted bathroom suite adds a contemporary touch, and a built-in storage area.
The extensive plot surrounding the property is a key highlight, offering ample outdoor space and sweeping countryside views with access to a detached double size garage.
Leopold Avenue, Dinnington, Sheffield
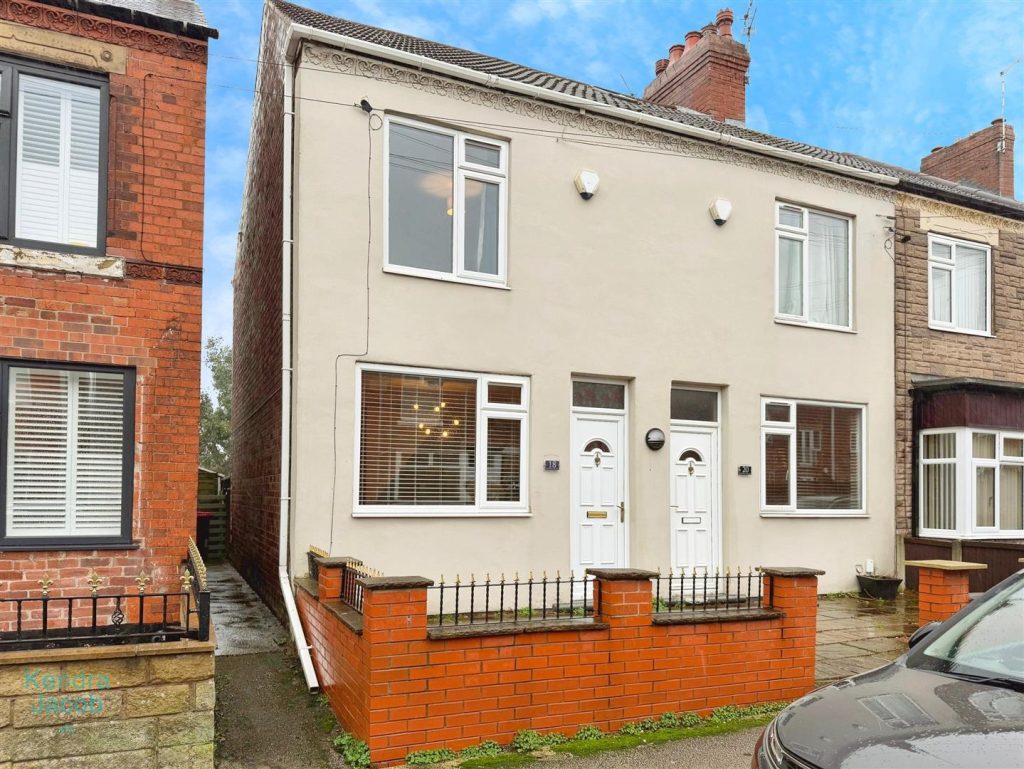
This property is perfect for a first time buyer or family. It is situated in the heart of Dinnington close to the local amenities including schools, shops and public transport facilities. The property benefits from a driveway to the rear of the property, conveniently situated for the M1/M18 motorway network and much more. The property briefly comprises of lounge with stairs rising to the first floor, separate dining room and kitchen with a comprehensive range of wall and base units and some integrated appliances. To the first floor are three bedrooms and family bathroom. To the front of the property is a courtyard area and to the rear is a courtyard area and access to the driveway providing off road parking for one vehicle.