
Quarry Lane, North Anston, Sheffield
Guide Price £190,000 – £200,000
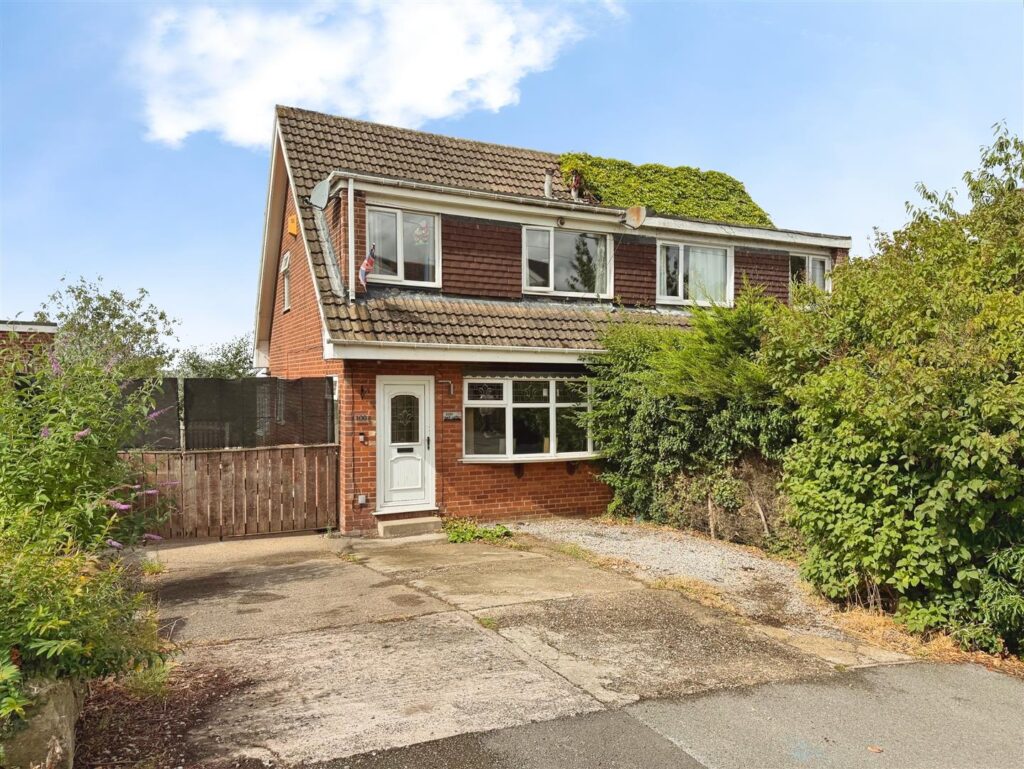
Situated close to open countryside, this well-presented three-bedroom semi-detached property is an ideal choice for first-time buyers and families alike.The property benefits from a private driveway providing ample off-road parking, excellent school catchment options and convenient access to the motorway network, making it an attractive location for commuters and families.Upon entering, the entrance hall leads into a spacious lounge featuring a bay window overlooking the front. There is also a separate dining room, fitted kitchen and conservatory, providing versatile living and entertaining space.To the first floor are three bedrooms and a family bathroom with a three-piece suite.One of the property’s standout features is the stunning countryside views to the rear. With open fields right on your doorstep, it’s a fantastic setting for dog walkers, outdoor enthusiasts and anyone looking to enjoy a peaceful environment while remaining conveniently located for local amenities and transport links.
Don’t miss out on this fantastic three-bedroom family home. Book your viewing today!
Pearl Drive, Worksop
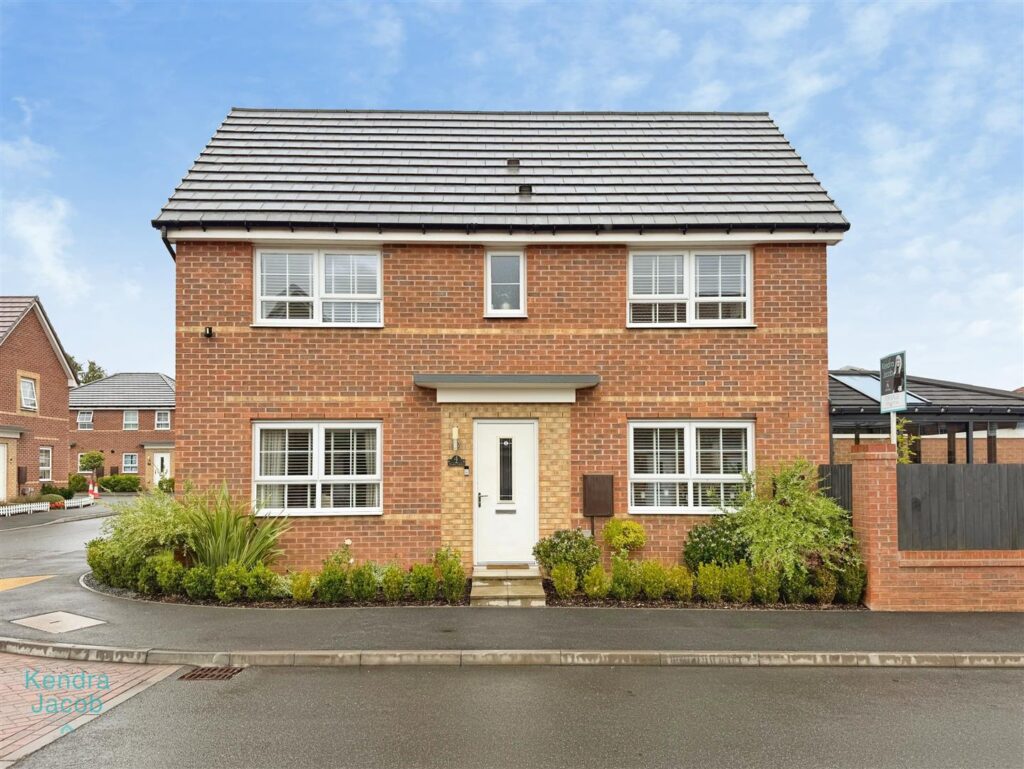
Immaculately presented and stylish throughout, this impressive three-bedroom family home offers contemporary finishes and excellent attention to detail. The property has been thoughtfully designed to provide modern family living, combining spacious interiors with superb outdoor entertaining space. Situated within the popular new development of Gateford, Worksop the property enjoys an excellent position combining convenient everyday amenities with easy access to open countryside. Gateford offers a range of facilities close by, including local shops, supermarkets, bus routes, pubs and schools. The area is well connected for commuters, with convenient access to the A57 and A60, while Worksop railway station provides further links across the region.
The welcoming entrance hall leads into a beautifully presented living room, featuring attractive decorative wall panelling and a stylish media wall with modern electric fire, integrated shelving and lighting. To the rear, the modern kitchen/diner provides a fantastic social space, with a range of integrated appliances, ample storage and generous space for dining. A particular highlight is the impressive sunroom, complete with bi-folding doors opening onto the beautifully landscaped rear garden. This versatile space is ideal for entertaining, relaxing or enjoying the garden throughout the year. To the first floor are three good-sized bedrooms, including a generous master bedroom with fitted wardrobes and a contemporary en-suite, together with a stylish three-piece family bathroom.
Externally, the property continues to impress, with a beautifully landscaped, low-maintenance rear garden featuring porcelain patio areas and artificial lawn, along with external power, an outside tap and secure gated access to the driveway and single garage.
Netherton Road, Worksop
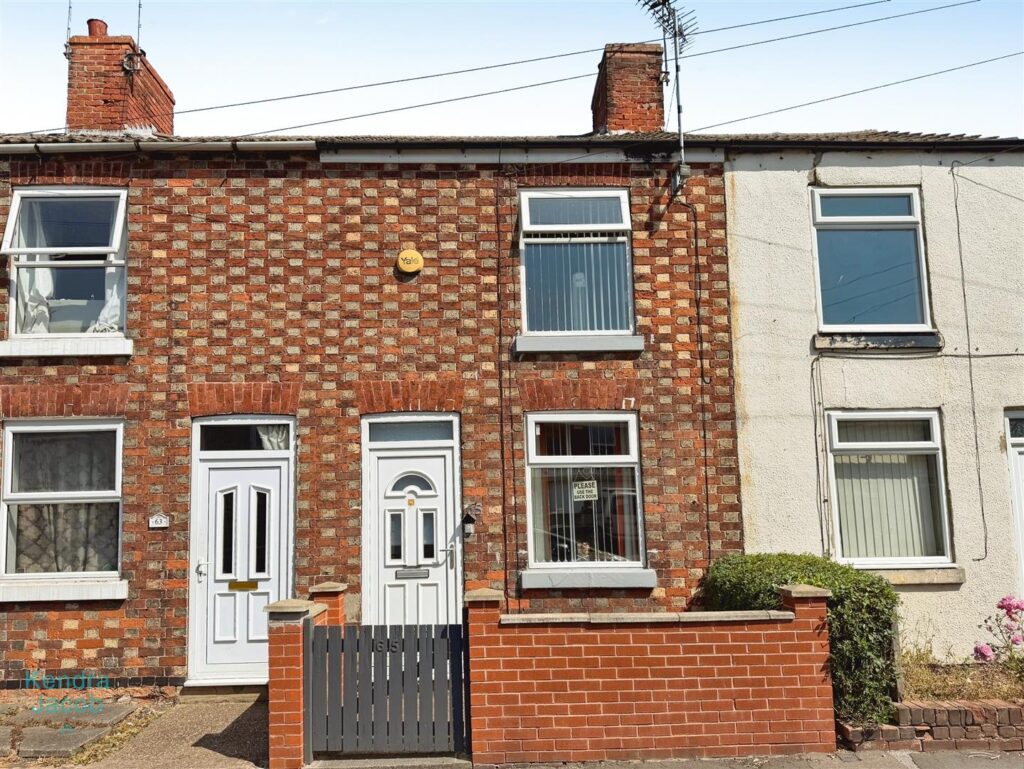
A stylish and thoughtfully appointed two-bedroom home and an attractive low-maintenance garden.
This impressive property combines a welcoming traditional feel with modern touches throughout, creating a comfortable and effortlessly modern home. Ideally suited to first-time buyers, professional couples or those seeking a quality investment, the accommodation is well proportioned and presented to a high standard. The ground floor opens into an inviting living room, where a feature gas fire with elegant marble surround and hearth provides a striking focal point. Built-in storage and shelving add both character and practicality, while laminate flooring and generous natural light create a warm and welcoming environment. The modern kitchen/diner is a particular highlight, featuring a comprehensive range of fitted wall and base units, integrated cooking appliances, stainless steel sink and drainer, and a useful breakfast bar. A beautifully appointed, fully tiled shower room completes the ground floor accommodation, featuring a contemporary rainfall shower enclosure, vanity wash hand basin, low-flush WC, mirrored storage and heated towel radiator. To the first floor are two well-proportioned bedrooms. The principal bedroom benefits from a front-facing double-glazed window, while the second bedroom enjoys rear views and useful built-in storage.
Externally, the property continues to impress with a low-maintenance rear garden incorporating a gravelled area, paved patio and raised timber decking. The combination of these spaces creates an ideal outdoor environment for entertaining, al fresco dining or simply relaxing during the warmer months. Gated access, an outside tap and enclosed fenced boundaries add further practicality.
Idle Valley Road, Retford
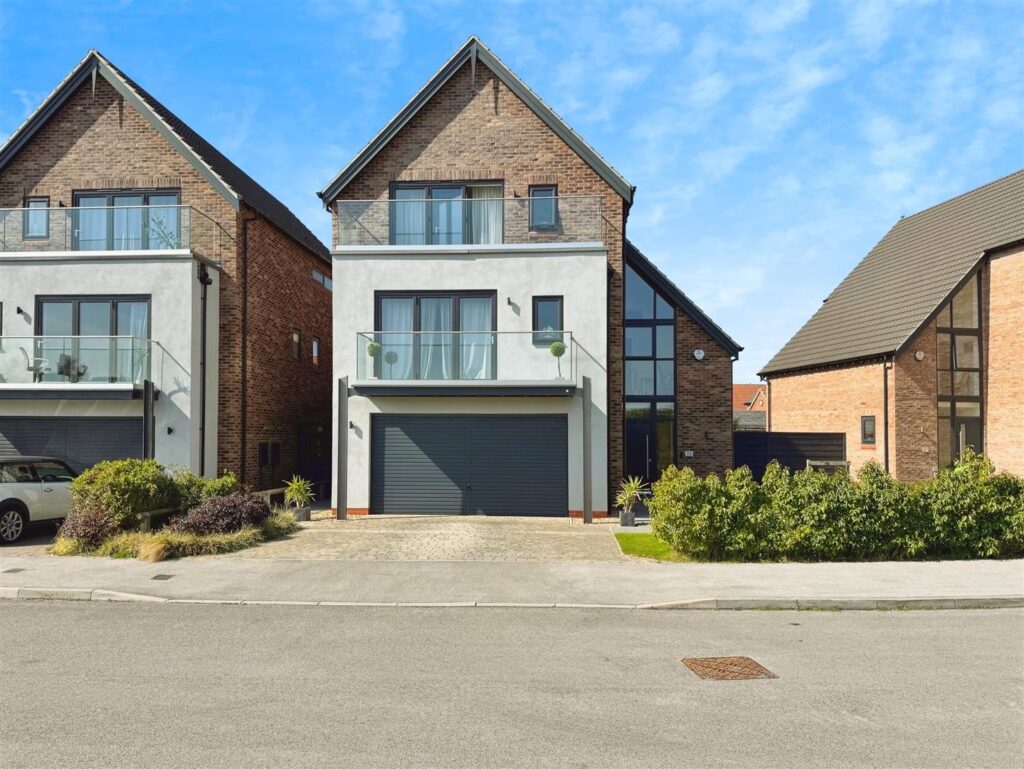
This stunning five-bedroom detached home is located in a popular area of Retford, just a short distance from the town centre, local schools, shops, supermarkets, and Retford train station, offering convenience and accessibility. The property boasts a modern and stylish interior, featuring a welcoming entrance hallway with engineered wood flooring and a staircase. The ground floor offers an open-plan kitchen, living, and dining area, complete with high-end appliances and bi-fold doors leading to the rear garden. The property includes a spacious living room, three well-sized bedrooms, and a luxurious family bathroom. On the second floor, the master bedroom offers a balcony with open views, while a second double bedroom enjoys a Juliet balcony. Both rooms have en-suite bathrooms. Further highlights include a utility room, ample storage, and a double garage. Externally, the home features a low-maintenance front garden, block-paved driveway, and an enclosed rear garden with a patio seating area. This property combines contemporary living with an excellent location for families and commuters alike.
Canterbury Close, Retford
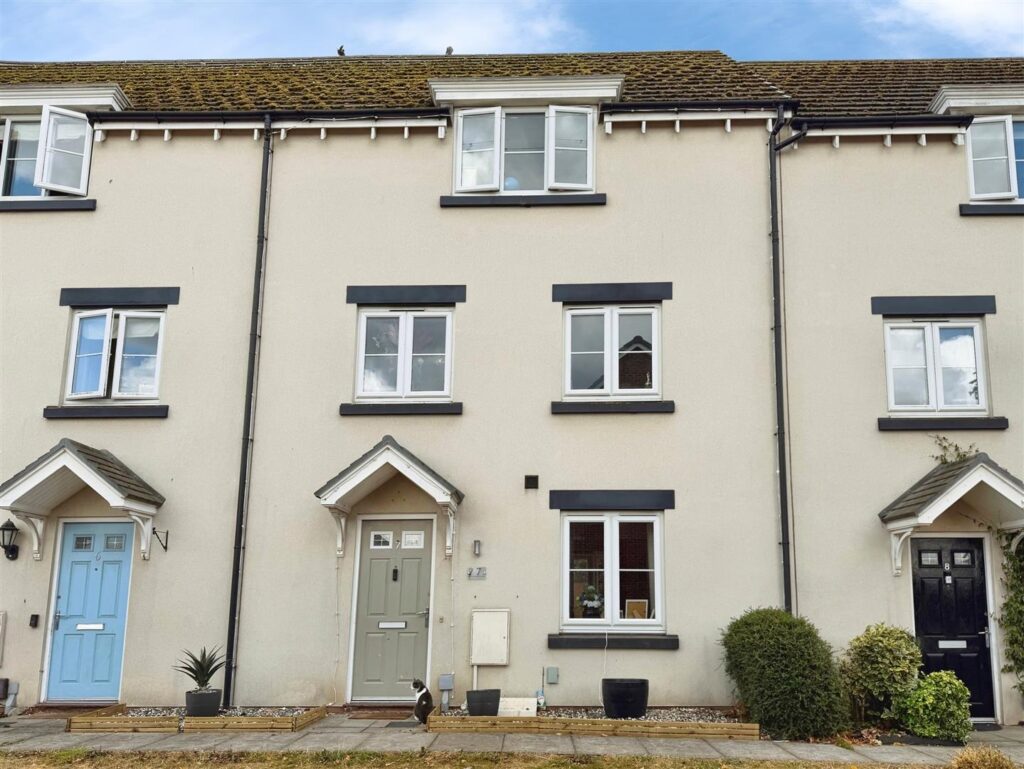
GUIDE PRICE £230,000 – £240,000 This well-proportioned three-storey townhouse offers versatile family accommodation arranged over three floors, with three bedrooms, a private en-suite to the top-floor bedroom, generous living and dining space, a well-equipped kitchen, downstairs WC and a particularly useful rear garden designed for both entertaining and family life.
The layout makes excellent use of the three floors, giving different generations or family members their own space while still providing a sociable ground floor. The rear garden is a real bonus, combining a substantial decked area with artificial lawn and an enclosed seating/entertaining space.
This home enjoys a convenient setting close to Retford Town Centre, schools and everyday amenities. With excellent road links to the A1 and a mainline railway station offering direct services to London King’s Cross, this is a popular choice for families, professionals and commuters alike.
Mill Fields, Todwick, Sheffield
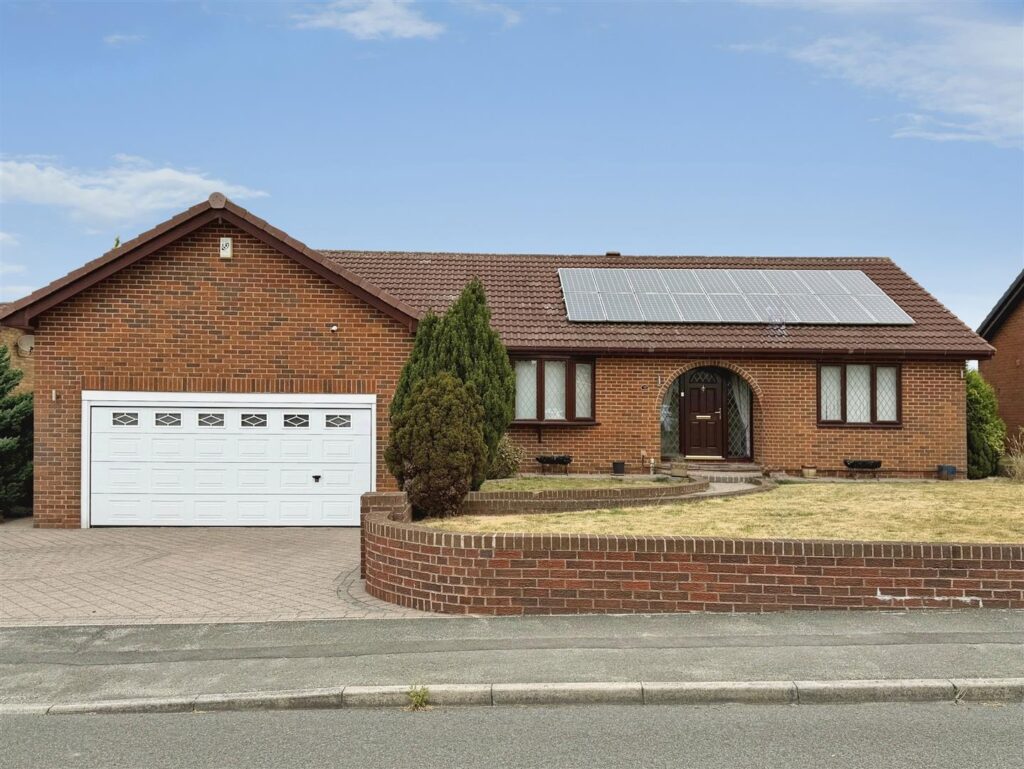
Guide Price £475,000 – £500,000
A superb four-bedroom detached bungalow with double garage, offered for sale with no onward chain.
Occupying a generous plot, this spacious detached bungalow offers versatile family accommodation and is approached via a block-paved driveway providing ample off-road parking and access to the double garage.
The welcoming entrance leads to a convenient downstairs cloakroom and into a spacious lounge featuring an attractive Adam-style fireplace with electric fire inset and a bay window overlooking the front garden. A separate dining room flows seamlessly into the conservatory, creating an ideal space for both everyday living and entertaining while enjoying views of the rear garden.The well-appointed kitchen is fitted with a comprehensive range of wall and base units complemented by work surfaces and incorporates a selection of integrated appliances including a dishwasher, fridge, five-ring gas hob, Neff double oven and microwave. Glass-fronted display wall cabinets add an attractive finishing touch. A practical utility area provides additional storage and workspace.There are four generously proportioned bedrooms, all benefiting from built-in bedroom furniture, offering excellent storage throughout. The family bathroom is fitted with a panelled bath, large shower cubicle, his and hers wash hand basins and a close-coupled WC.Further benefits include an alarm system, well-maintained front and rear gardens, and a desirable location close to open countryside, offering the perfect balance of peaceful surroundings and everyday convenience.This impressive bungalow is offered with no onward chain, presenting an excellent opportunity for buyers seeking spacious single-storey living in a sought-after location Situated in the popular village of Todwick (S26), this home enjoys a peaceful semi-rural setting whilst remaining conveniently placed for commuting. BOOK A VIEWING NOW – DO NOT MISS OUT
Woodlark Close, Gateford, Worksop
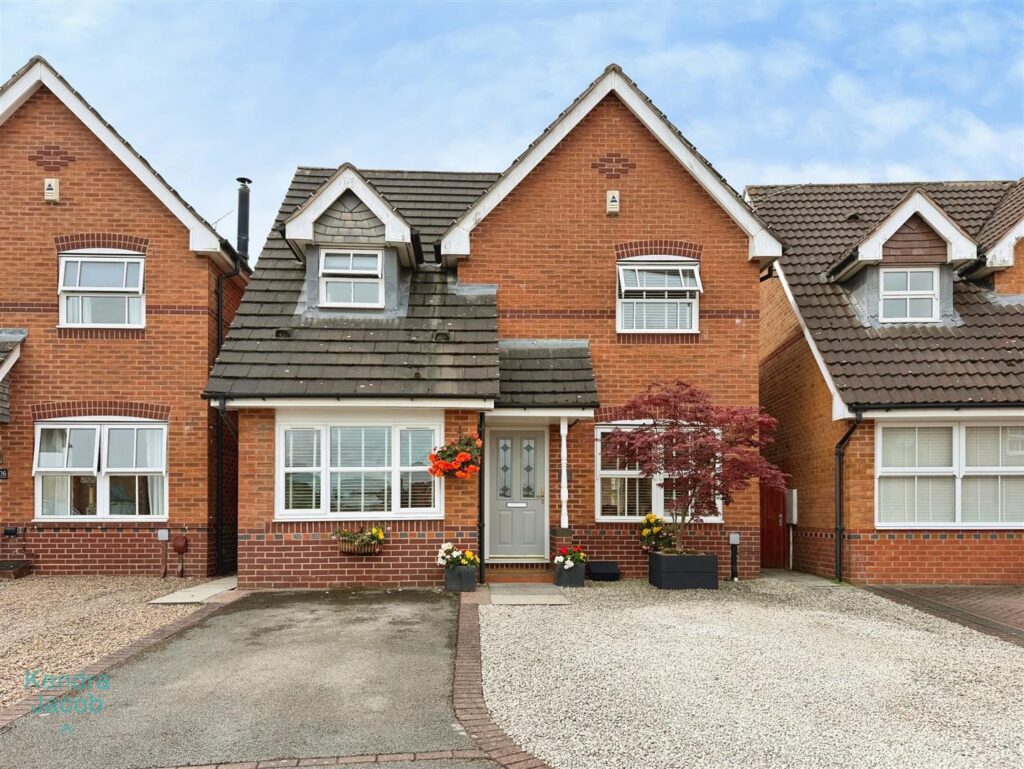
An impressive and versatile three-bedroom family home, offering spacious and well-presented accommodation arranged over two floors. The property benefits from a welcoming entrance hall, generous living/dining room, modern fitted kitchen, separate utility room, downstairs WC and an additional reception room created from the former garage, providing an ideal sitting room, playroom or home office. To the first floor are three good-sized bedrooms, including a principal bedroom with dressing area and en-suite shower room, together with a modern family bathroom and useful storage.
Externally, the property boasts an attractive and private south-facing rear garden, featuring a paved patio, lawned area, mature planting, trees and secure gated side access, an ideal setting for relaxing and entertaining during the warmer months. To the front, a driveway provides off-road parking for approximately two to three vehicles, complemented by a graveled area and side access.
The property is situated in the popular and well-established residential area of Gateford, on the north-western outskirts of Worksop. The location offers an appealing balance of modern family living, convenient amenities and easy access to open countryside, making it particularly attractive to families and commuters.
Samian Close, Worksop
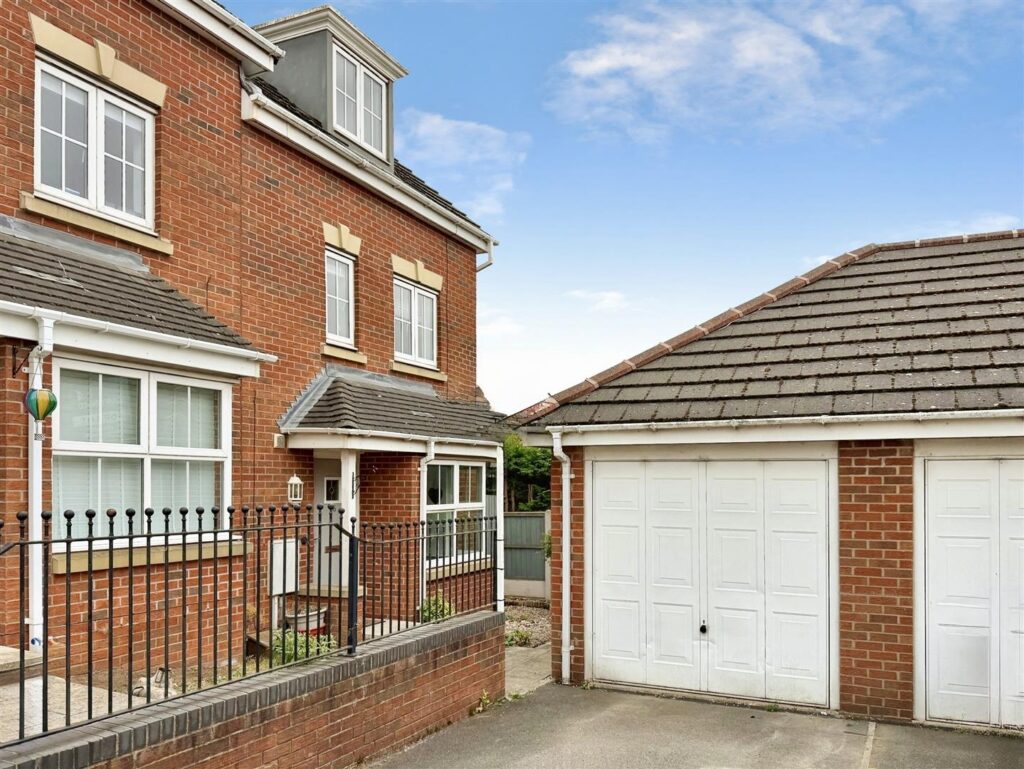
***PRICE GUIDE £200,000- £210,000***
A deceptively spacious and beautifully presented four-bedroom town house, ideally situated in a much sought-after location close to a wide range of local shops, schools and amenities, with excellent access to the A1 and M1 motorway links. The property offers well-proportioned and versatile accommodation arranged over three floors, making it an ideal family home. The ground floor comprises a welcoming entrance hallway, downstairs WC, spacious kitchen/diner and generous living room with French doors providing an excellent connection to the rear garden. To the first floor are three well-sized bedrooms and a modern family bathroom, while the impressive master bedroom occupies the second floor and benefits from a separate dressing area, useful storage and a contemporary en-suite shower room. Externally, the property features an attractive open-plan front garden, private driveway providing parking for two vehicles and a single garage with power and lighting. The enclosed rear garden has been designed for ease of maintenance, incorporating a paved patio, artificial lawn, external lighting and outdoor water tap, creating an ideal space for relaxing and entertaining.
Further benefits include gas central heating, double glazing and **NO UPPER CHAIN**, making this an excellent opportunity for buyers seeking a spacious family home in a convenient and highly desirable location.
Acer Close, South Anston, Sheffield
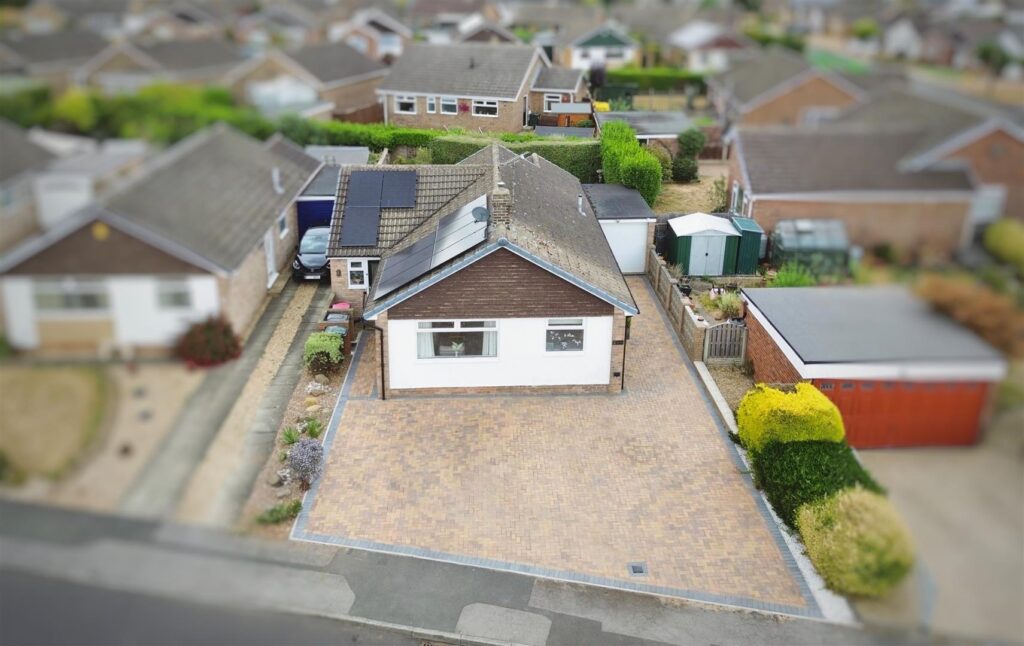
Simply Stunning — Move Straight In
Sometimes you walk into a property and just know. This is one of those homes.
Immaculately presented throughout, this stunning property is ready for the new owner to simply move straight in, with nothing to do but unpack and enjoy.The spacious entrance hall sets the tone, leading through to a cosy lounge featuring a beautiful marble Adam-style fireplace and hearth with an electric fire, creating a warm and inviting focal point.The superb luxury kitchen is a real highlight, offering a comprehensive range of wall and base units, complemented by Quartz work surfaces and a Belfast sink. A selection of integrated appliances includes a dishwasher, fridge, freezer and double oven. The adjoining utility area benefits from matching units, providing excellent additional storage and practicality.There are three bedrooms, although one is currently being utilised as a stylish dining room, offering flexibility to suit a variety of lifestyles and requirements.The family bathroom is finished to a high standard, featuring a quality four-piece suite comprising a separate shower, panelled bath, vanity unit and low-flush WC. Attractive patterned tiling completes this beautifully appointed room.Outside, the property benefits from a block-paved driveway with an electric vehicle charging point. Both the front and rear gardens also have electric power, adding further convenience. There are patio areas which are perfect for entertaining.A truly exceptional home that needs to be seen to be fully appreciated. Simply stunning, beautifully presented and ready to move straight into. BOOK A VIEWING NOW – DO NOT MISS OUT
Blyth Road, Oldcotes, Worksop
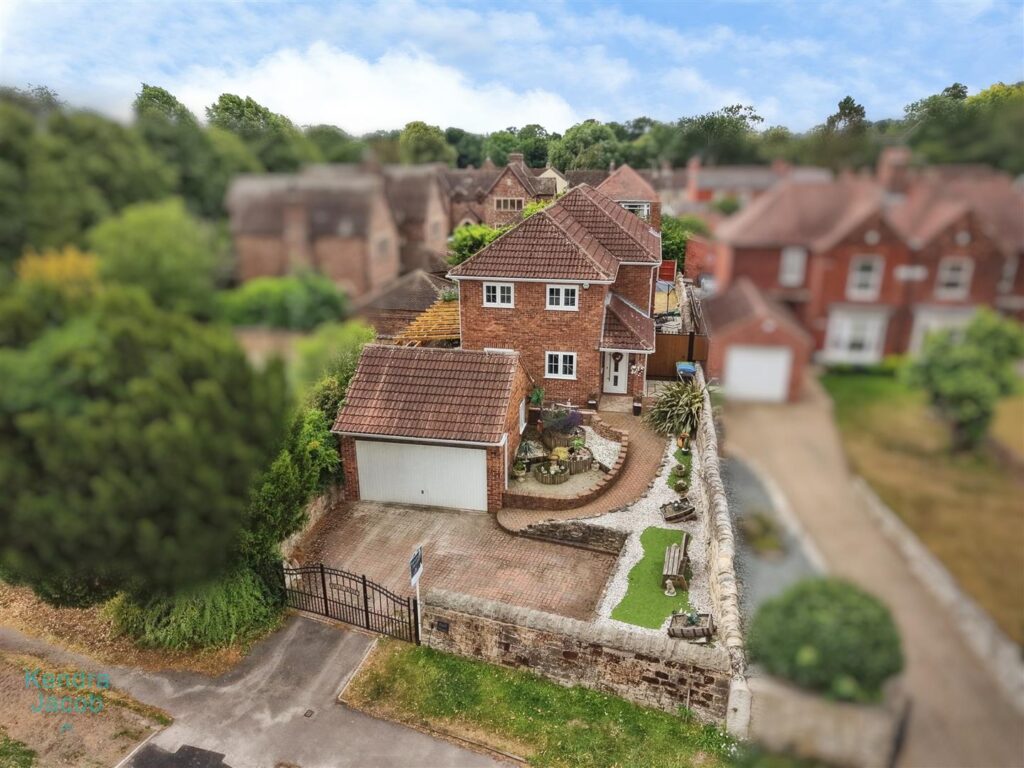
***NO UPPER CHAIN*** GUIDE PRICE £475,000 – £500,000
For sale is this modernised, re designed five bedroom detached family home, situated in a very much sought after village location in Oldcotes. This property features a well-decorated entrance hallway leading to various rooms, including a spacious living room, a modern kitchen-diner, a utility room, and bedroom five currently used as a gym and office. The first floor offers a gallery-style landing, a master bedroom with an ensuite shower room, three additional bedrooms, and a luxury family bathroom. Outside, the property includes a block-paved driveway with parking for several vehicles, a double garage, and a well-maintained rear garden with a patio area and pergola.
This property has been recently enhanced with stylish decorative features, newly carpeted areas, and a beautiful built-in seating area with integrated storage ideal for entertaining or family living. Early viewing is essential of this spacious family home.