
Farm Grove, Worksop
****GUIDE PRICE £240,000-£250,000****
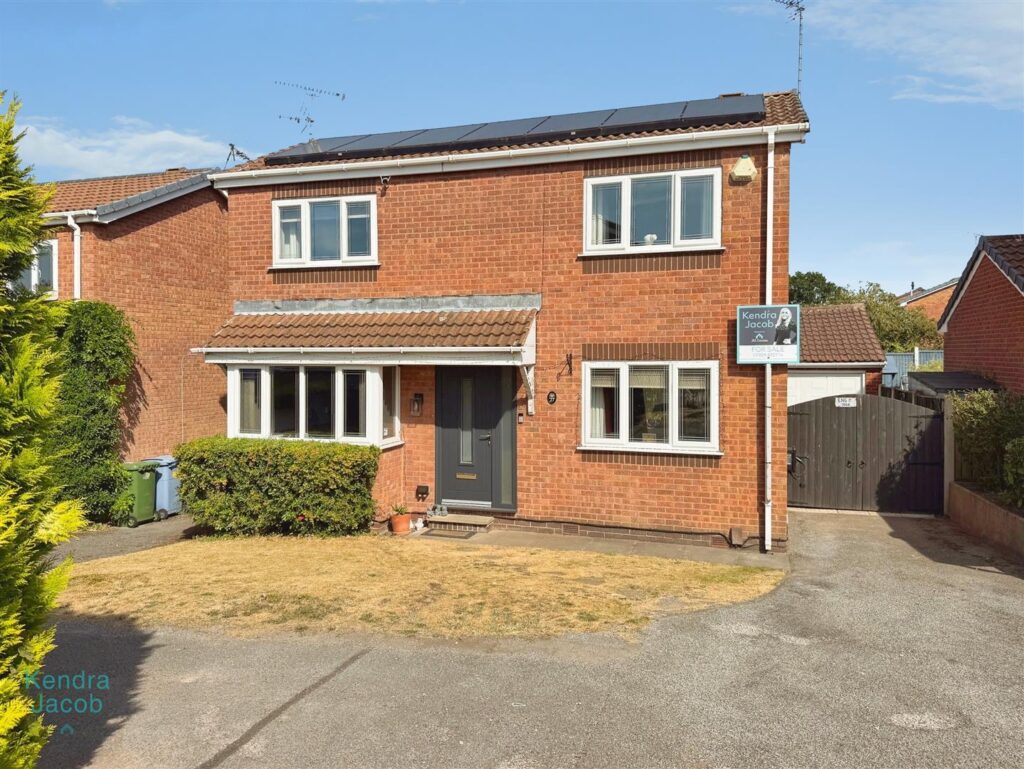
A spacious and well-presented three-bedroom detached family home, ideally positioned within a quiet cul-de-sac and offering generous, versatile accommodation throughout. This attractive property provides an excellent balance of comfortable family living, useful storage and outdoor space, with a well-planned layout arranged over two floors. The ground floor features a welcoming entrance hall leading to a well-proportioned lounge, which benefits from a front-facing double-glazed window, rear-facing French doors opening onto the garden and a striking marble fireplace with inset gas fire, creating an attractive focal point to the room. The modern kitchen/diner is fitted with a comprehensive range of units and integrated appliances, together with a breakfast bar and seating area, providing an excellent space for everyday family life and entertaining. A useful conservatory extends the living accommodation and provides direct access to the rear garden. To the first floor are three well-sized bedrooms, including a generous master bedroom with built-in wardrobes, a second bedroom with useful built-in storage and a third bedroom with fitted wardrobe and overhead storage. The accommodation is completed by a contemporary fully tiled shower room with walk-in rainfall shower. Externally, the property benefits from a lawned front garden and double-width driveway providing ample off-road parking, together with a detached garage offering additional storage, power and lighting. To the rear is a low-maintenance enclosed garden featuring artificial lawn, gravelled and paved areas, a patio and useful summerhouse, providing an ideal setting for outdoor dining, entertaining and relaxation.
Morton Grove, Worksop
***** GUIDE PRICE £390,000-£410,000****
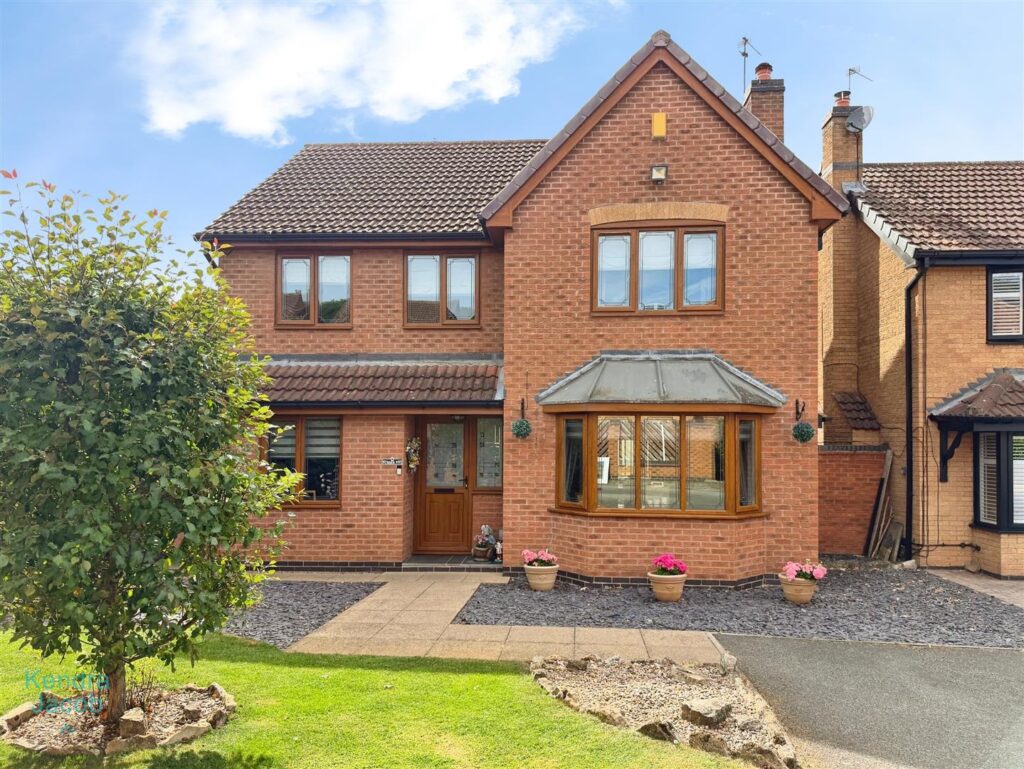
Peacefully nestled within a desirable cul-de-sac, this superbly presented four-bedroom family residence offers an exceptional blend of elegance, space and versatility, complemented by a private landscaped garden, double garage and ample driveway parking. From the moment you enter, the quality and generous proportions of this impressive home are immediately apparent. The welcoming entrance hall leads to a dedicated home office, ideal for modern working, alongside a substantial living room centred around a bespoke media wall with contemporary electric fire and integrated feature lighting. The heart of the home is perfectly designed for both everyday family life and entertaining. A well-proportioned dining room flows seamlessly into an impressive conservatory, creating a series of interconnected reception spaces that enjoy views and access to the rear garden. The modern fitted kitchen is complemented by a separate utility room and convenient ground-floor WC. The first floor provides four generously proportioned bedrooms, including an impressive principal bedroom with fitted wardrobes and a beautifully appointed en-suite shower room. Further bedrooms offer excellent flexibility for family, guests or additional workspace, with bedrooms two and four benefiting from fitted wardrobes. A stylish family bathroom completes the accommodation.
Outside, the property continues to impress. The attractive and private landscaped rear garden provides a peaceful setting for outdoor dining, entertaining and relaxation, while to the front, a substantial driveway provides ample off-road parking and leads to a valuable double garage, offering excellent storage and further practical versatility.
The Baulk, Worksop
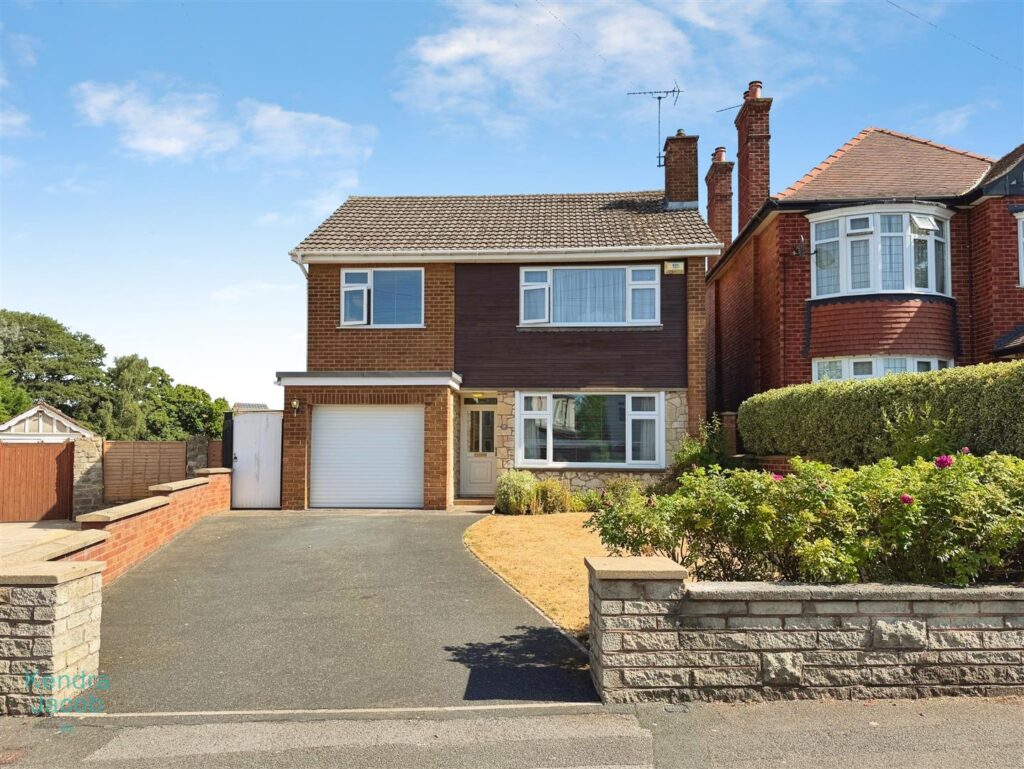
An immaculate three-bedroom detached family home, situated in the highly sought-after area of Worksop. This beautifully presented property offers spacious, versatile and contemporary living accommodation throughout, making it an ideal choice for modern family life. The ground floor provides a welcoming entrance hallway, a generous living room with feature fireplace, a contemporary fitted kitchen and an impressive extended living/dining room with French doors opening onto the beautifully maintained rear garden. The first floor offers three well-proportioned double bedrooms, including a generous principal bedroom with extensive fitted furniture, together with a family bathroom and separate WC. Externally, the property benefits from a well-maintained front garden, driveway providing parking for two vehicles, garage and a superb enclosed rear garden with paved seating areas, lawn, well-stocked borders, summer house, external lighting and water tap. The property also benefits from UPVC double glazing and gas central heating. Positioned in a much sought-after location of Worksop, the property is ideally situated for a wide range of local amenities, including nearby shops, highly regarded schools, leisure facilities and everyday amenities. Worksop town centre is also within easy reach, together with the local college and Worksop railway station, providing excellent transport links for commuters. Overall, this impressive family home combines generous living accommodation, contemporary presentation, excellent outdoor space and a highly convenient location, making it a superb opportunity for families seeking a spacious and well-maintained detached property in Worksop. Early viewing is highly recommended to fully appreciate the size, presentation and excellent location this attractive family home has to offer.
Revill Road, Langold, Worksop
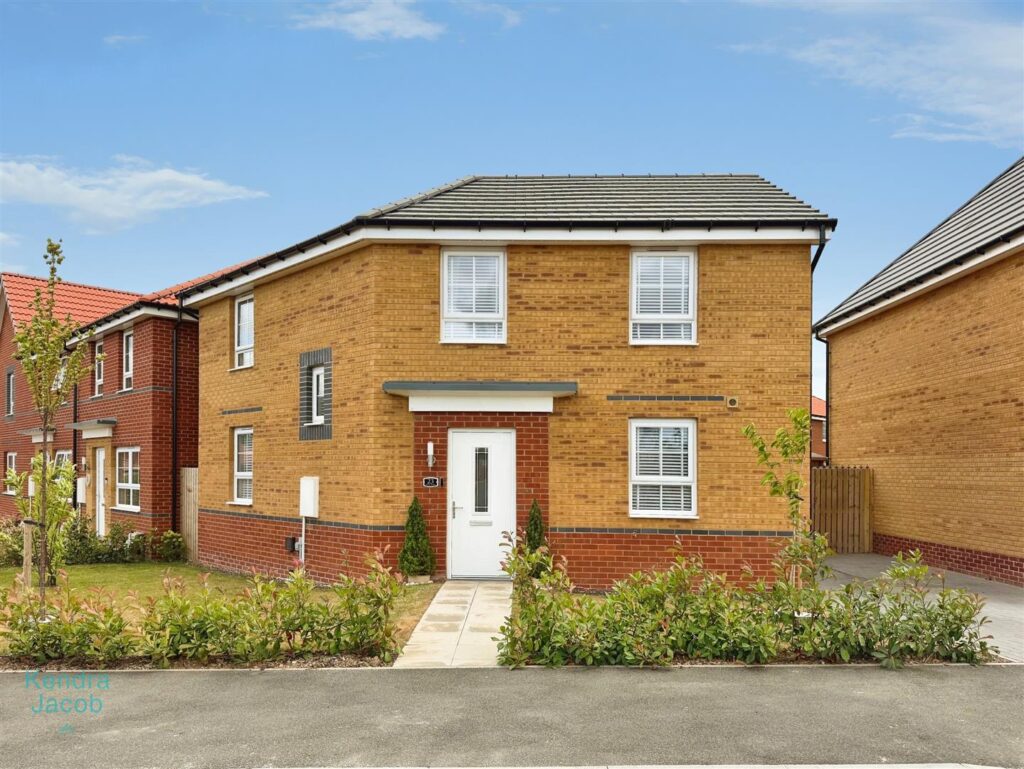
Beautifully presented throughout, this exceptional three-bedroom detached family home occupies an enviable position within a small and highly regarded modern development. Finished to an excellent standard, the property offers stylish and contemporary living accommodation, ideal for modern family life.The accommodation briefly comprises an impressive entrance hallway, a spacious dual-aspect lounge, a stunning open-plan kitchen/dining room with integrated appliances and French doors opening onto the beautifully landscaped rear garden, a downstairs cloakroom, three well-proportioned bedrooms including a superb principal bedroom with en-suite shower room, together with a contemporary family bathroom.
Externally, the property enjoys an attractive open-plan front garden, a block-paved driveway providing off-road parking, and a beautifully landscaped enclosed rear garden featuring an impressive timber-built garden room, perfect for entertaining, relaxing or working from home.
Ideally situated close to excellent local schools, shops and everyday amenities, the property also enjoys convenient access to Worksop, Sheffield, Rotherham, Doncaster and the popular market town of Bawtry, making it an ideal choice for commuters and growing families alike.
Early viewing is highly recommended to fully appreciate the quality, style and spacious accommodation this outstanding home has to offer.
Kingfisher Walk, Gateford, Worksop
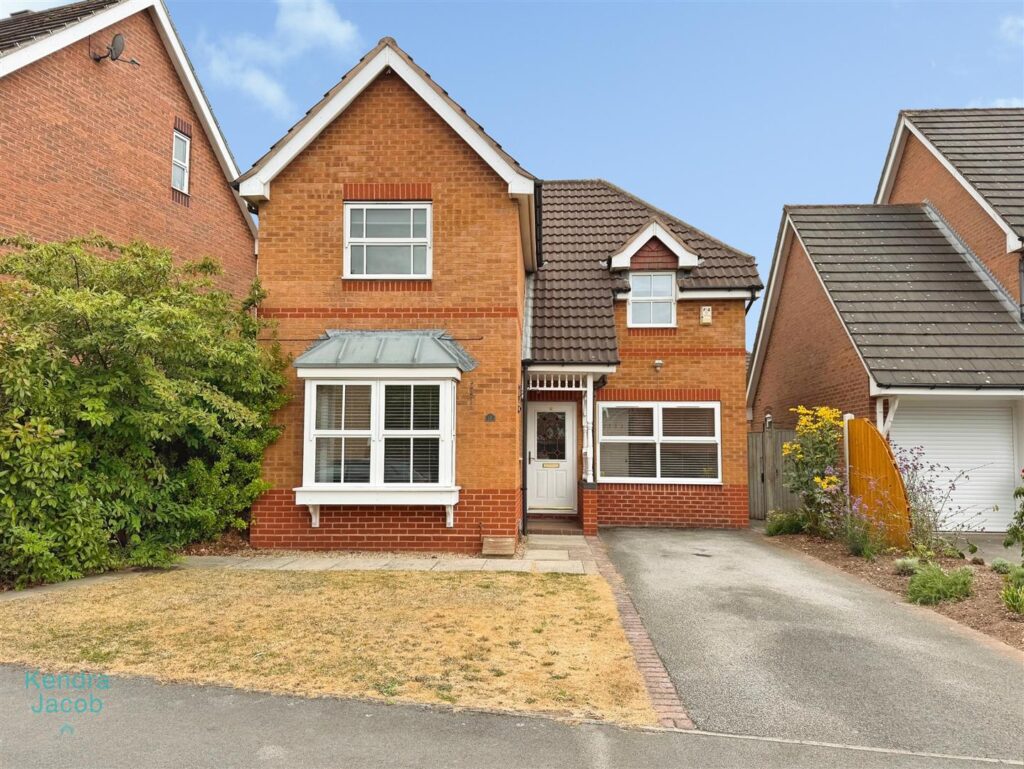
A well-presented and spacious three-bedroom detached family home, offering versatile accommodation throughout and ready to move straight into. Occupying a pleasant position, this attractive property is ideal for growing families, with a thoughtfully designed layout that provides generous living space and well-proportioned bedrooms. The ground floor comprises a welcoming entrance hall, a bright and spacious living room with a feature bow window, a versatile second reception room created from the garage conversion, a convenient downstairs WC, and a well-equipped fitted kitchen offering an excellent range of wall and base units, integrated cooking appliances, ample worktop space, a useful understairs storage cupboard and an adjoining utility area with access to the rear garden. To the first floor, the spacious landing leads to three well-sized bedrooms, including master bedroom with fitted mirrored wardrobes and en-suite shower room. The remaining bedrooms are served by a well-appointed family bathroom.
Outside, the property enjoys an enclosed rear garden, mainly laid to lawn with decking and patio areas, providing the perfect space for outdoor dining, entertaining and family enjoyment. The rear section of the original garage has been retained as a practical storage area with power, shelving and rear access. To the front, a double-width driveway provides ample off-road parking, complemented by a lawned garden.
Conveniently situated close to a range of local amenities, reputable schools and excellent transport links, this superb home combines spacious, flexible living with practicality, making it an ideal choice for families and buyers alike.
Squirrel Side Road, Gateford, Worksop
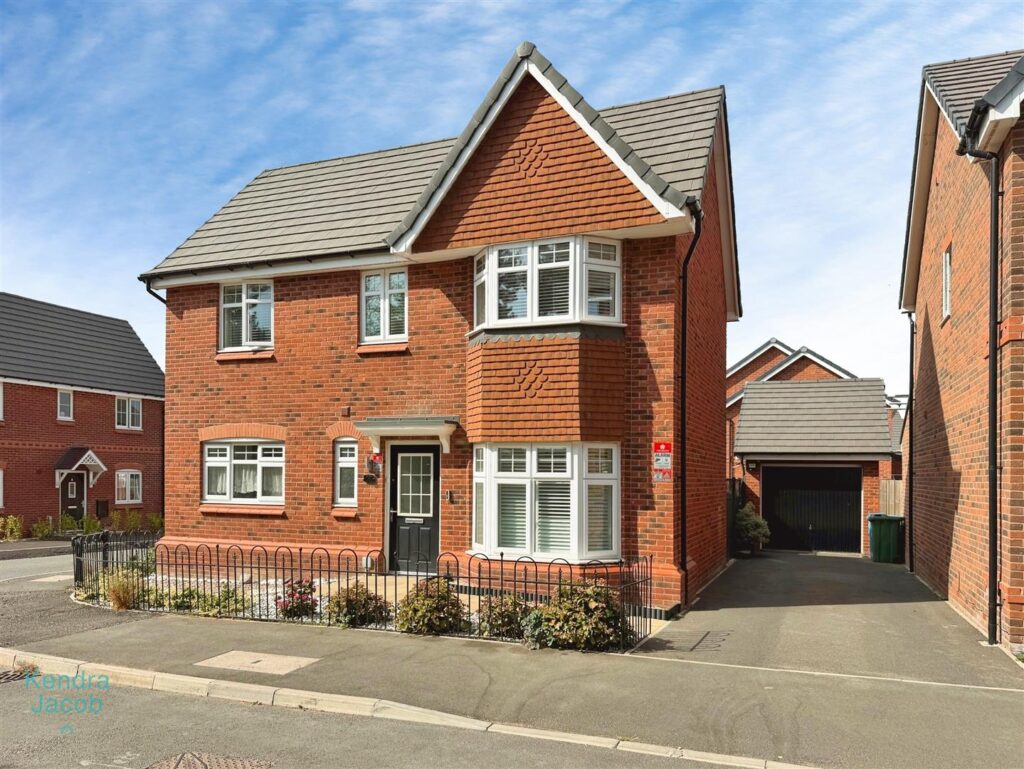
**GUIDE PRICE- £310,000- £315,000
An exceptional three-bedroom detached family home, occupying a desirable corner plot within a popular residential new development and offering spacious, well-designed accommodation throughout. Appointed with contemporary fixtures and fittings, this impressive property has been thoughtfully designed for modern family living, featuring a welcoming entrance hall, a generous bay-fronted living room with French doors opening onto the rear garden, a stylish fitted kitchen with integrated appliances and quartz work surfaces, an additional open-plan sitting room ideal for entertaining, and a convenient downstairs WC. To the first floor are three well-proportioned bedrooms, including a spacious principal bedroom with its own en-suite shower room, together with a modern appointed family bathroom. Outside, the property continues to impress with a stunning, low-maintenance landscaped rear garden incorporating composite decking, artificial lawn and attractive seating areas, creating the perfect space for relaxing and entertaining. A double-width driveway provides ample off-road parking and leads to the detached garage, while the attractive gravelled frontage and generous corner plot enhance the home’s kerb appeal.
Ideally located close to a range of local amenities, highly regarded schools, excellent transport links and countryside walks, this superb home is perfectly suited to growing families and professionals alike. Early viewing is highly recommended to fully appreciate the size, presentation and enviable position of this fantastic property.
Knights Walk, Sutton – cum – Lound, Retford
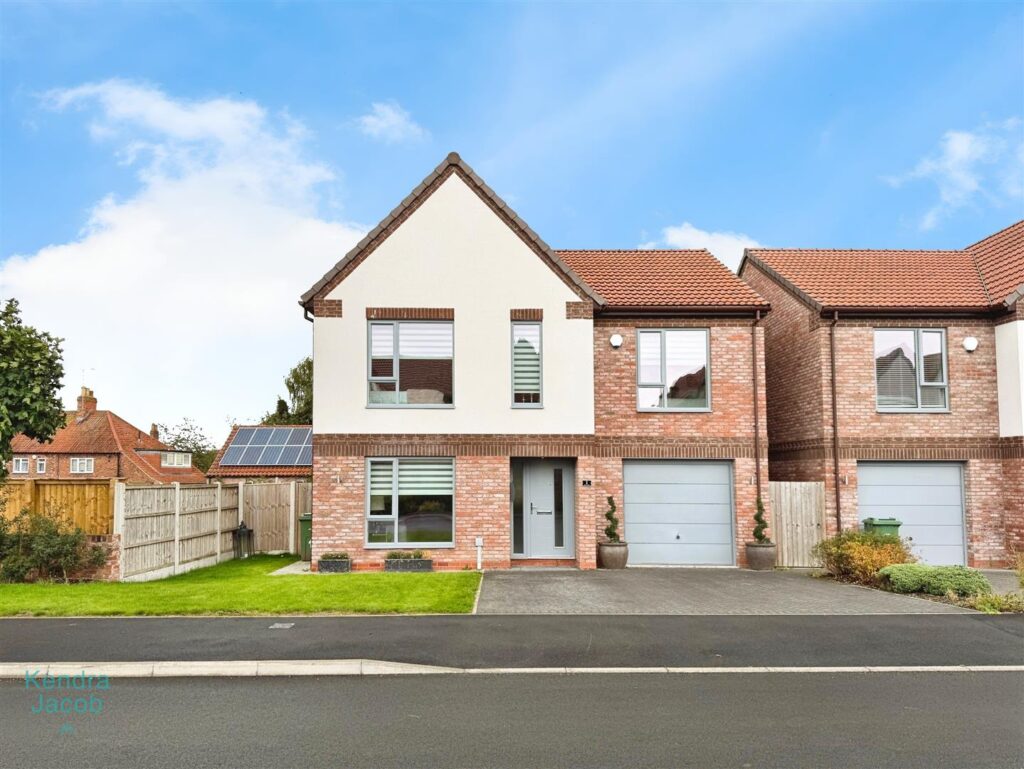
****GUIDE PRICE £425,000 – £445,000****
This exceptional and generously proportioned luxury detached home offers the highest standard, this bespoke home is perfect for today’s modern family. With timeless styling, contemporary fittings, and a carefully considered layout, it offers both luxury and practicality in equal measure. Combining everyday convenience with refined design, the property features a double driveway and integral garage.
The ground floor showcases a beautifully designed open-plan kitchen, dining, and family area ideal for both everyday living and entertaining. Bi-folding doors open seamlessly onto the patio and garden, creating a bright and airy indoor-outdoor space. A separate lounge provides a cosy retreat, while a convenient ground floor W.C. completes the layout.
Upstairs, the first floor offers four spacious double bedrooms, including two with elegant en-suite shower rooms, and a well-appointed family bathroom. Each room has been designed with comfort and functionality in mind.
Located in a sought after village of Sutton Cum Loud, close to country pubs, village hall, primary school and Redford’s facilities.
Nethergate, Westwoodside, Doncaster
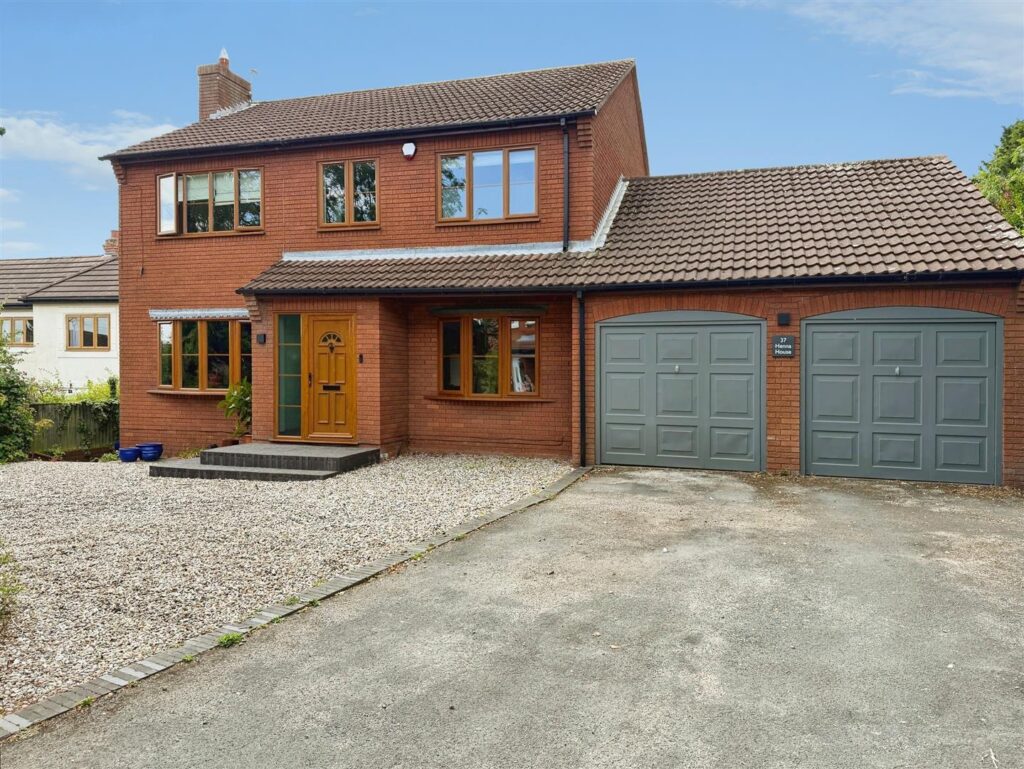
GUIDE PRICE £630,000 – £650,000. Occupying an enviable plot of approximately one acre, this exceptional detached family home enjoys a peaceful position within Westwoodside. Having been thoughtfully extended and finished to an outstanding standard, the property offers a superb balance of contemporary design and practical family living.
At the heart of the home is an impressive open-plan kitchen, dining and family room, featuring a premium Nolte German kitchen with integrated Siemens appliances, expansive living space and bi-fold doors opening directly onto the beautifully landscaped gardens. Complemented by two further reception rooms, a generous utility room and four spacious double bedrooms, the layout is perfectly suited to both everyday family life and entertaining. The luxurious master bedroom e provides a true sanctuary, complete with bespoke fitted wardrobes, a freestanding bath, contemporary en-suite and private balcony overlooking the gardens.
Outside, the extensive grounds offer generous parking, an integral double garage, a converted stable block with excellent potential for a home office or annexe (subject to the necessary consents), and beautifully established gardens enjoying open views across neighbouring farmland.
Plover Dene, Gateford, Worksop
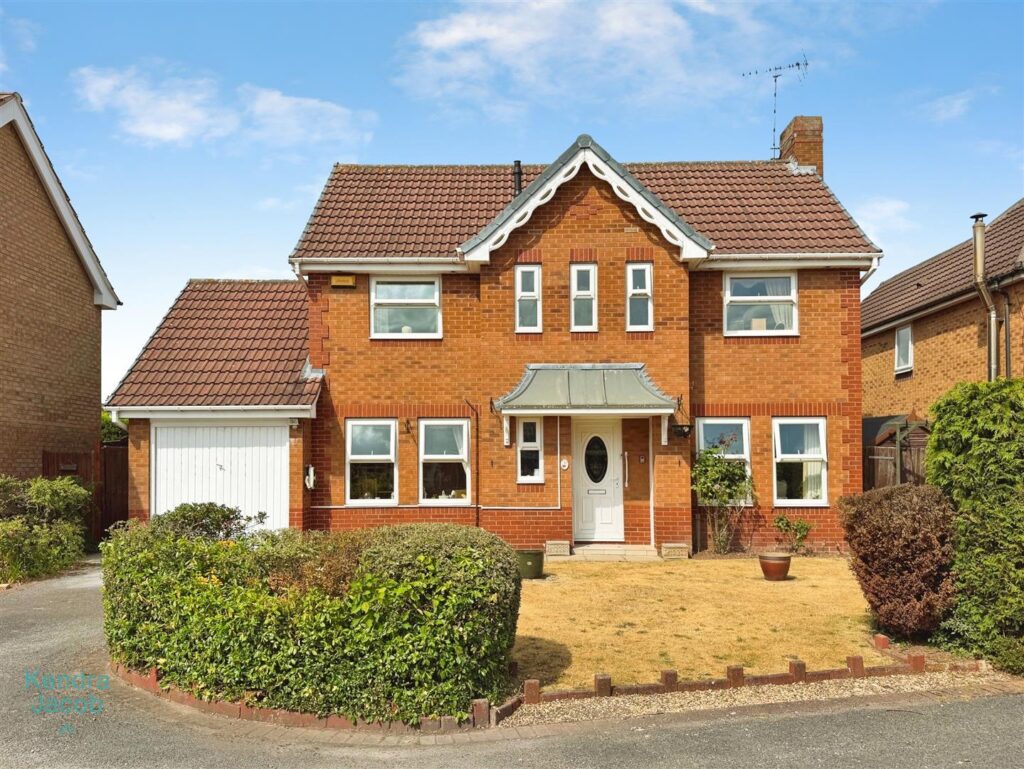
*****GUIDE PRICE £250,000- £255,000*****
Occupying a generous plot within a quiet cul-de-sac, this well-maintained three-bedroom detached home offers spacious and versatile accommodation, making it an ideal choice for growing families. The property benefits from a welcoming entrance hall, a generous living room with a feature fireplace, a separate dining room, a bright sun room overlooking the rear garden, a fitted kitchen, and a convenient downstairs WC. To the first floor are three well-proportioned bedrooms, including a spacious principal bedroom with fitted wardrobes and an en-suite shower room, together with a modern family shower room. Externally, the property enjoys attractive gardens to both the front and rear, with the rear offering an extensive lawn, mature trees and shrubs, a decorative slate seating area, and a high degree of privacy. A driveway provides ample off-road parking and leads to a single garage with power and lighting. Within easy reach of local amenities, reputable schools, and excellent transport links, this fantastic home offers an exceptional opportunity for families and those looking to upsize. Early viewing is highly recommended to fully appreciate the generous accommodation, peaceful setting, and superb outdoor space this property has to offer.
Chatsworth Road, Creswell, Worksop
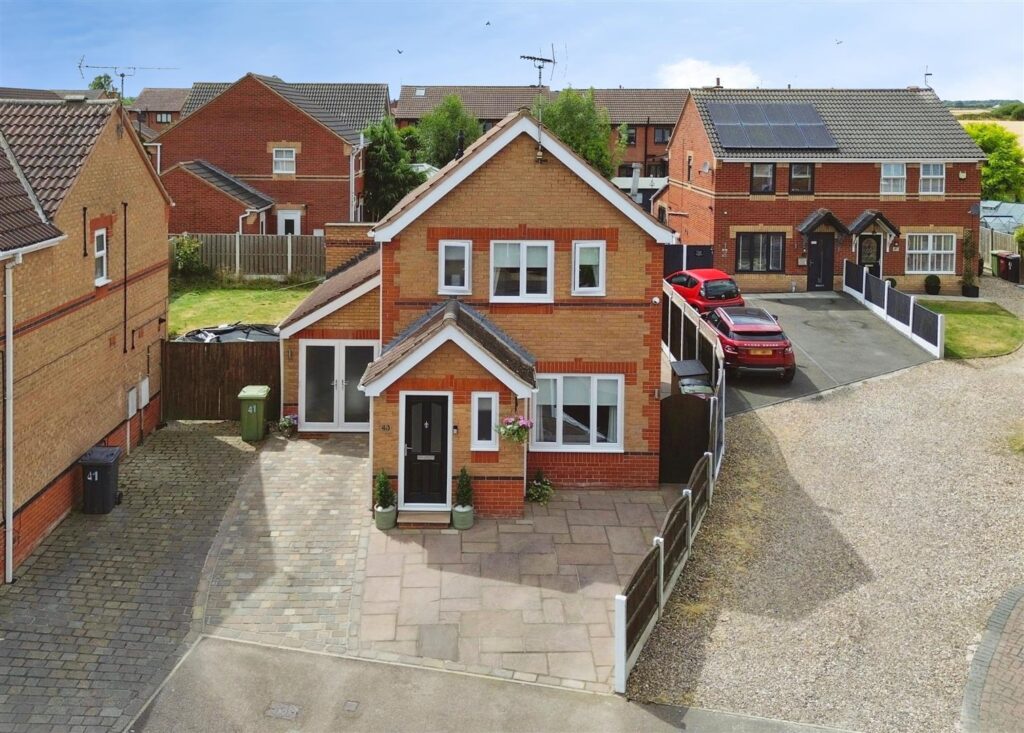
Guide Price £325,000 – £340,000
Beautifully presented throughout and ready to move straight into, this stunning extended family home occupies a desirable cul-de-sac position with the added benefit of a driveway providing off-road parking.Situated in the popular village of Creswell, the property is ideally located for a range of local amenities and attractions, including the world-famous Creswell Crags, Clumber Park and Sherwood Forest, the scenic Fox Green Nature Reserve, and the Chesterfield Canal, offering lovely walks and cycling routes. Excellent transport links are also close at hand, with Creswell railway station providing convenient rail services, alongside easy access to the M1 motorway.
The accommodation begins with a welcoming entrance hall leading into a cosy lounge featuring a charming log burner. The heart of the home is the stunning fitted kitchen, boasting a comprehensive range of wall and base units, integrated appliances, underlighting to the wall units, and ample workspace, making it perfect for both everyday family life and entertaining.To the rear of the property is a delightful snug overlooking the enclosed garden, where you’ll find attractive patio seating areas ideal for outdoor dining and entertaining, together with a useful garden shed. A practical utility room offers additional work surfaces, plumbing for appliances, and a stainless steel sink unit, while a convenient downstairs cloakroom and a further room which is currently used as a beauty room but could be a bedroom or play room – this completes the ground floor.To the first floor, the impressive master bedroom benefits from high-gloss fitted wardrobes and stylish en-suite facilities. There are two further well-proportioned bedrooms and a superb family bathroom fitted with a modern three-piece suite and shower over the bath.Beautifully decorated and impeccably maintained throughout, this exceptional property offers spacious, stylish accommodation that is perfect for modern family living