
Ryton Road, North Anston, Sheffield
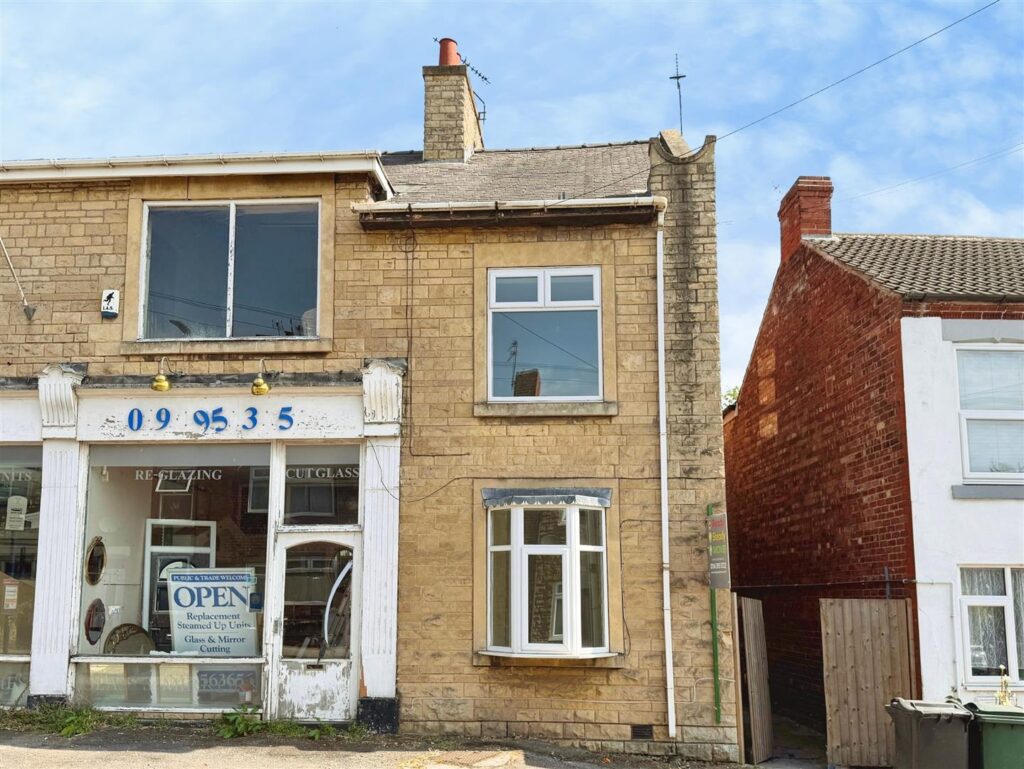
Offered for sale with NO CHAIN. A fantastic opportunity to purchase this three-bedroom end-terraced house, ideally suited to a first-time buyer, young family or investor. Offering well-proportioned accommodation arranged over three floors, the property provides excellent potential and represents an affordable opportunity to buy in the popular area of North Anston.The ground floor comprises a welcoming lounge with bay window overlooking the front, together with a dining kitchen fitted with a comprehensive range of wall and base units. A cellar provides useful additional storage.To the first floor are two bedrooms and the family bathroom, with the second floor providing a further third bedroom.Outside, the property benefits from a lawned rear garden, providing a pleasant space for outdoor seating and entertaining.North Anston is a popular residential village to the south-east of Sheffield, offering a good range of local amenities, shops and schools, together with access to green spaces and recreational facilities. The area also benefits from convenient road links towards Sheffield, Rotherham and the wider motorway network, making it attractive to commuters. BOOK A VIEWING NOW – DO NOT MISS OUT
Wain Court, Worksop
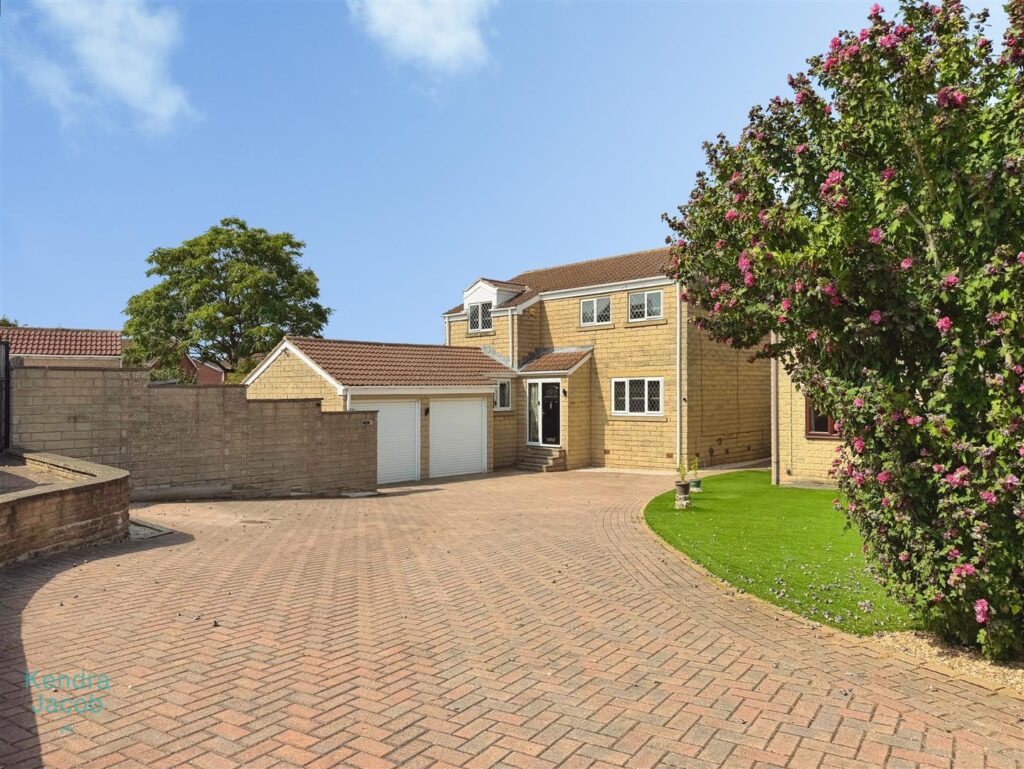
An impressive and beautifully presented four-bedroom family home, occupying a generous plot and having been thoughtfully improved and enhanced by the current owners to create a stylish yet welcoming property full of character and charm throughout. The accommodation has been carefully designed to combine modern family living with attractive period-inspired and decorative features, including extensive wall panelling, stylish finishes and Karndean herringbone flooring. The property offers a superb sense of quality from the moment you step inside. The ground floor comprises a welcoming entrance hall, generous living room with direct access to the garden, downstairs WC and an exceptional contemporary kitchen/diner. The kitchen is a particular highlight, featuring a range of fitted units, quartz worktops, integrated appliances, Range Master-style cooker, breakfast island with seating, hot boiling-water tap and ample space for family dining and entertaining. To the first floor are four well-proportioned bedrooms and a beautifully appointed four-piece family bathroom, complete with walk-in rainfall shower, freestanding bath and stylish vanity unit. Externally, the property continues to impress with an extensive driveway providing parking for multiple vehicles, a substantial double garage with electric doors, power and lighting, and generous wrap-around gardens. The porcelain-paved patio provides the perfect space for outdoor entertaining, while the double garage offers fantastic potential as a workshop, home gym, hobby space or additional storage.
This is a truly special family home that has been significantly improved and enhanced, with considerable thought and attention to detail evident throughout. The combination of generous accommodation, contemporary fittings, characterful interiors, superb outdoor space and excellent garage facilities makes this a property that needs to be viewed to be fully appreciated
Athelstan Road, Worksop
***GUIDE PRICE OF £485,000 – £500,000***
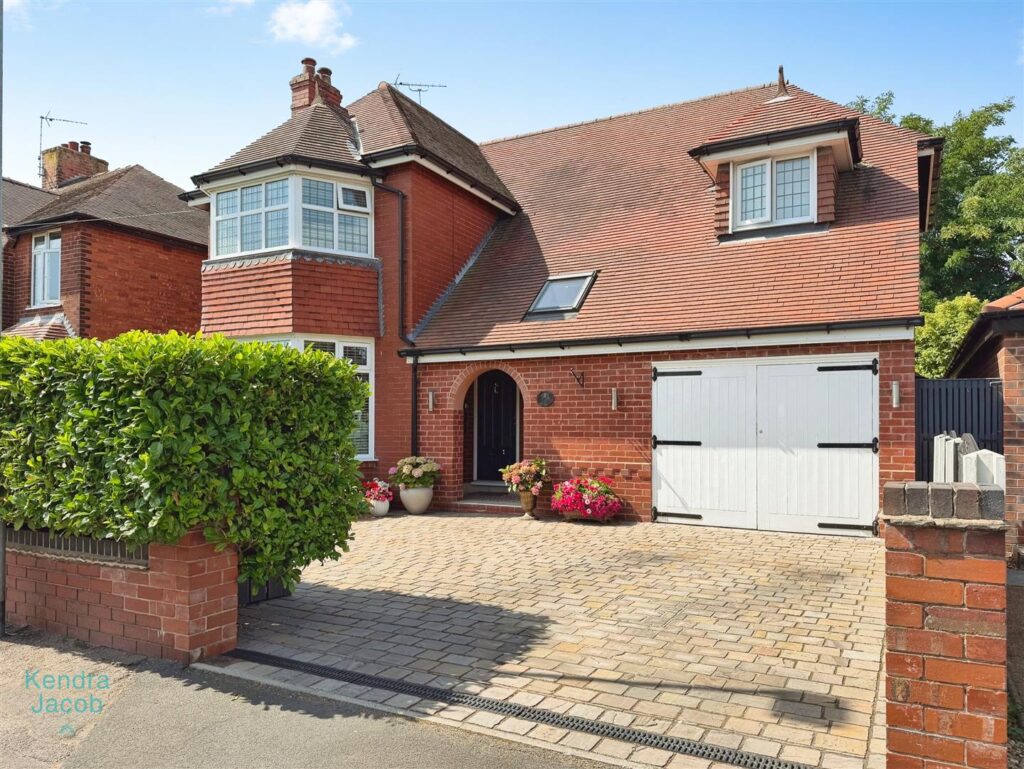
A stunning, redesigned, reconfigured and extended three-bedroom detached family home, situated in one of the most prestigious and highly sought-after areas of Worksop, just off Sparken Hill.
This exceptional home beautifully combines traditional character with stylish contemporary living, featuring a welcoming entrance hall, elegant dining room, charming living room, impressive breakfast kitchen, two spacious double bedrooms, a superb family bathroom and a generous third bedroom within the extension.
Externally, the property boasts an attractive landscaped frontage, paved driveway and garage, together with a magnificent private enclosed rear garden featuring composite decking, paved seating areas, established borders, artificial lawn and an impressive summer house with light and power.
Further benefits include a utility room, downstairs WC, dedicated home office, extensive fitted storage, UPVC double glazing and gas central heating.
A truly impressive family home offering style, space, character and superb outdoor entertaining space in a prestigious Worksop location.
Farm Grove, Worksop
****GUIDE PRICE £240,000-£250,000****
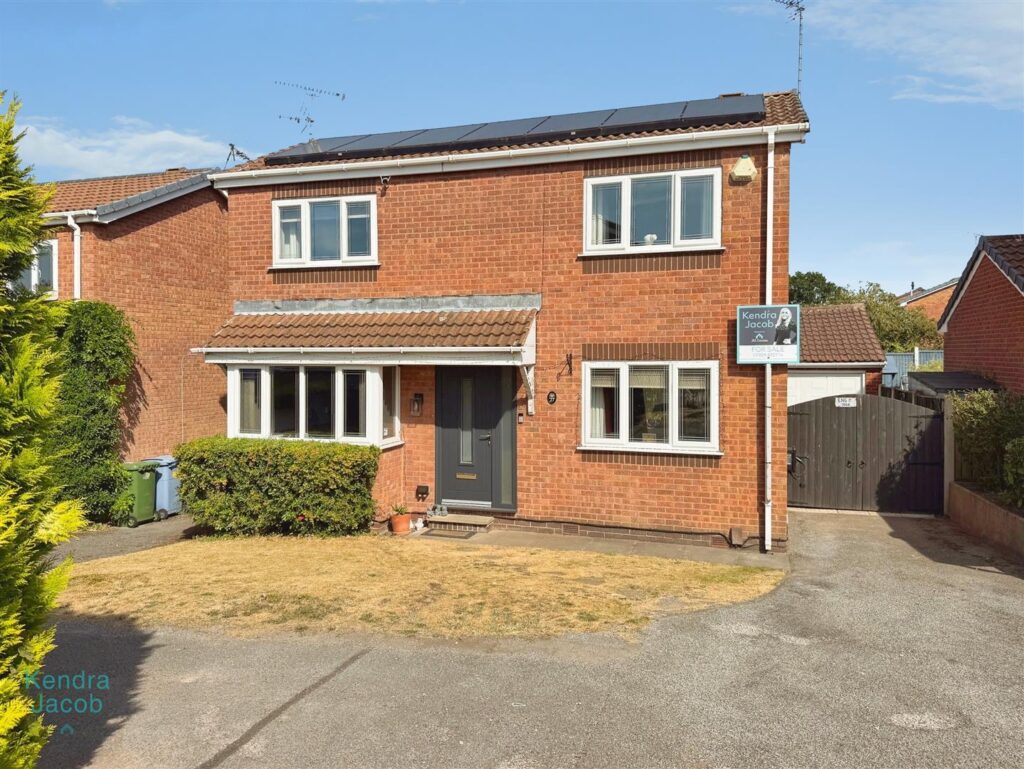
A spacious and well-presented three-bedroom detached family home, ideally positioned within a quiet cul-de-sac and offering generous, versatile accommodation throughout. This attractive property provides an excellent balance of comfortable family living, useful storage and outdoor space, with a well-planned layout arranged over two floors. The ground floor features a welcoming entrance hall leading to a well-proportioned lounge, which benefits from a front-facing double-glazed window, rear-facing French doors opening onto the garden and a striking marble fireplace with inset gas fire, creating an attractive focal point to the room. The modern kitchen/diner is fitted with a comprehensive range of units and integrated appliances, together with a breakfast bar and seating area, providing an excellent space for everyday family life and entertaining. A useful conservatory extends the living accommodation and provides direct access to the rear garden. To the first floor are three well-sized bedrooms, including a generous master bedroom with built-in wardrobes, a second bedroom with useful built-in storage and a third bedroom with fitted wardrobe and overhead storage. The accommodation is completed by a contemporary fully tiled shower room with walk-in rainfall shower. Externally, the property benefits from a lawned front garden and double-width driveway providing ample off-road parking, together with a detached garage offering additional storage, power and lighting. To the rear is a low-maintenance enclosed garden featuring artificial lawn, gravelled and paved areas, a patio and useful summerhouse, providing an ideal setting for outdoor dining, entertaining and relaxation.
Morton Grove, Worksop
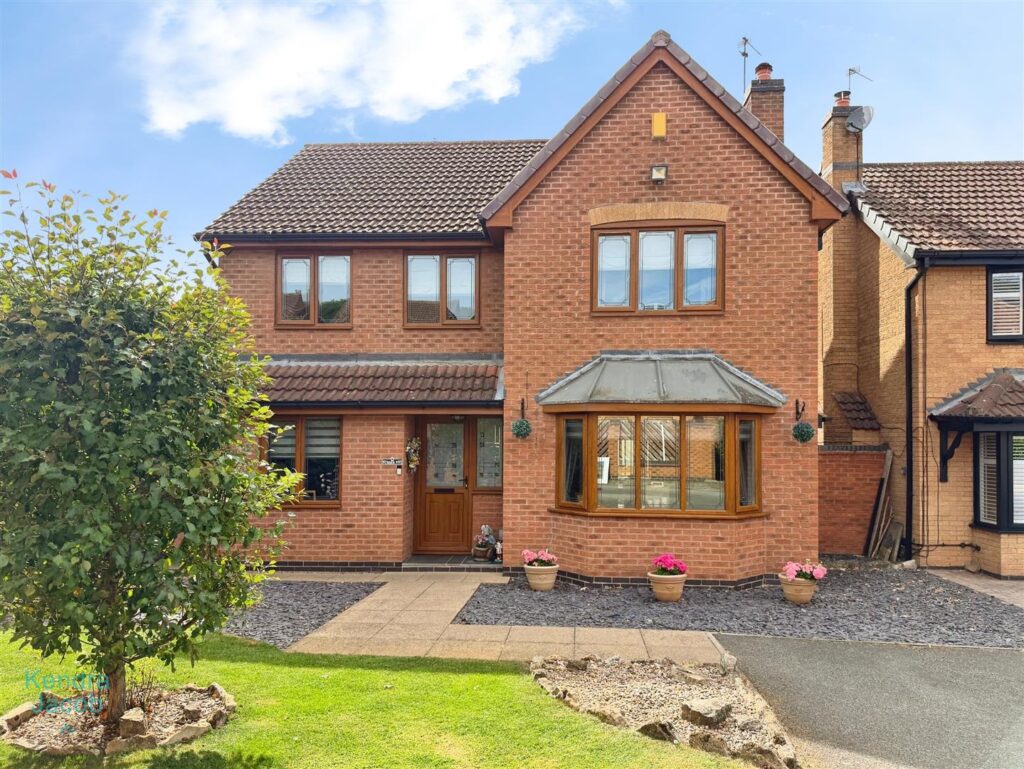
***** GUIDE PRICE £390,000-£410,000****
Peacefully nestled within a desirable cul-de-sac, this superbly presented four-bedroom family residence offers an exceptional blend of elegance, space and versatility, complemented by a private landscaped garden, double garage and ample driveway parking. From the moment you enter, the quality and generous proportions of this impressive home are immediately apparent. The welcoming entrance hall leads to a dedicated home office, ideal for modern working, alongside a substantial living room centred around a bespoke media wall with contemporary electric fire and integrated feature lighting. The heart of the home is perfectly designed for both everyday family life and entertaining. A well-proportioned dining room flows seamlessly into an impressive conservatory, creating a series of interconnected reception spaces that enjoy views and access to the rear garden. The modern fitted kitchen is complemented by a separate utility room and convenient ground-floor WC. The first floor provides four generously proportioned bedrooms, including an impressive principal bedroom with fitted wardrobes and a beautifully appointed en-suite shower room. Further bedrooms offer excellent flexibility for family, guests or additional workspace, with bedrooms two and four benefiting from fitted wardrobes. A stylish family bathroom completes the accommodation.
Outside, the property continues to impress. The attractive and private landscaped rear garden provides a peaceful setting for outdoor dining, entertaining and relaxation, while to the front, a substantial driveway provides ample off-road parking and leads to a valuable double garage, offering excellent storage and further practical versatility.
The Baulk, Worksop
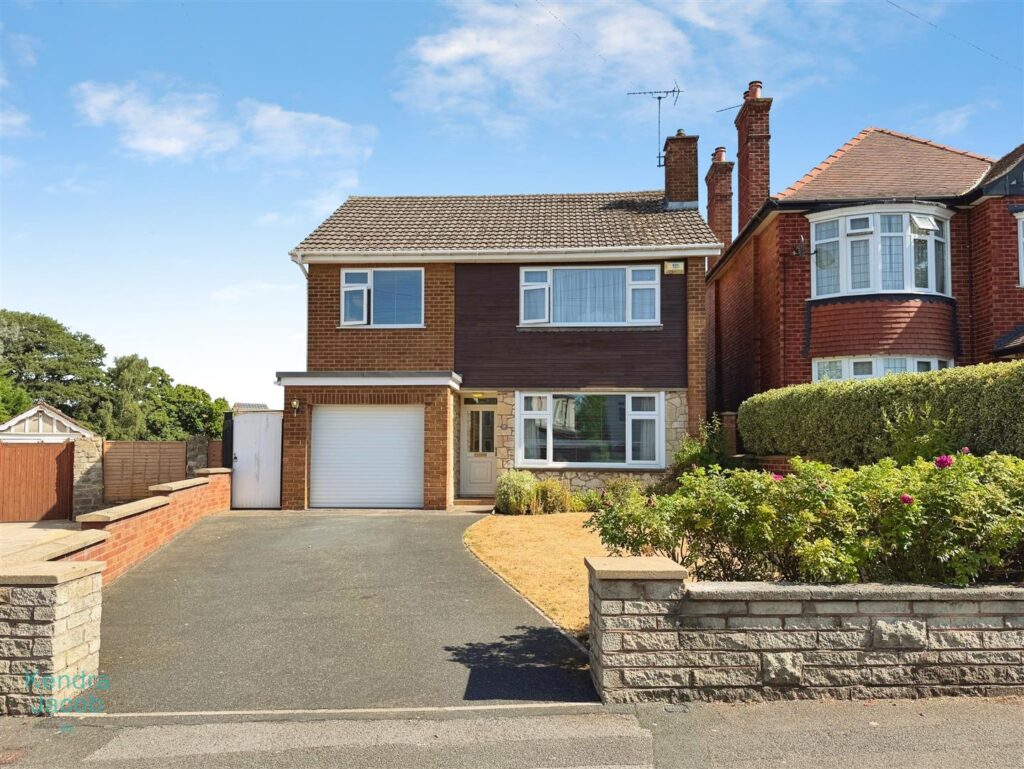
An immaculate three-bedroom detached family home, situated in the highly sought-after area of Worksop. This beautifully presented property offers spacious, versatile and contemporary living accommodation throughout, making it an ideal choice for modern family life. The ground floor provides a welcoming entrance hallway, a generous living room with feature fireplace, a contemporary fitted kitchen and an impressive extended living/dining room with French doors opening onto the beautifully maintained rear garden. The first floor offers three well-proportioned double bedrooms, including a generous principal bedroom with extensive fitted furniture, together with a family bathroom and separate WC. Externally, the property benefits from a well-maintained front garden, driveway providing parking for two vehicles, garage and a superb enclosed rear garden with paved seating areas, lawn, well-stocked borders, summer house, external lighting and water tap. The property also benefits from UPVC double glazing and gas central heating. Positioned in a much sought-after location of Worksop, the property is ideally situated for a wide range of local amenities, including nearby shops, highly regarded schools, leisure facilities and everyday amenities. Worksop town centre is also within easy reach, together with the local college and Worksop railway station, providing excellent transport links for commuters. Overall, this impressive family home combines generous living accommodation, contemporary presentation, excellent outdoor space and a highly convenient location, making it a superb opportunity for families seeking a spacious and well-maintained detached property in Worksop. Early viewing is highly recommended to fully appreciate the size, presentation and excellent location this attractive family home has to offer.
Revill Road, Langold, Worksop
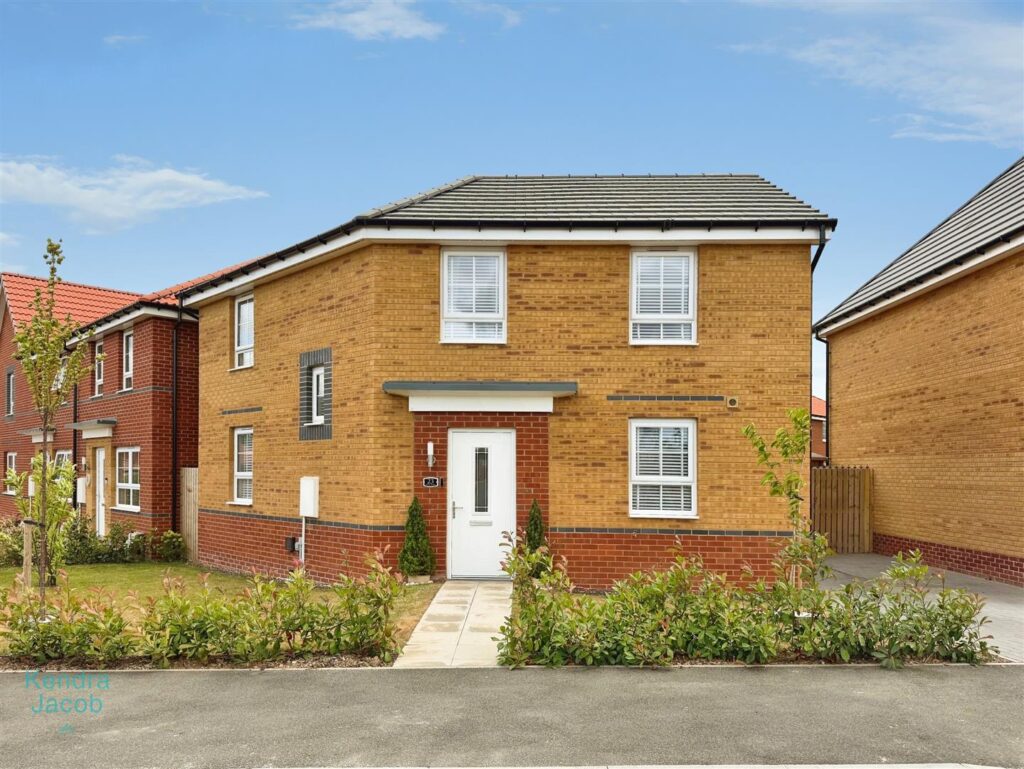
Beautifully presented throughout, this exceptional three-bedroom detached family home occupies an enviable position within a small and highly regarded modern development. Finished to an excellent standard, the property offers stylish and contemporary living accommodation, ideal for modern family life.The accommodation briefly comprises an impressive entrance hallway, a spacious dual-aspect lounge, a stunning open-plan kitchen/dining room with integrated appliances and French doors opening onto the beautifully landscaped rear garden, a downstairs cloakroom, three well-proportioned bedrooms including a superb principal bedroom with en-suite shower room, together with a contemporary family bathroom.
Externally, the property enjoys an attractive open-plan front garden, a block-paved driveway providing off-road parking, and a beautifully landscaped enclosed rear garden featuring an impressive timber-built garden room, perfect for entertaining, relaxing or working from home.
Ideally situated close to excellent local schools, shops and everyday amenities, the property also enjoys convenient access to Worksop, Sheffield, Rotherham, Doncaster and the popular market town of Bawtry, making it an ideal choice for commuters and growing families alike.
Early viewing is highly recommended to fully appreciate the quality, style and spacious accommodation this outstanding home has to offer.
Kingfisher Walk, Gateford, Worksop
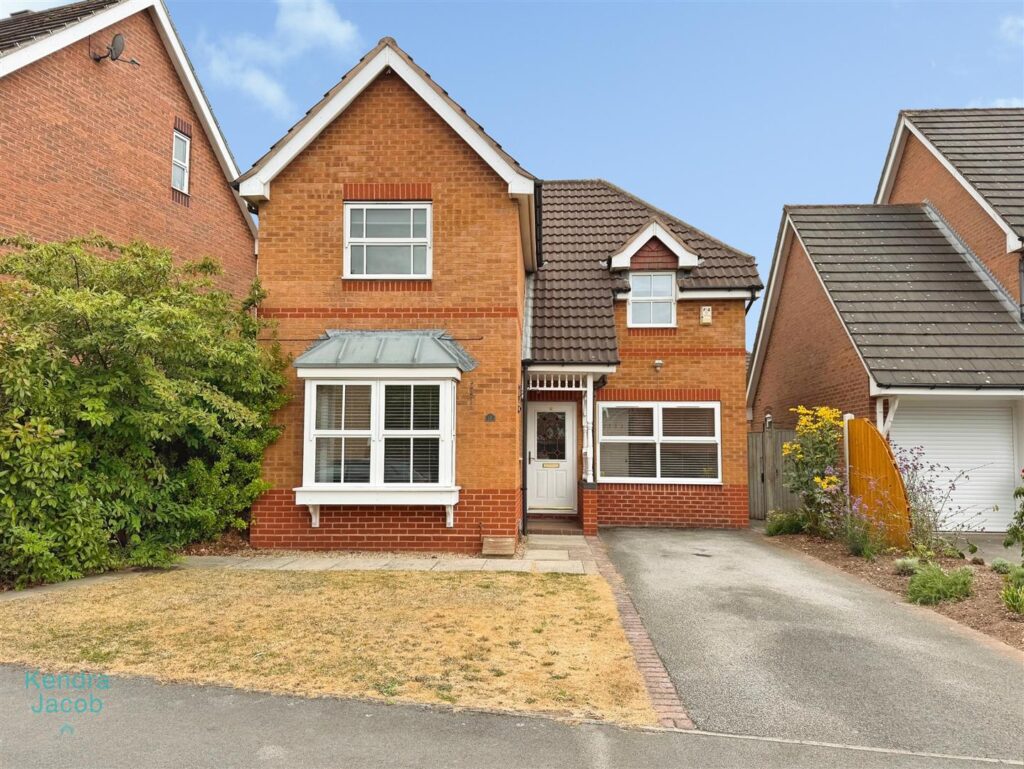
A well-presented and spacious three-bedroom detached family home, offering versatile accommodation throughout and ready to move straight into. Occupying a pleasant position, this attractive property is ideal for growing families, with a thoughtfully designed layout that provides generous living space and well-proportioned bedrooms. The ground floor comprises a welcoming entrance hall, a bright and spacious living room with a feature bow window, a versatile second reception room created from the garage conversion, a convenient downstairs WC, and a well-equipped fitted kitchen offering an excellent range of wall and base units, integrated cooking appliances, ample worktop space, a useful understairs storage cupboard and an adjoining utility area with access to the rear garden. To the first floor, the spacious landing leads to three well-sized bedrooms, including master bedroom with fitted mirrored wardrobes and en-suite shower room. The remaining bedrooms are served by a well-appointed family bathroom.
Outside, the property enjoys an enclosed rear garden, mainly laid to lawn with decking and patio areas, providing the perfect space for outdoor dining, entertaining and family enjoyment. The rear section of the original garage has been retained as a practical storage area with power, shelving and rear access. To the front, a double-width driveway provides ample off-road parking, complemented by a lawned garden.
Conveniently situated close to a range of local amenities, reputable schools and excellent transport links, this superb home combines spacious, flexible living with practicality, making it an ideal choice for families and buyers alike.
Squirrel Side Road, Gateford, Worksop
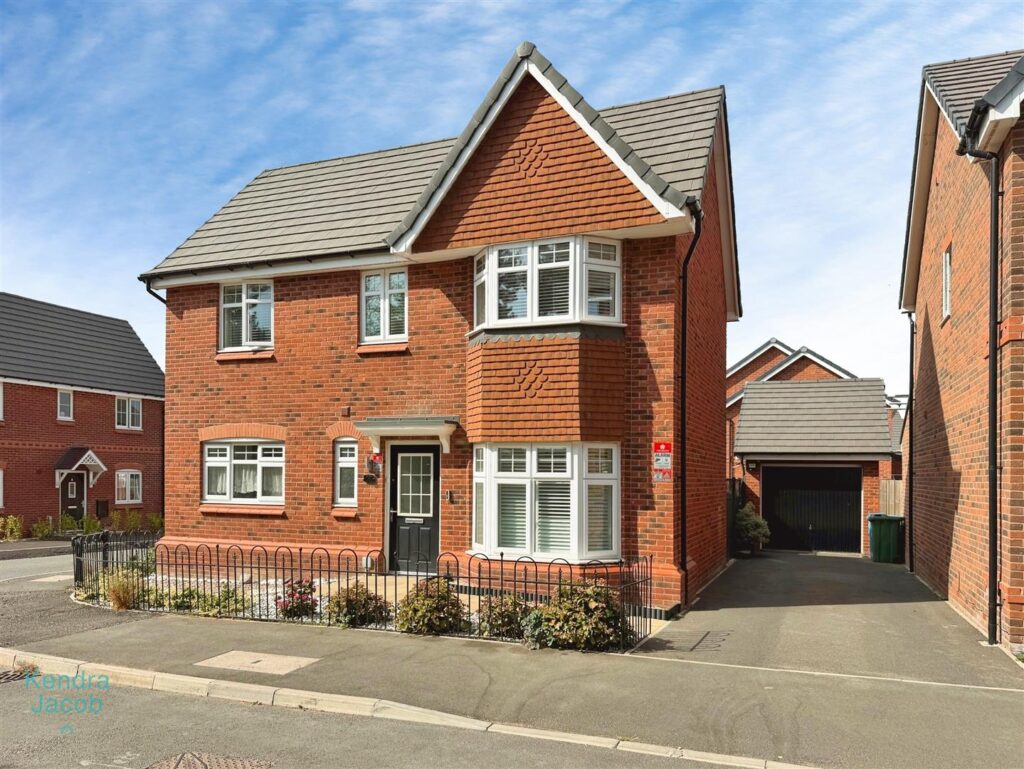
**GUIDE PRICE- £310,000- £315,000
An exceptional three-bedroom detached family home, occupying a desirable corner plot within a popular residential new development and offering spacious, well-designed accommodation throughout. Appointed with contemporary fixtures and fittings, this impressive property has been thoughtfully designed for modern family living, featuring a welcoming entrance hall, a generous bay-fronted living room with French doors opening onto the rear garden, a stylish fitted kitchen with integrated appliances and quartz work surfaces, an additional open-plan sitting room ideal for entertaining, and a convenient downstairs WC. To the first floor are three well-proportioned bedrooms, including a spacious principal bedroom with its own en-suite shower room, together with a modern appointed family bathroom. Outside, the property continues to impress with a stunning, low-maintenance landscaped rear garden incorporating composite decking, artificial lawn and attractive seating areas, creating the perfect space for relaxing and entertaining. A double-width driveway provides ample off-road parking and leads to the detached garage, while the attractive gravelled frontage and generous corner plot enhance the home’s kerb appeal.
Ideally located close to a range of local amenities, highly regarded schools, excellent transport links and countryside walks, this superb home is perfectly suited to growing families and professionals alike. Early viewing is highly recommended to fully appreciate the size, presentation and enviable position of this fantastic property.
Knights Walk, Sutton – cum – Lound, Retford
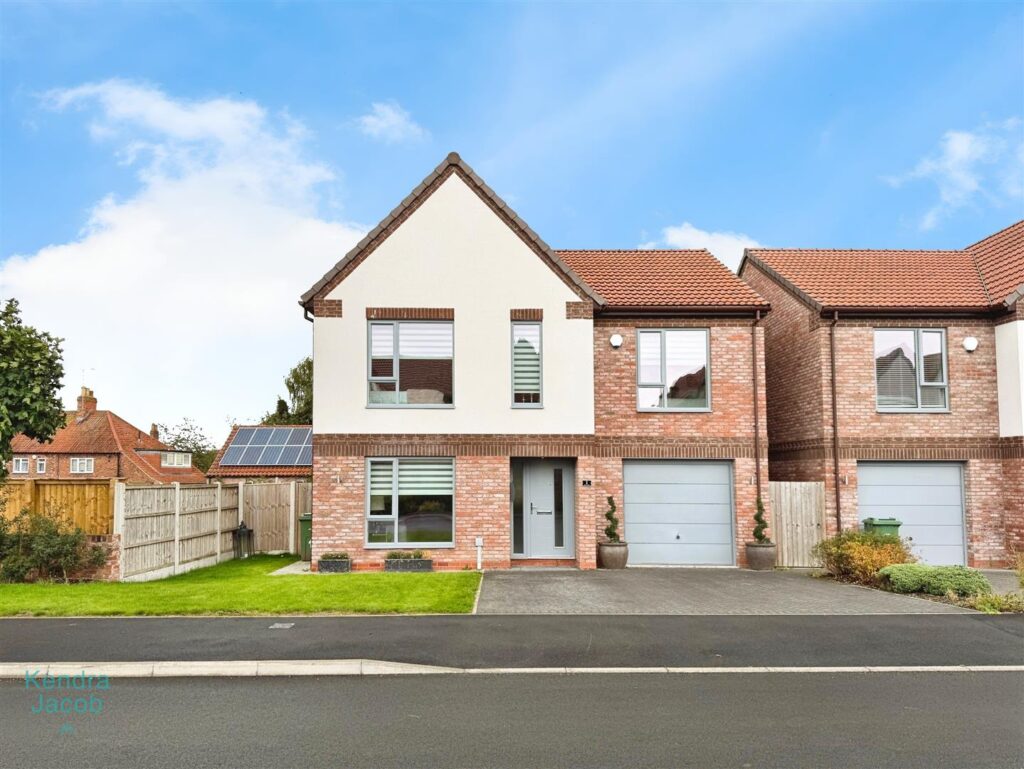
****GUIDE PRICE £425,000 – £445,000****
This exceptional and generously proportioned luxury detached home offers the highest standard, this bespoke home is perfect for today’s modern family. With timeless styling, contemporary fittings, and a carefully considered layout, it offers both luxury and practicality in equal measure. Combining everyday convenience with refined design, the property features a double driveway and integral garage.
The ground floor showcases a beautifully designed open-plan kitchen, dining, and family area ideal for both everyday living and entertaining. Bi-folding doors open seamlessly onto the patio and garden, creating a bright and airy indoor-outdoor space. A separate lounge provides a cosy retreat, while a convenient ground floor W.C. completes the layout.
Upstairs, the first floor offers four spacious double bedrooms, including two with elegant en-suite shower rooms, and a well-appointed family bathroom. Each room has been designed with comfort and functionality in mind.
Located in a sought after village of Sutton Cum Loud, close to country pubs, village hall, primary school and Redford’s facilities.