
Town Street, Cottam, Retford, DN22 0EU
***GUIDE PRICE £675,000 – £700,000***
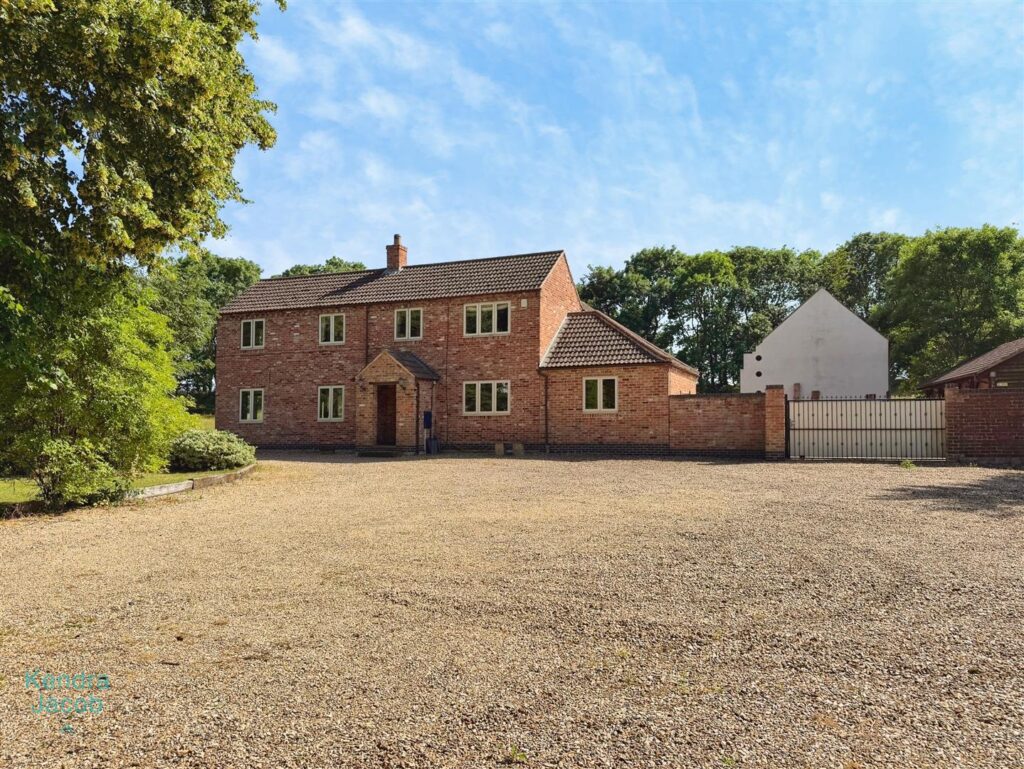
A rare opportunity to acquire this beautiful, spacious and characterful four-bedroom family home, occupying an impressive plot of approximately one acre and offering an exceptional blend of stylish modern living and charming period features.
This superb property boasts generously proportioned accommodation throughout, including a stunning open-plan kitchen/dining room with central island and high-quality integrated appliances, a spacious living room with an attractive exposed brick fireplace and multi-fuel stove, a versatile sitting room, and a unique entertainment room with bespoke oak bar, ideal for hosting family and friends.
To the first floor are four well-appointed double bedrooms, including a luxurious principal suite with walk-in wardrobe and en-suite shower room, together with a beautifully presented family bathroom.
Externally, the property is approached via wrought iron gates and enjoys extensive parking, mature gardens, expansive lawns and a large paved entertaining terrace. A significant additional feature is the substantial detached garage complex with four electric roller doors, power and lighting, which has previously operated as a business premises and benefits from separate business rates, making it ideal for those wishing to work from home or run a business. Offering space, versatility, character and outstanding outside facilities, this exceptional family home must be viewed to be fully appreciated.
Farrier Way, Retford
***GUIDE PRICE £535,000- £550,000***
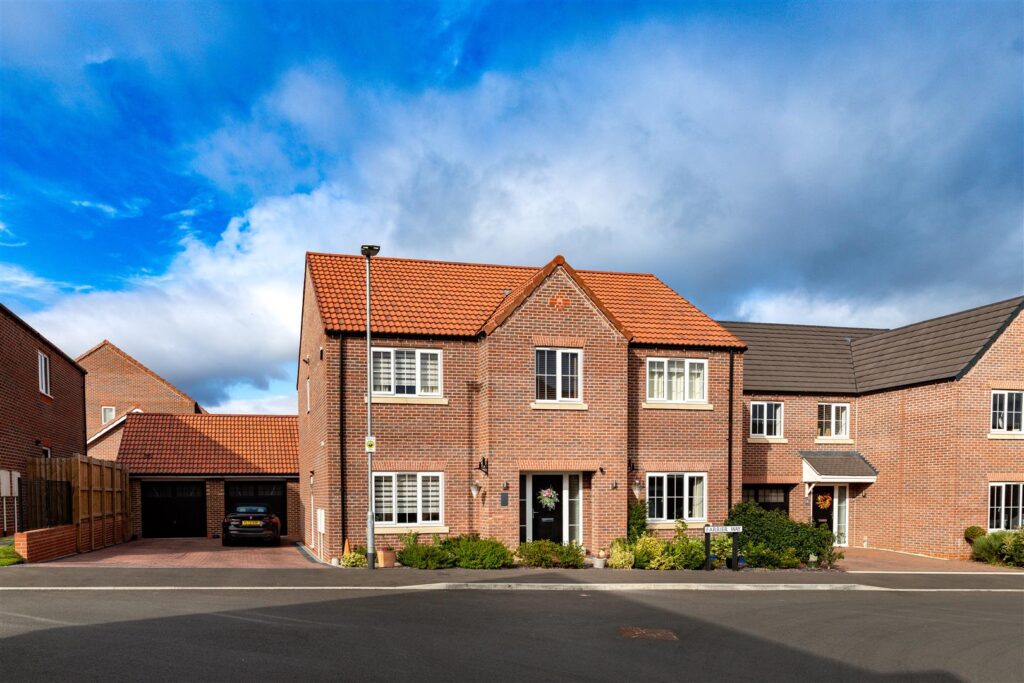
Occupying an enviable position, this exceptional five-bedroom detached former show home offers an outstanding blend of luxury, contemporary design and practical family living. Finished to an impeccable standard throughout, the property showcases high-quality fixtures and fittings, stylish décor and thoughtfully designed living spaces that perfectly suit modern lifestyles.
The heart of the home is the impressive open-plan kitchen, dining and family room, beautifully appointed with premium integrated appliances, Quartz worktops and bi-fold doors opening onto the landscaped rear garden, creating the ideal space for both everyday living and entertaining. Complementing the ground floor is an elegant living room, a spacious home office, utility room and a luxurious cloakroom/WC.
To the first floor, a stunning galleried landing leads to five generously proportioned double bedrooms, including a superb principal suite and a second bedroom, both benefiting from stylish en-suite shower rooms. A contemporary four-piece family bathroom completes the accommodation.
Externally, the property enjoys attractive landscaped gardens, a substantial block-paved driveway providing off-road parking for several vehicles, and an oversized detached double garage with power and lighting.
This beautifully presented former show home represents a rare opportunity to acquire a home of exceptional quality, offering spacious and versatile accommodation, premium specification throughout and an enviable standard of finish.
Birchwood Dell, Doncaster
An Exceptional Detached Family Home with Self-Contained Annex
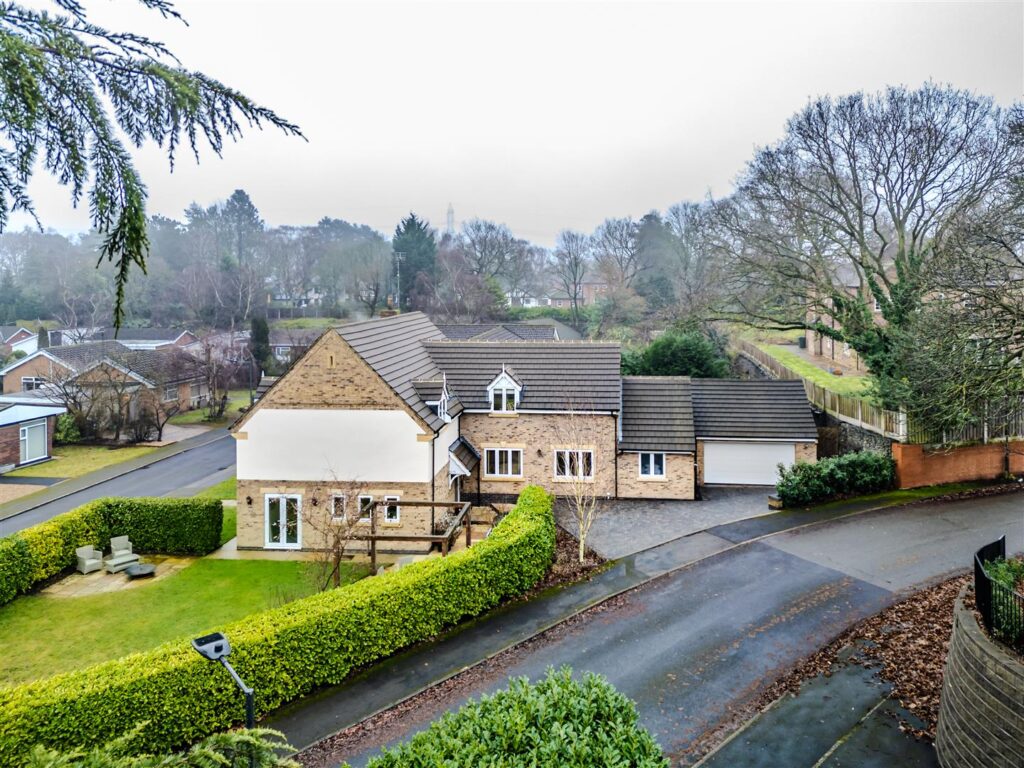
Occupying a generous plot with beautifully landscaped wraparound gardens, this outstanding five-bedroom detached residence offers over 3,000 sq ft of stylish, versatile accommodation, perfectly designed for modern family living.
Finished to a high standard throughout, the property boasts a stunning open-plan oak kitchen and dining room, an elegant living room with feature fireplace, a separate family room and a practical utility room. The luxurious principal bedroom benefits from a walk-in dressing room and en-suite, while a second bedroom also enjoys en-suite facilities, with three further spacious double bedrooms completing the first floor.
A particular highlight is the self-contained one-bedroom annex, offering superb flexibility for multi-generational living, independent teenagers, guest accommodation or potential Airbnb use (subject to any necessary consents).
Outside, the property continues to impress with attractive wraparound gardens, several patio and entertaining areas, a pergola, mature planting, a double-width block-paved driveway and an attached double garage with electric roller door.
Combining generous living space, high-quality finishes and exceptional versatility, this impressive home is ideally suited to growing families seeking a stylish property in which to live, work and entertain.
Quaker Lane, Warmsworth, Doncaster
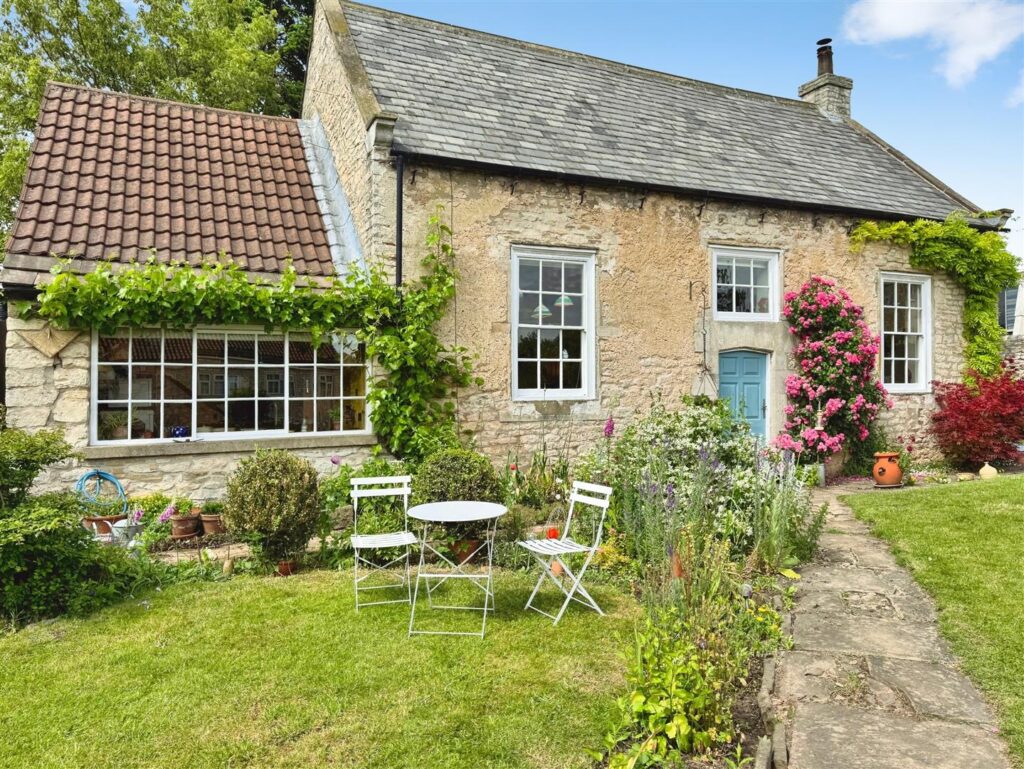
Nestled within the heart of the highly sought-after conservation village of Old Warmsworth, The Meeting House is a truly enchanting Grade II Listed stone-built cottage of exceptional charm and historical significance. Believed to date back to the early 1700s, this unique one-bedroom home presents a rare opportunity to acquire a piece of local heritage, thoughtfully combining period character with the comforts of modern-day living. The property also benefits from the added convenience of off-street parking, a particularly valuable feature within this historic village setting.
Occupying a delightful position, the cottage immediately captivates with its warmth, individuality and timeless appeal. A wealth of original features has been carefully preserved, celebrating the property’s rich history while creating a home full of atmosphere and authenticity. Every room offers its own distinctive character, resulting in a wonderfully inviting living environment.
While beautifully presented and ready to enjoy, The Meeting House also offers exciting scope for a purchaser to enhance and personalise the accommodation, sympathetically introducing their own style while preserving the home’s remarkable heritage. Rarely do properties of such individuality, history and enduring appeal come to the open market, making this an exceptional opportunity to own one of Old Warmsworth’s most distinctive residences.
Blyth Gardens, Blyth, Worksop
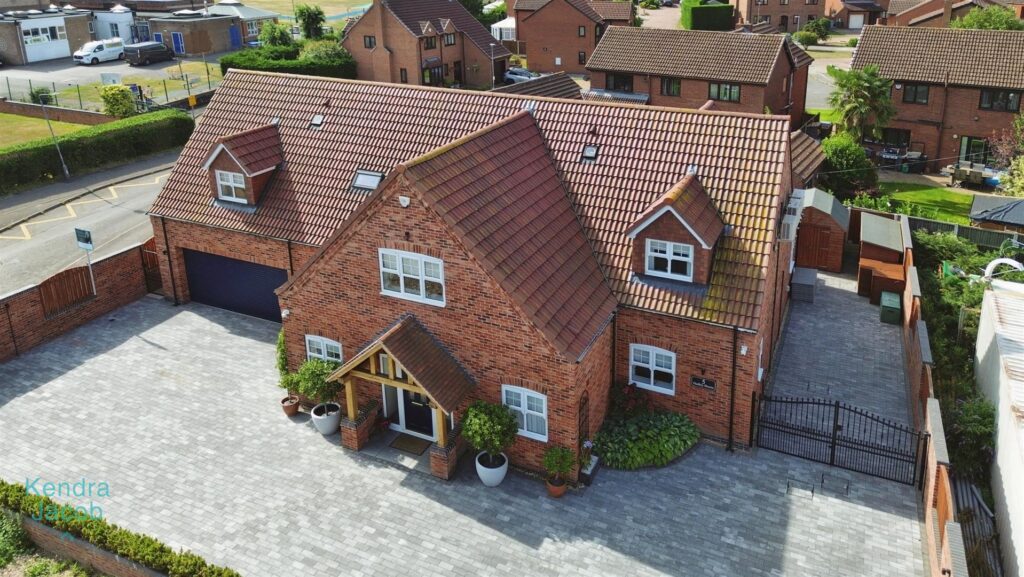
An immaculate and exceptionally spacious five-bedroom detached residence, this stunning self-built home exudes style, sophistication, and superior quality throughout. Finished to an outstanding standard with high-end fixtures and fittings, the property offers contemporary open-plan living, luxurious bathrooms, and bespoke detailing in every room.
Situated in the highly sought-after village of Blyth, this prestigious home is perfectly positioned close to excellent local schools, shops, restaurants, and bars, while offering superb access to both the A1 and M1 motorway networks, making it an ideal choice for commuters.
This is a rare opportunity to acquire a truly turn-key family home in one of the area’s most desirable locations.
Farrier Way, Retford
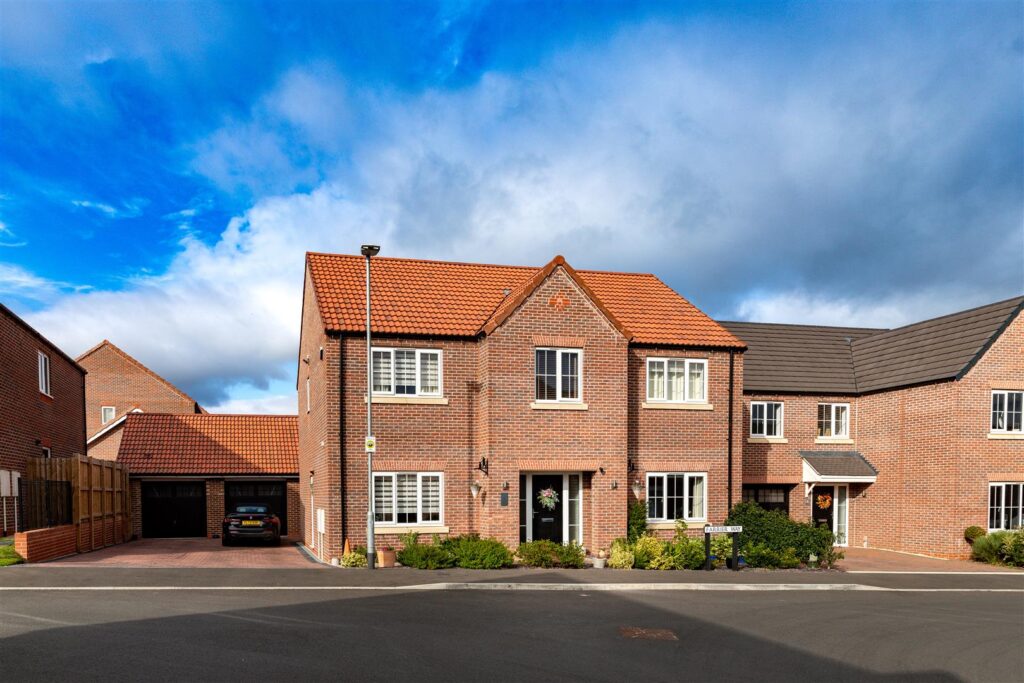
***GUIDE PRICE £535,000- £550,000***
Occupying an enviable position, this exceptional five-bedroom detached former show home offers an outstanding blend of luxury, contemporary design and practical family living. Finished to an impeccable standard throughout, the property showcases high-quality fixtures and fittings, stylish décor and thoughtfully designed living spaces that perfectly suit modern lifestyles.
The heart of the home is the impressive open-plan kitchen, dining and family room, beautifully appointed with premium integrated appliances, Quartz worktops and bi-fold doors opening onto the landscaped rear garden, creating the ideal space for both everyday living and entertaining. Complementing the ground floor is an elegant living room, a spacious home office, utility room and a luxurious cloakroom/WC.
To the first floor, a stunning galleried landing leads to five generously proportioned double bedrooms, including a superb principal suite and a second bedroom, both benefiting from stylish en-suite shower rooms. A contemporary four-piece family bathroom completes the accommodation.
Externally, the property enjoys attractive landscaped gardens, a substantial block-paved driveway providing off-road parking for several vehicles, and an oversized detached double garage with power and lighting.
This beautifully presented former show home represents a rare opportunity to acquire a home of exceptional quality, offering spacious and versatile accommodation, premium specification throughout and an enviable standard of finish.
Newington, Doncaster
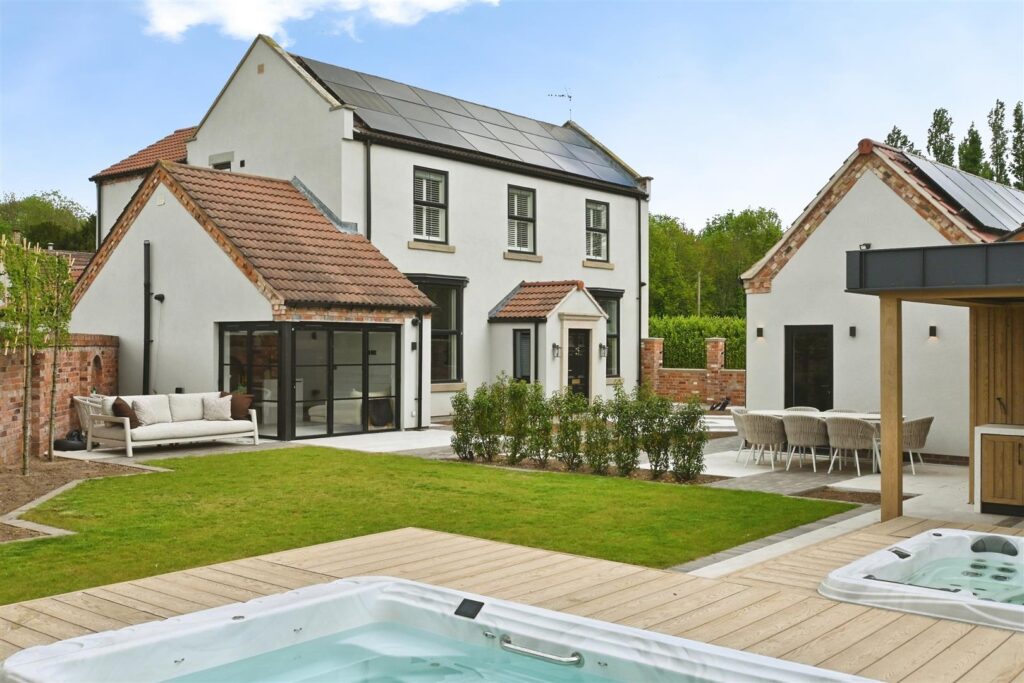
GUIDE PRICE £775,000 – £800,000 Set within the highly regarded rural hamlet of Newington, The Maltsters is an exceptional four-bedroom detached residence offering a refined blend of contemporary luxury, generous space, and considered design. Coming to the market, it presents a rare opportunity to acquire a comprehensively modernised home in an exclusive countryside setting, while remaining within easy reach of Bawtry and surrounding transport links.
Approached via a generous shared driveway used by only one other neighbouring property and with its traditional frontage, the property enjoys an immediate sense of privacy and arrival. Enclosed by a walled garden to all sides, the setting is both secure and secluded, with well-proportioned grounds providing parking and contemporary outdoor living space.
The exterior is finished in attractive render, complemented by stylish black-framed windows, striking a balance between traditional character and modern architectural clarity.
Top Pasture Lane, North Wheatley, Retford
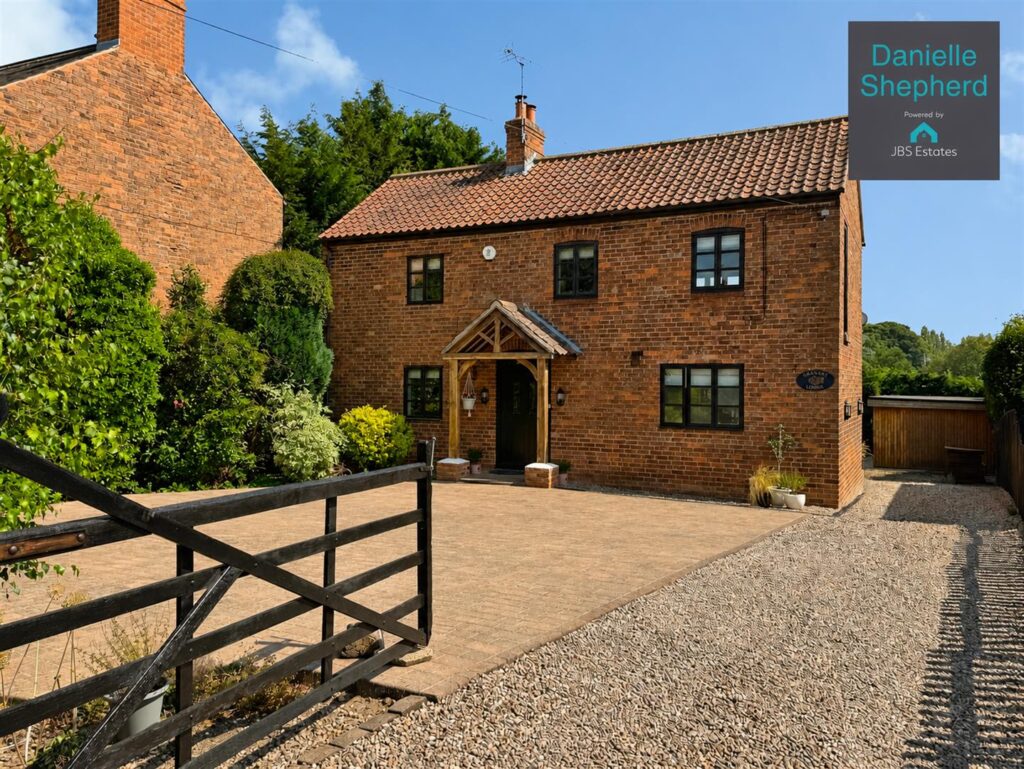
Tucked away in the heart of the picturesque village of North Wheatley, Granary Lodge is a truly exceptional detached barn conversion that beautifully combines timeless character with contemporary comfort. Set within a thriving village renowned for its welcoming community, excellent amenities and highly regarded schooling, the property enjoys the perfect balance of peaceful countryside living with convenient access to Retford, Gainsborough and the A1.
Rich in original features, including exposed beams, traditional brickwork and striking fireplaces, the property has been thoughtfully enhanced to create an elegant and inviting home. Arranged over two floors, the versatile accommodation offers three generous double bedrooms, a fourth bedroom or home office, beautifully proportioned reception rooms, a bespoke breakfast kitchen and an impressive first-floor sitting room with vaulted ceilings, where far-reaching countryside views take centre stage.
Outside, the property continues to impress with a generous driveway providing ample off-road parking and a beautifully landscaped south-facing garden designed for both relaxation and entertaining. Complete with a substantial detached garden room, currently utilised as a home gym, Granary Lodge offers an enviable lifestyle in one of the area’s most desirable village settings.
CALL DANIELLE SHEPHERD – JBS ESTATES ON 01302 204800 TO ORGANISE YOUR VIEWING TODAY!
Kirkpatrick Drive, Gateford, Worksop
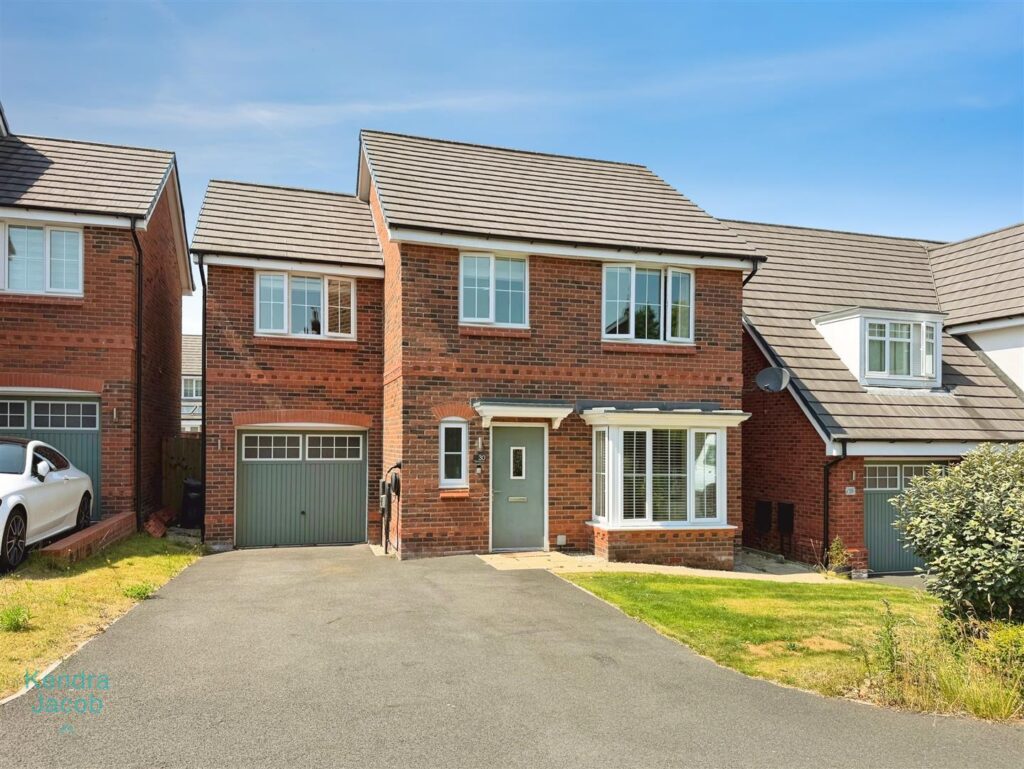
A truly exceptional four-bedroom detached family residence, beautifully positioned on a private road within one of the area’s most desirable developments. Immaculately presented throughout and finished to an outstanding standard, this impressive home effortlessly combines contemporary elegance with practical family living. From the moment you step inside, the quality of finish is immediately apparent. The welcoming entrance hall leads to a beautifully appointed living room featuring a bespoke media wall whilst the stunning open-plan kitchen and dining room forms the heart of the home. Thoughtfully designed with premium shaker-style cabinetry, luxurious quartz work surfaces and integrated appliances, this remarkable space is perfectly suited to both everyday family life and sophisticated entertaining, with French doors opening onto the beautifully landscaped west-facing garden. The first floor offers four generously proportioned bedrooms, including an impressive principal suite with a stylish en-suite shower room, alongside a beautifully appointed four-piece family bathroom designed to provide a luxurious experience.
Externally, the property continues to impress with an attractive lawned frontage, a driveway providing off-road parking for multiple vehicles, an integral garage, and a professionally landscaped, low-maintenance rear garden featuring porcelain paving, artificial lawn and thoughtfully designed seating areas creating an exceptional outdoor space for relaxing and entertaining.
Osprey View, Langold, Worksop
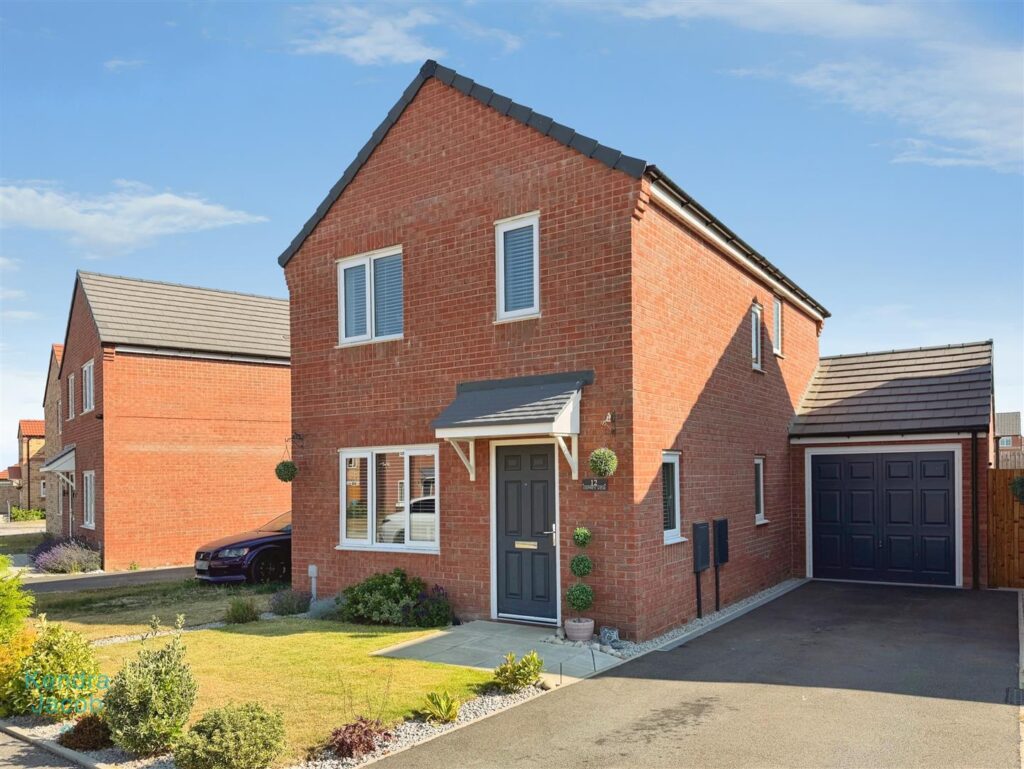
Beautifully presented throughout, this impressive three-bedroom detached home offers well-planned accommodation perfectly suited to modern family living. Combining stylish interiors with practical living space, the property has been thoughtfully maintained by the current owner and is ready to move straight into. At the heart of the home is a contemporary fitted kitchen/diner, providing an ideal space for both everyday family life and entertaining, with French doors opening onto the attractive south facing rear garden. A bright and welcoming lounge, convenient ground floor cloakroom, three well-proportioned bedrooms, including a generous master bedroom with en suite, and a modern family bathroom complete this superb home. Outside, the property enjoys an attractive front garden, a generous south-facing rear garden with patio and lawned areas, a double-width driveway providing ample off-road parking, and a detached garage with power and lighting.
Situated in a popular residential location close to countryside walks, shops and other amenities, this is an excellent opportunity to purchase a modern family home offering comfort, space and convenience in equal measure.