
Lynchet Lane, Worksop
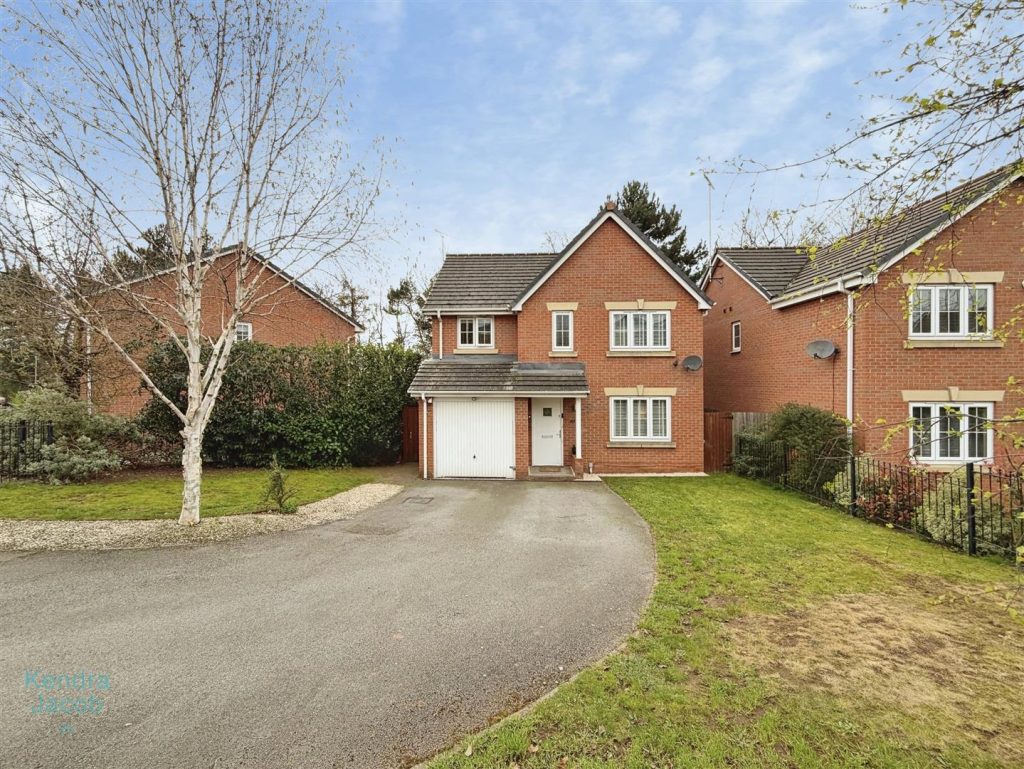
****GUIDE PRICE £280,000-£300,000***
For sale is this immaculately presented four-bedroom detached family home, tucked away in a quiet cul-de-sac within a highly sought-after area of Worksop. Ideally positioned close to local shops, well-regarded schools, and a range of everyday amenities, the property also offers excellent transport links to the A1 and M1 motorway networks. This spacious and versatile home briefly comprises: A welcoming entrance hall leads into a well-proportioned living room, a separate dining room, and an extended sitting room, perfect for modern family living, along with a fitted kitchen, utility room, and a convenient downstairs WC. To the first floor are four well-proportioned bedrooms, including a master bedroom with en-suite, and a contemporary three-piece family bathroom suite. Externally, the property boasts an extensive rear garden, surrounded by woodland and offering a high degree of privacy. The garden features a block-paved patio and a decking area, ideal for outdoor entertaining. A driveway providing AMPLE parking and access to the garage.
Savanna Way, Worksop
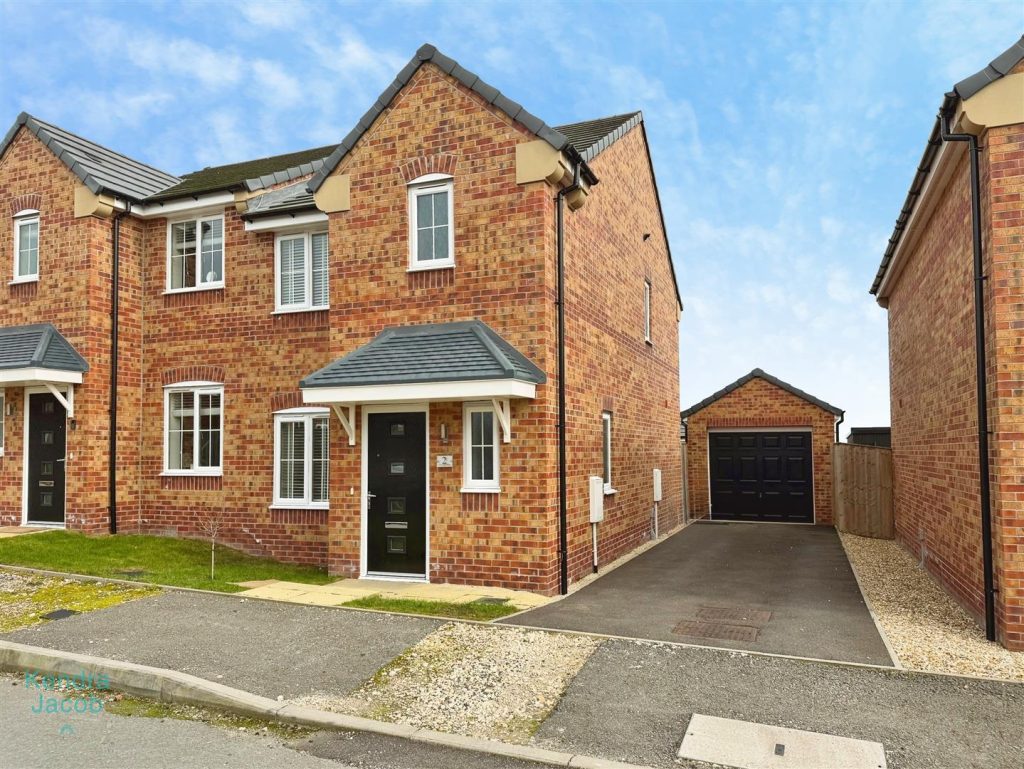
***GUIDE PRICE £225,000 – £235,000***
This beautifully presented modern three-bedroom semi-detached family home is situated on a small, sought-after new development just off Thievesdale Lane. Stylishly designed throughout, the property offers spacious and contemporary living accommodation, including a bright and inviting living room, a sleek kitchen diner with French doors opening onto the rear garden, a convenient downstairs WC, three well-proportioned bedrooms, an en-suite to the master, and a modern family bathroom.
Externally, the home benefits from a low-maintenance front garden, a driveway leading to a detached garage, and a generously sized enclosed rear garden ideal for relaxing or entertaining.
Ideally located, the property is within easy reach of local shops, reputable schools and everyday amenities, as well as excellent transport links via the A1 and M1 motorway networks. It is also perfectly positioned for leisure, with Kilton Golf Course and beautiful countryside walks close by, making it an ideal home for families and professionals alike.
White Park Place, Retford
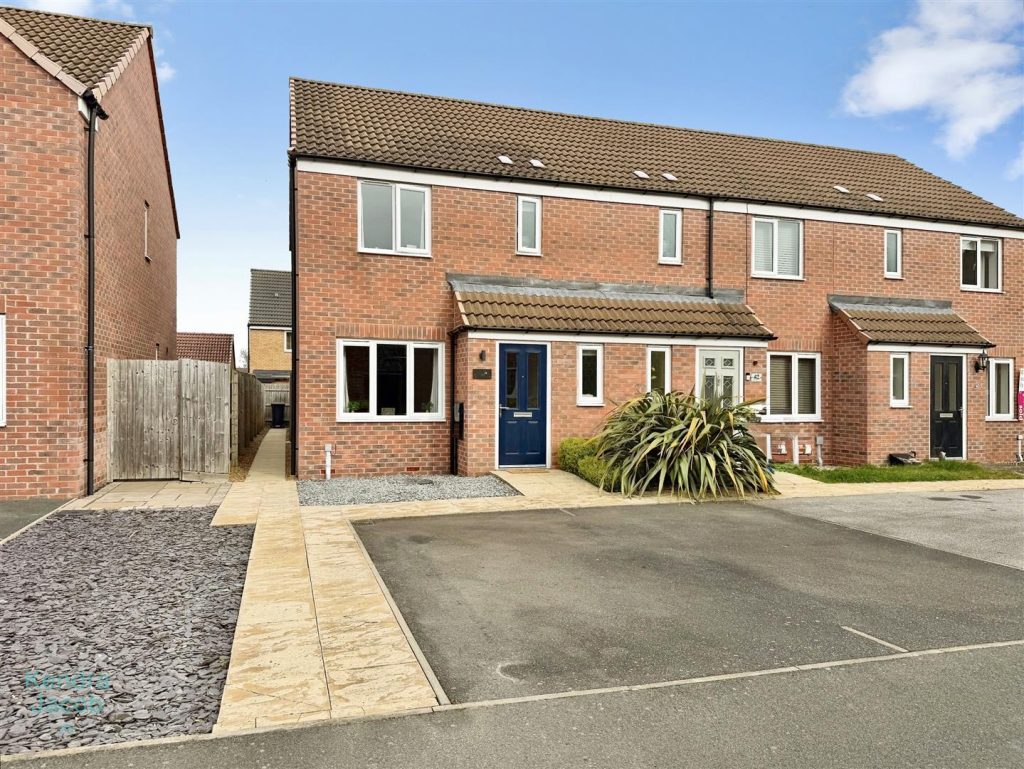
***GUIDE PRICE £185,000 – £190,000***
An immaculate three-bedroom family home, beautifully presented throughout in a stylish and contemporary finish. The property offers a welcoming entrance hallway, a modern downstairs WC, an elegant living room, and a sleek kitchen diner with French doors opening onto a low-maintenance rear garden—perfect for both everyday living and entertaining. To the first floor are three well-proportioned bedrooms, including a superb principal bedroom with en-suite, along with a modern family bathroom.
Externally, the property benefits from a double driveway to the front and an attractively landscaped, low-maintenance garden to the rear.
Ideally situated in a highly sought-after location, the home is conveniently close to local shops, reputable schools, everyday amenities, a golf course, and a train station offering excellent links to major cities. It also provides superb access to the A1 and M1 motorway networks, making it perfect for commuters.
Netherton Road, Worksop
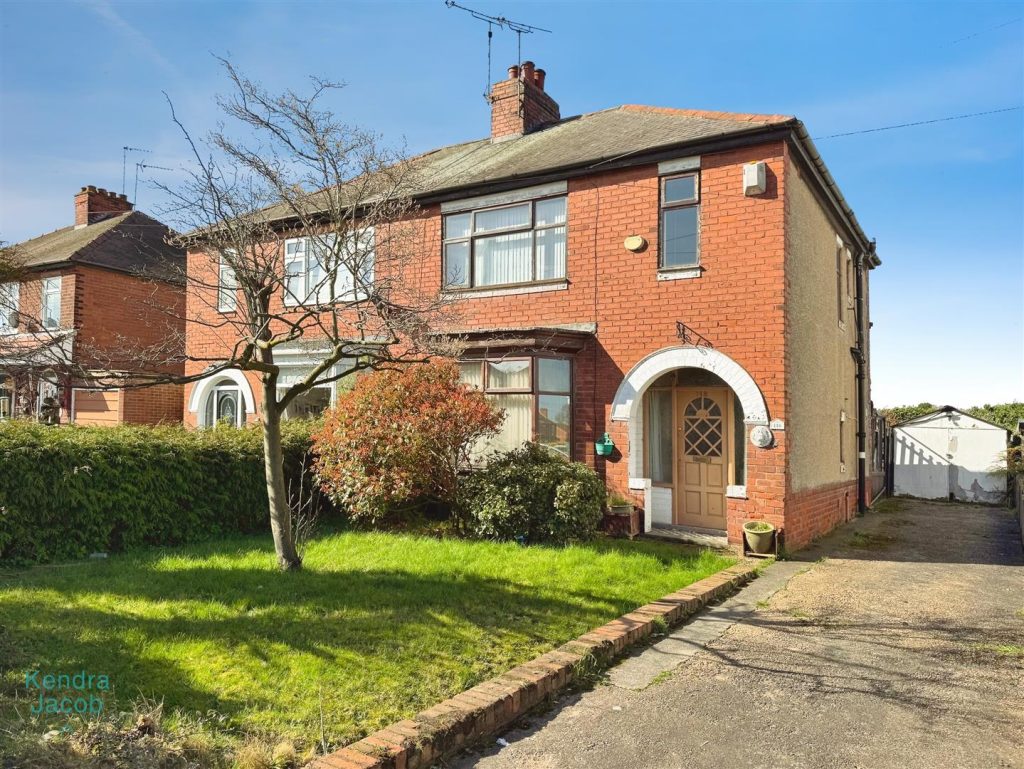
Offered for sale with NO CHAIN is this three bedroom semi detached house. This property stands on a good sized plot and convenient for local amenities including schools, shops and public transport facilities. The property is in need of FULL modernisation but will make someone the perfect family home and has so much potential. Briefly comprising of entrance hall with stairs rising to the first floor, lounge and separate dining room, kitchen and rear porch. To the first floor are three bedrooms and family bathroom. To the front there is a driveway leading to the garage, lawned garden and to the rear is a lawned garden, views over the school fields and being fully enclosed. BOOK A VIEWING NOW – DO NOT MISS OUT
Hemmingfield Close, Worksop
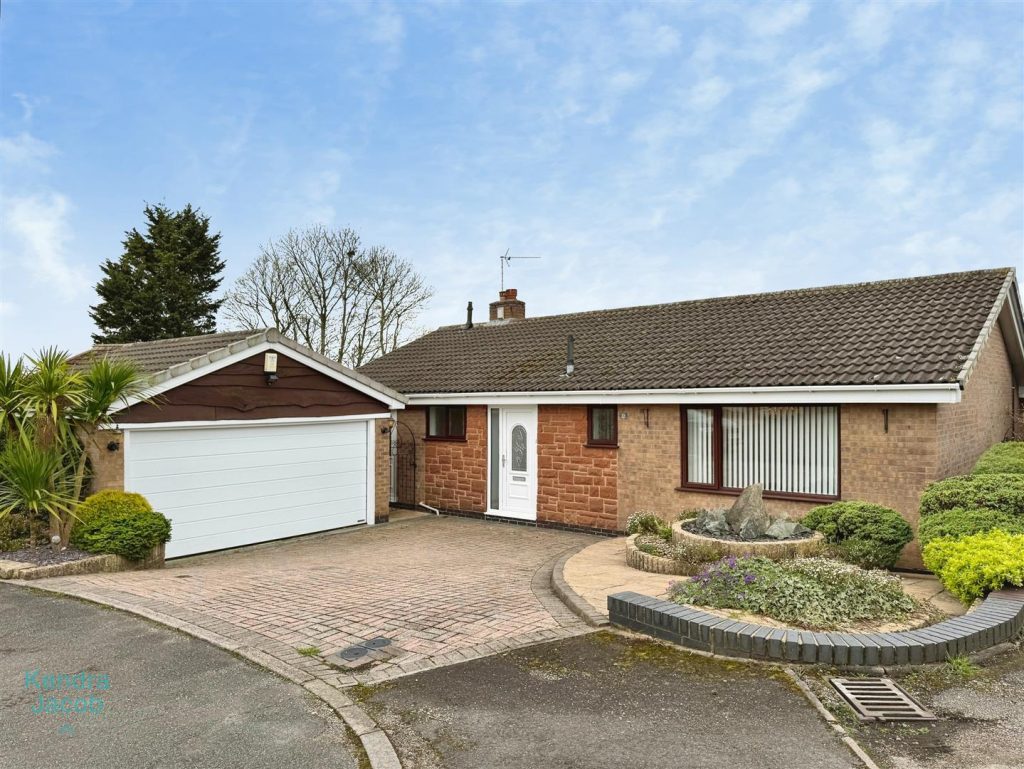
****GUIDE PRICE £330,000-£350,000****
For sale is this immaculately presented and extended detached bungalow, offering a spacious and well-maintained home throughout. The property boasts three bedrooms, including a master bedroom with fitted wardrobes, a dressing table, and a cleverly hidden en-suite. There are generous reception areas, a modern family bathroom, and a fitted kitchen with integrated appliances.
Externally, the property benefits from attractive front and rear gardens, a block-paved driveway, and a detached double garage. This ideal home is nestled within a quiet cul-de-sac in the sought-after area of Thievesdale and enjoys open views to the rear. Only by viewing can the accommodation on offer be fully appreciated.
School Road, Laughton en le Morthen
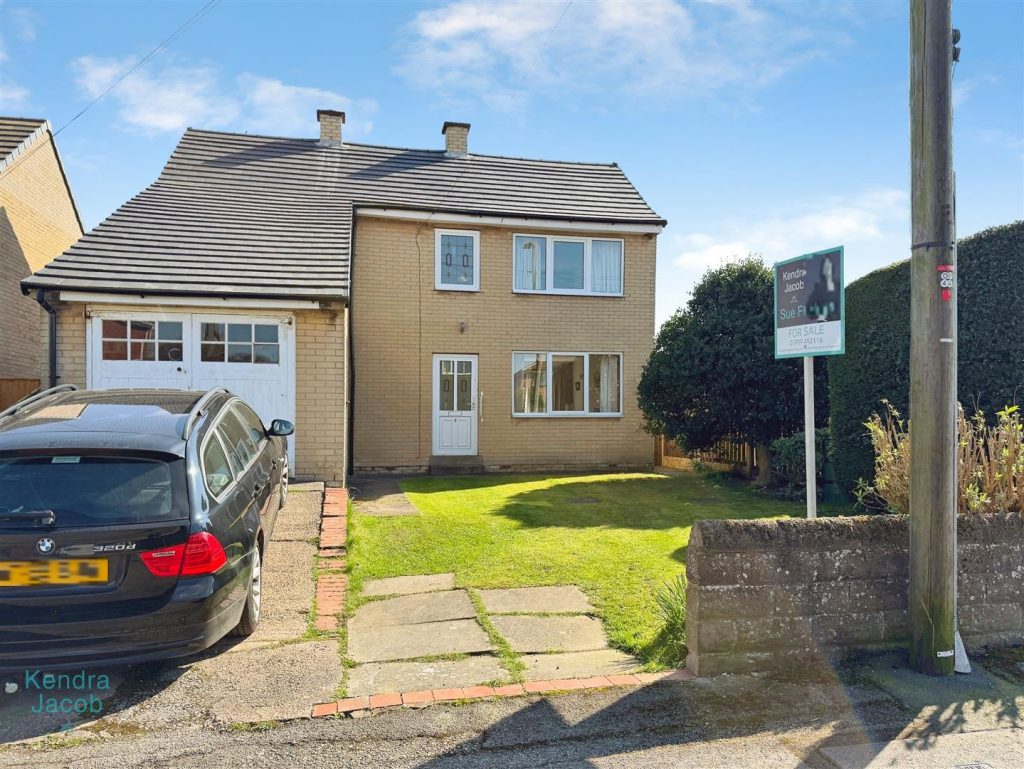
***guide price £230,000 – £250,000***
This spacious three-bedroom detached family home offers well-proportioned accommodation throughout, including a generous living room, separate dining room with access to the rear garden, and a sizeable breakfast kitchen. The property benefits from three double bedrooms, a family bathroom, separate WC, integral garage, and attractive gardens to both the front and rear, providing ample indoor and outdoor space ideal for family living.
Having been lovingly owned by the current owners for over 60 years, the property is now in need of modernisation, presenting an excellent opportunity for buyers seeking a great potential to create a truly stunning home.
Ideally situated in a highly sought-after village location, the property offers convenient access to Sheffield, Rotherham, Worksop, and Doncaster, making it perfect for commuters while still enjoying a peaceful residential setting.
Holly Blue Way, Worksop
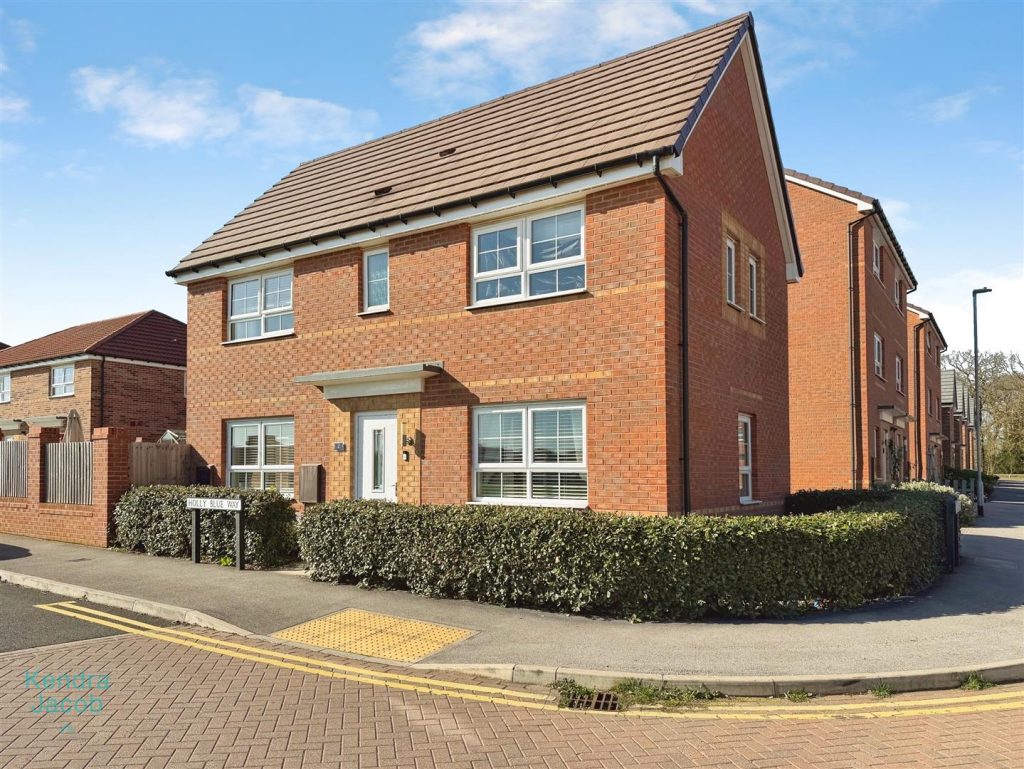
A modern and stylish three-bedroom detached family home, situated in the highly sought-after area of Gateford in Worksop. Ideally located close to local shops, well-regarded schools, amenities and offering excellent transport links to the A1 and M1 motorway networks.
The property is well presented throughout and offers spacious and versatile accommodation, including a welcoming entrance hallway, a generous living room filled with natural light, a contemporary kitchen diner with French doors opening onto the garden, and a convenient downstairs WC. To the first floor are three well-proportioned bedrooms, including a master with en-suite and fitted wardrobes, along with a modern family bathroom.
Externally, the property benefits from a driveway providing ample off-road parking leading to a garage, and an enclosed rear garden mainly laid to lawn with a raised composite decking area, ideal for outdoor entertaining.
Overall, this is an ideal family home combining modern living with a desirable location.
Callow Grove, North Wheatley, Retford
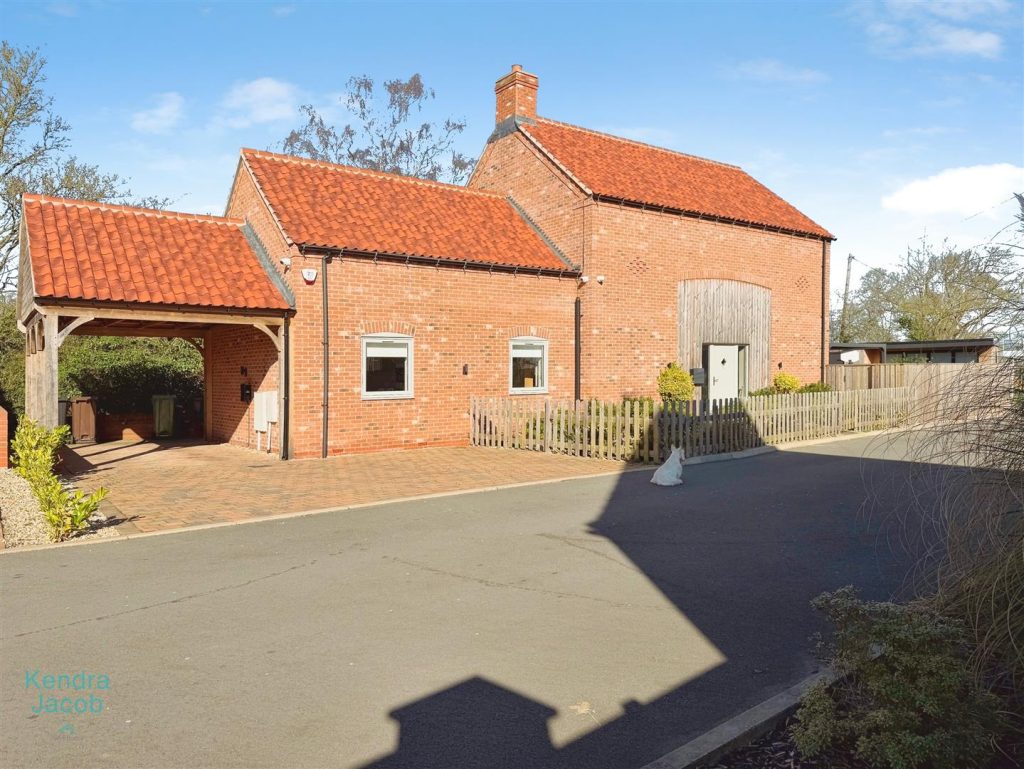
***GUIDE PRICE £465,000 – £475,000***
This beautifully presented, stylish and spacious four-bedroom detached home offers contemporary living of the highest standard, perfectly designed for modern family life. The property features a stunning open-plan kitchen diner with high-specification fittings and integrated appliances, a bright and elegant living room, a versatile study, and a generous utility room. Upstairs, four well-proportioned double bedrooms include a luxurious principal suite and a second bedroom with en-suite, alongside a sleek and modern family bathroom. Externally, the home benefits from a landscaped, low-maintenance garden ideal for entertaining, ample off-road parking, a carport, and an impressive fully insulated summer house providing additional flexible living space.
Windsor Road, Carlton-In-Lindrick, Worksop
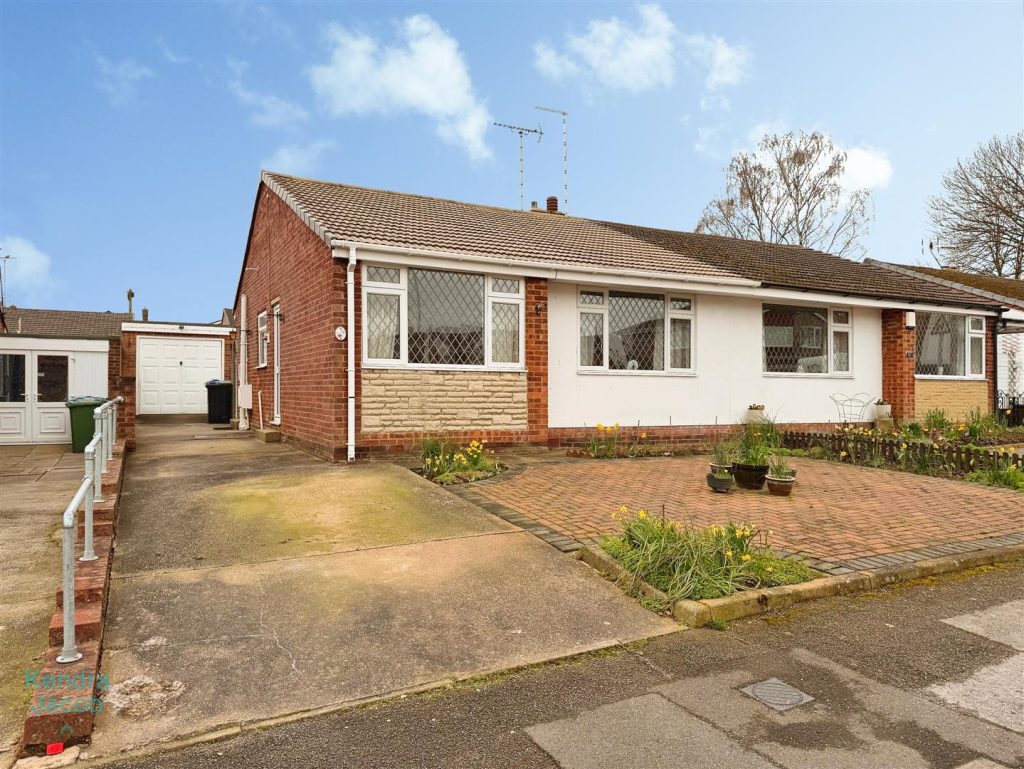
***GUIDE PRICE OF £180,000 – £200,000***
A well-maintained two-bedroom semi-detached bungalow situated in the highly sought-after village location of Carlton-in-Lindrick. The property enjoys convenient access to a range of local amenities and excellent transport links.
The accommodation briefly comprises a welcoming entrance hallway, a fitted kitchen with a range of units and space for appliances, and a generously sized living room featuring a fireplace and direct access to the rear patio and garden. There are two well-proportioned double bedrooms, one of which is currently utilised as a dining room, along with a modern shower room fitted with a walk-in shower.
Externally, the property benefits from a low-maintenance block-paved garden and driveway to the front, providing off-road parking and leading to a detached garage with power and lighting. To the rear is an attractive enclosed garden with artificial lawn, well-stocked borders and a paved patio seating areas, ideal for outdoor relaxation and entertaining.
Additional features include uPVC double glazing, gas central heating and rented solar panels.
Cemetrey Road, Langold
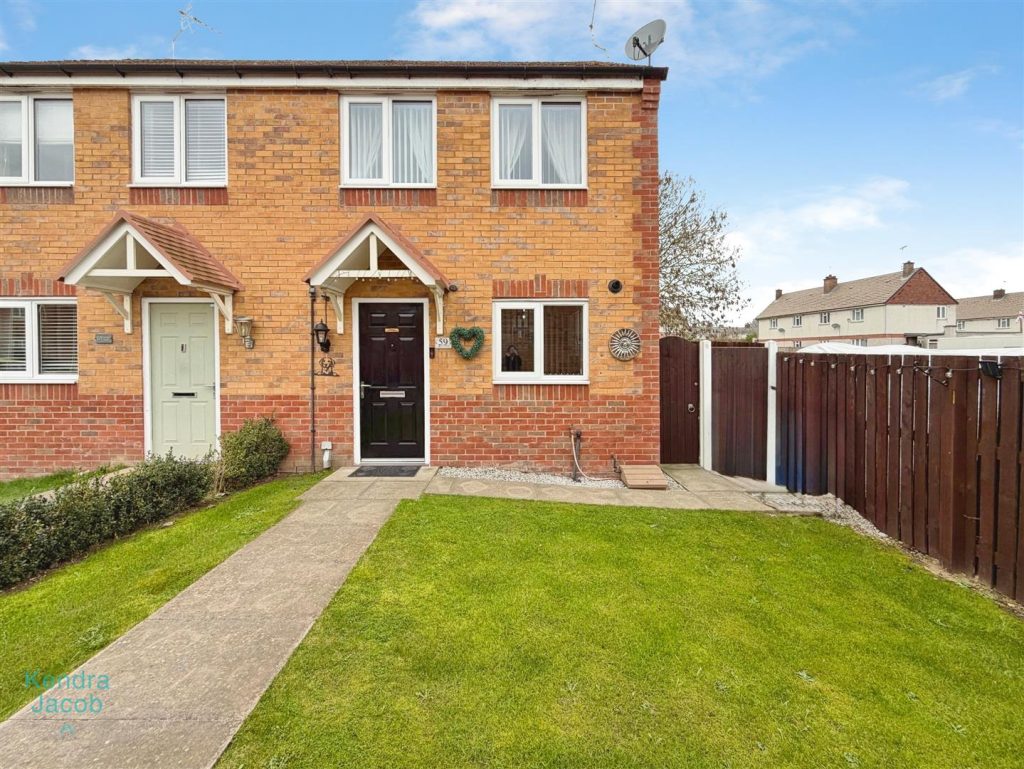
CALLING ALL LANDLORDS AND INVESTORS ONLY – TENANTS IN SITU
This property is perfect for a landlord or investor as the tenants are already in situ. It is located in the heart of Langold in this corner position. It has the benefit of a driveway leading to the brick built garage and convenient for local amenities. The property is within the school catchment and Langold Lake which is perfect for walking.
The property briefly comprises of entrance hall with stairs rising to the first floor, cosy lounge with patio doors overlooking the rear garden, dining kitchen with a comprehensive range of wall and base units and downstairs cloakroom. To the first floor are three bedrooms and family bathroom with three piece suite to include panelled bath with shower over. To the front of the property a path leads to the front of the house, lawned garden and gravelled driveway with garage. To the rear there is a large decked area perfect for entertaining, fully enclosed and lawned area of garden.
BOOK A VIEWING NOW – DO NOT MISS OUT