
Braddus Homes, Priory Fields, Plot 3, Thorpe Road, Mattersey
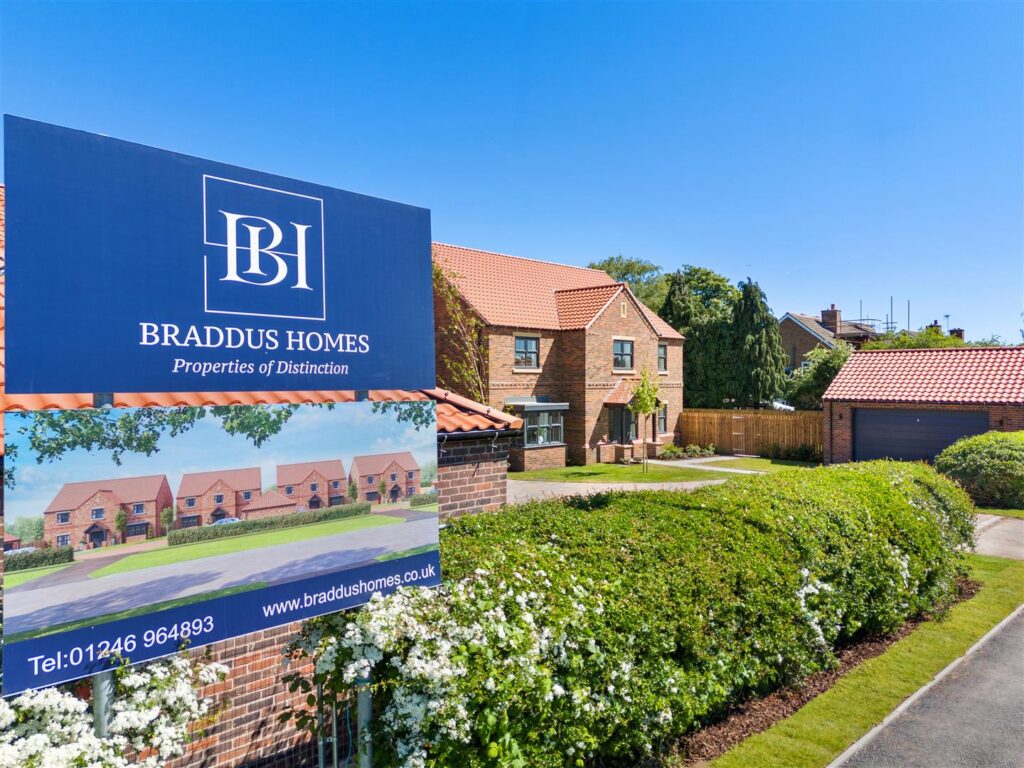
A RARE OPPORTUNITY TO ACQUIRE A TRULY EXCEPTIONAL NEW HOME…Braddus Homes presents a rare opportunity to acquire an exceptional executive family home within an exclusive collection of just four luxury residences. This substantial five-bedroom detached property has been thoughtfully designed to offer generous living space, outstanding craftsmanship and a level of specification far beyond that of the typical new-build home.
“Plot 3” offers the opportunity for purchasers to personalise the final design and specification, subject to the stage of construction. From carefully selected finishes to a range of optional upgrades, buyers have the chance to create a truly bespoke home tailored to their own style and requirements. The premium specification has been curated to deliver both luxury and longevity, featuring locally manufactured designer kitchens with solid surface worktops, integrated appliances, underfloor heating, luxury bathroom suites, energy-efficient air source heat pump technology and high-quality fixtures and fittings throughout. Every detail has been considered to create a home of exceptional quality that will stand the test of time.
PLEASE NOTE: The images featured are from the completed show home at Priory Fields and showcase the premium specification, superior craftsmanship and exceptional attention to detail that define every Braddus Homes property. Plot 3 is currently under construction.
Braddus Homes, Priory Fields, Plot 2, Thorpe Road, Mattersey
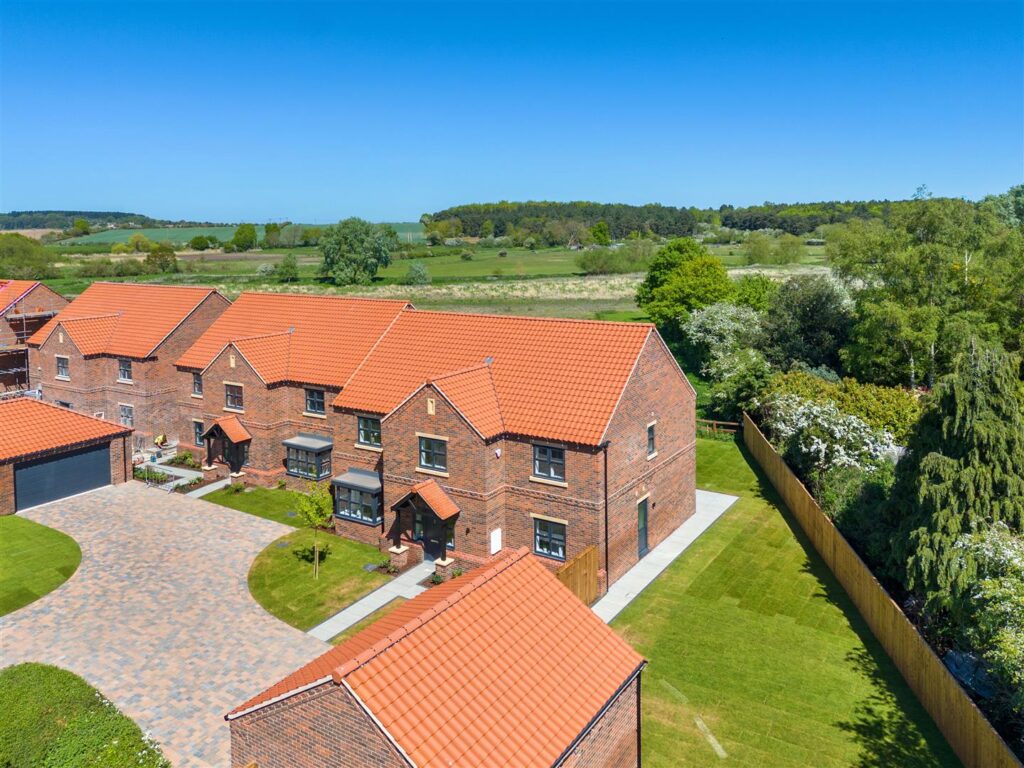
A RARE OPPORTUNITY TO ACQUIRE A TRULY EXCEPTIONAL NEW HOME…Braddus Homes presents a rare opportunity to acquire an exceptional executive family home within an exclusive collection of just four luxury residences. This substantial five-bedroom detached property has been thoughtfully designed to offer generous living space, outstanding craftsmanship and a level of specification far beyond that of the typical new-build home.
“Plot 2” offers the opportunity for purchasers to personalise the final design and specification, subject to the stage of construction. From carefully selected finishes to a range of optional upgrades, buyers have the chance to create a truly bespoke home tailored to their own style and requirements. The premium specification has been curated to deliver both luxury and longevity, featuring locally manufactured designer kitchens with solid surface worktops, integrated appliances, underfloor heating, luxury bathroom suites, energy-efficient air source heat pump technology and high-quality fixtures and fittings throughout. Every detail has been considered to create a home of exceptional quality that will stand the test of time.
PLEASE NOTE: The images featured are from the completed show home at Priory Fields and showcase the premium specification, superior craftsmanship and exceptional attention to detail that define every Braddus Homes property. Plot 2 is currently under construction.
Welham Road, Retford
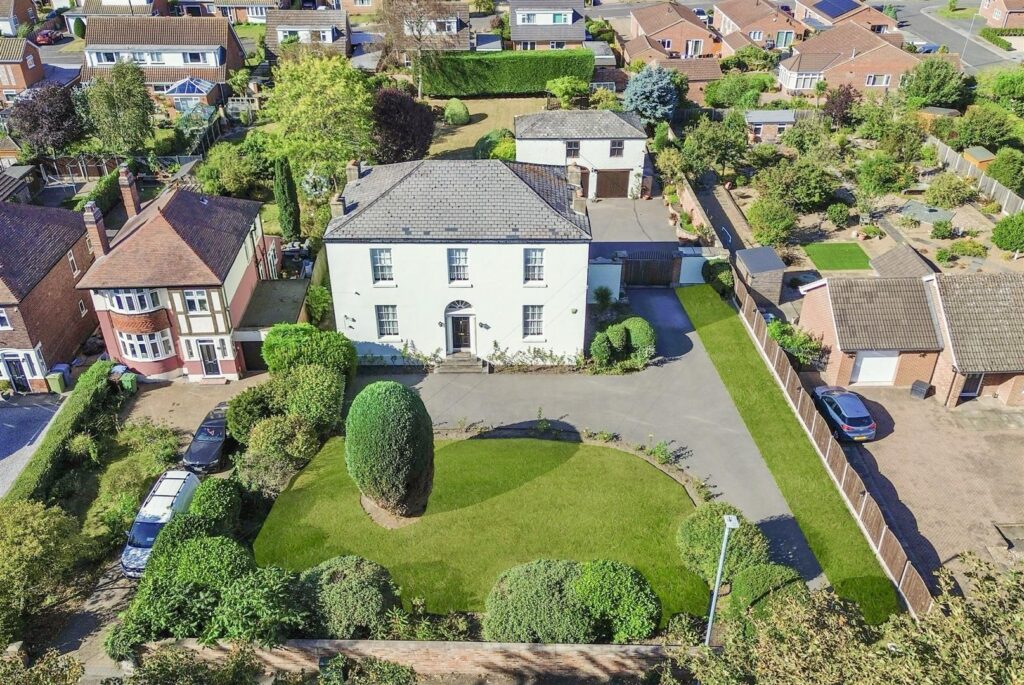
A charming Grade II listed Georgian property standing within private mature grounds extending to around half an acre in all. The property boasts much original character and many period features which all add to the grandeur of this very attractive family home.
In addition to the main house is a large former coach house which sees two garages, a store and wash room to the ground floor and two spacious rooms to the first floor, giving huge potential for redevelopment to be used as officing, a studio or a separate annex for teenage offspring or dependent relative, should a buyer so wish.
Thorpe Road, Mattersey, Doncaster
Guide Price £695,000
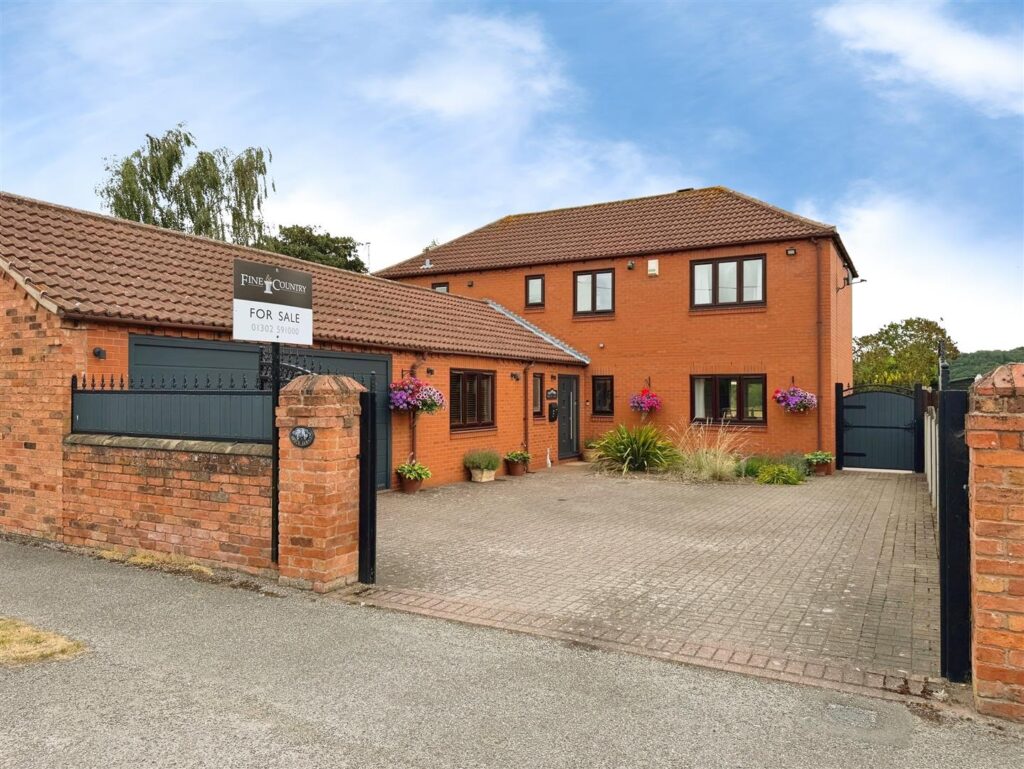
Breck Lodge is a stunning four-bedroom detached family home, beautifully positioned in the sought-after village of Mattersey, offering the perfect blend of modern living and peaceful countryside charm.
Breck Lodge is a stunning four-bedroom detached family home, beautifully positioned in the sought-after village of Mattersey, offering the perfect blend of modern living and peaceful countryside charm.
Harwell, Doncaster
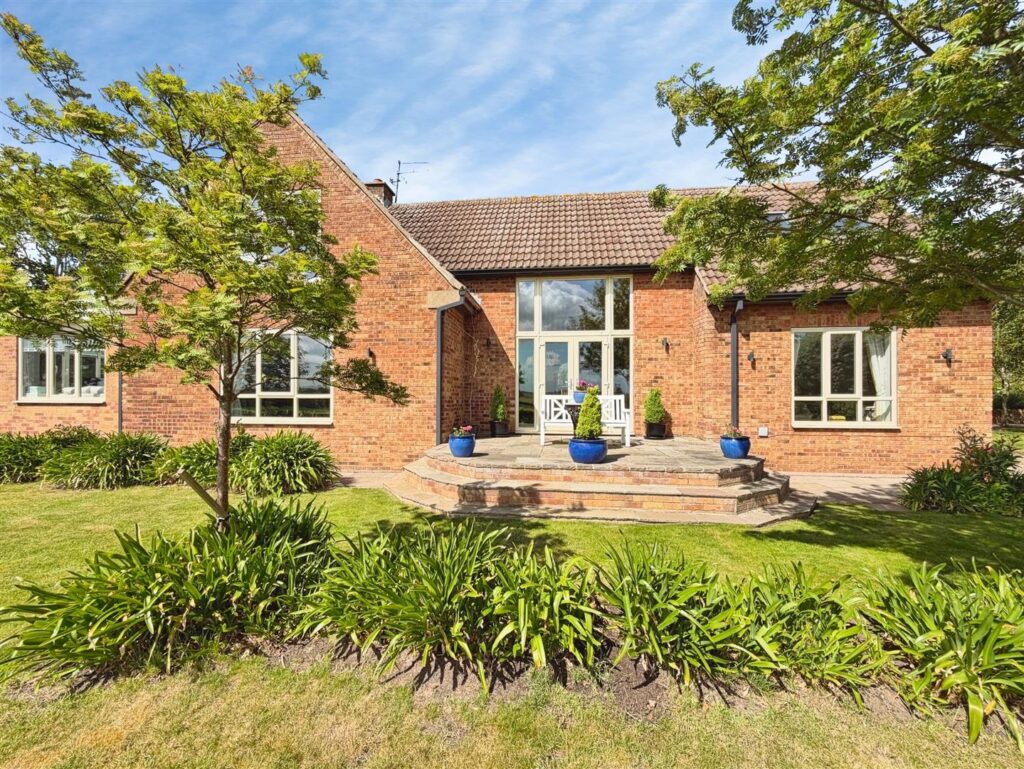
NO UPWARD CHAIN Set within an idyllic countryside setting in the sought-after hamlet of Harwell, Yew Tree Cottage is a beautifully appointed detached residence that effortlessly combines timeless character with contemporary elegance. Occupying an enviable position with far-reaching panoramic views across open farmland, this exceptional home offers a lifestyle of tranquillity, privacy, and refined comfort.
Bawtry Road, Blyth, Worksop
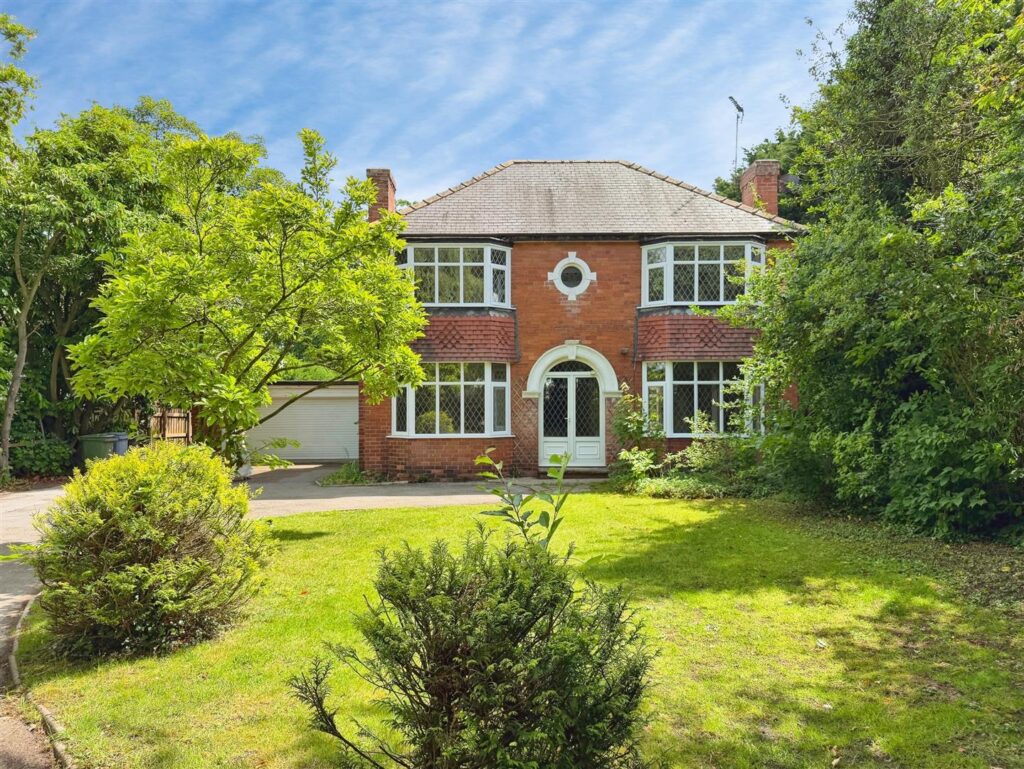
GUIDE PRICE £700,000 – £725,000
This characterful, deceptively spacious and highly versatile detached family home occupies a substantial plot of just under an acre within the charming and highly sought-after village of Blyth. Offering an abundance of flexible living accommodation, the property seamlessly combines period charm with practical family living, making it ideal for growing families, multi-generational living or those working from home.
The accommodation briefly comprises a welcoming entrance hallway, elegant living room, separate sitting room, spacious dining room, impressive conservatory, well-appointed kitchen diner, utility room, downstairs WC, en-suite studio annex which could also serve as a home office or playroom. To the first floor are three generous double bedrooms, including a delightful principal bedroom with walk-in wardrobe offering potential for an en-suite, together with a family bathroom and separate WC.
Externally, the property stands within beautifully maintained grounds, featuring a sweeping driveway providing ample off-road parking for numerous vehicles, an oversized integral double garage and an attractive rear garden with extensive lawns, mature trees and established planting, creating a wonderful outdoor space for both relaxation and entertaining.
Blyth is a picturesque village renowned for its historic character and excellent range of local amenities, including independent shops, cafés, bars and restaurants. The village is ideally positioned for commuters, offering convenient access to the A1(M) motorway network and excellent links to the nearby market town of Bawtry, as well as Doncaster, Worksop, Sheffield and Rotherham.
A rare opportunity to acquire a substantial family home in one of the area’s most desirable village locations.
Town Street, Cottam, Retford, DN22 0EU
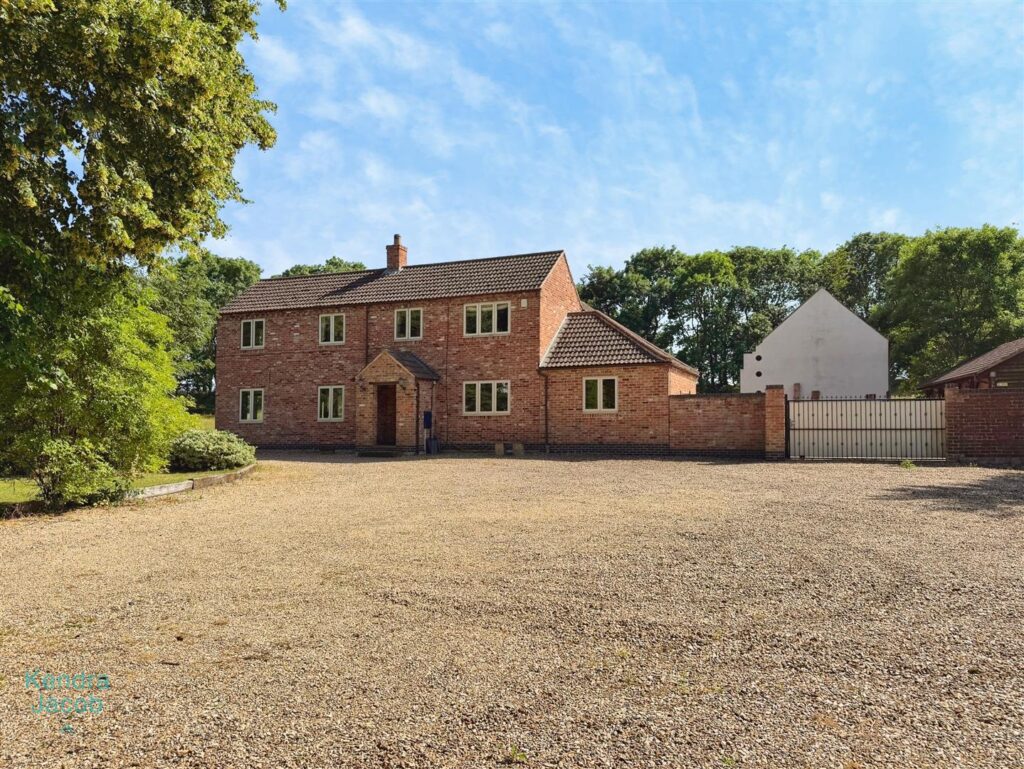
***GUIDE PRICE £675,000 – £700,000***
A rare opportunity to acquire this beautiful, spacious and characterful four-bedroom family home, occupying an impressive plot of approximately one acre and offering an exceptional blend of stylish modern living and charming period features.
This superb property boasts generously proportioned accommodation throughout, including a stunning open-plan kitchen/dining room with central island and high-quality integrated appliances, a spacious living room with an attractive exposed brick fireplace and multi-fuel stove, a versatile sitting room, and a unique entertainment room with bespoke oak bar, ideal for hosting family and friends.
To the first floor are four well-appointed double bedrooms, including a luxurious principal suite with walk-in wardrobe and en-suite shower room, together with a beautifully presented family bathroom.
Externally, the property is approached via wrought iron gates and enjoys extensive parking, mature gardens, expansive lawns and a large paved entertaining terrace. A significant additional feature is the substantial detached garage complex with four electric roller doors, power and lighting, which has previously operated as a business premises and benefits from separate business rates, making it ideal for those wishing to work from home or run a business. Offering space, versatility, character and outstanding outside facilities, this exceptional family home must be viewed to be fully appreciated.
Linden Place, Burghwallis, Doncaster
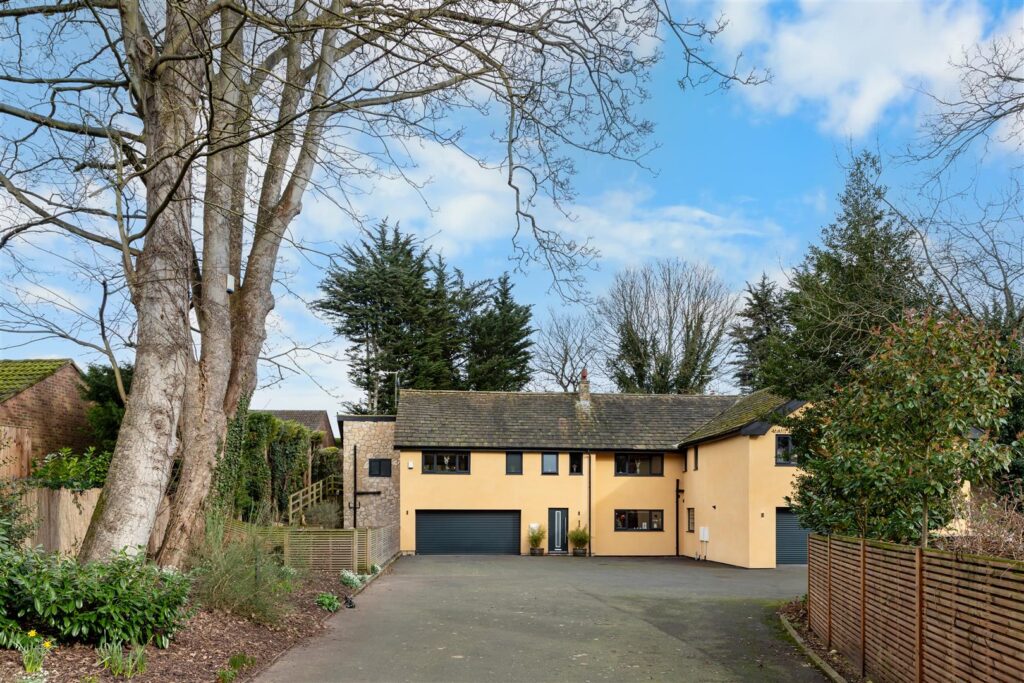
No. 1 Linden Place is an exceptional four-bedroom semi-detached home with an integrated double garage, forming part of an exclusive gated development of just three executive residences. Larger than the average four-bedroom home, it offers generous living accommodation, contemporary styling and a high degree of privacy in the sought-after village of Burghwallis.
Accessed via electric gates onto a private driveway, the property immediately creates an impressive first impression. A bright entrance hall features a striking oak and glass staircase, with a modern ground floor WC positioned off the hallway. The heart of the home is the stunning open-plan kitchen, dining and living space. Fitted with bespoke units, premium integrated appliances and a central island, it has been designed for modern family living and entertaining. Large patio doors open directly onto the rear garden, creating a seamless connection between inside and out. A separate lounge provides a relaxing retreat, while a spacious utility room and bespoke fitted study complete the ground floor. To the first floor, the dual-aspect principal bedroom benefits from fitted wardrobes and a stylish en-suite. Three further double bedrooms are served by a contemporary family bathroom featuring a walk-in shower and freestanding bath. Outside, the landscaped split-level garden offers several seating areas, ideal for entertaining or relaxing. To the front, the private driveway provides parking for multiple vehicles and leads to the integrated double garage with an electric door, power and additional storage.
Burghwallis is one of Doncaster’s most desirable villages, combining a peaceful rural setting with excellent transport links. The A1(M), nearby railway stations and Doncaster city centre are all within easy reach, along with a range of well-regarded schools, everyday amenities and open countryside, making it an ideal location for families and commuters alike.
Farrier Way, Retford
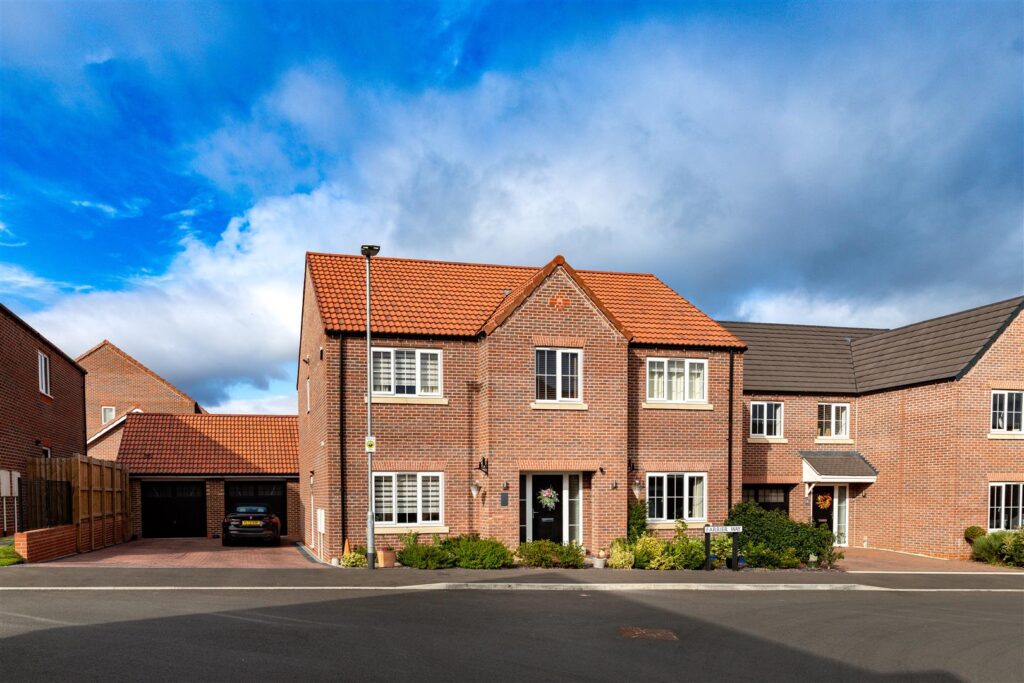
***GUIDE PRICE £535,000- £550,000***
Occupying an enviable position, this exceptional five-bedroom detached former show home offers an outstanding blend of luxury, contemporary design and practical family living. Finished to an impeccable standard throughout, the property showcases high-quality fixtures and fittings, stylish décor and thoughtfully designed living spaces that perfectly suit modern lifestyles.
The heart of the home is the impressive open-plan kitchen, dining and family room, beautifully appointed with premium integrated appliances, Quartz worktops and bi-fold doors opening onto the landscaped rear garden, creating the ideal space for both everyday living and entertaining. Complementing the ground floor is an elegant living room, a spacious home office, utility room and a luxurious cloakroom/WC.
To the first floor, a stunning galleried landing leads to five generously proportioned double bedrooms, including a superb principal suite and a second bedroom, both benefiting from stylish en-suite shower rooms. A contemporary four-piece family bathroom completes the accommodation.
Externally, the property enjoys attractive landscaped gardens, a substantial block-paved driveway providing off-road parking for several vehicles, and an oversized detached double garage with power and lighting.
This beautifully presented former show home represents a rare opportunity to acquire a home of exceptional quality, offering spacious and versatile accommodation, premium specification throughout and an enviable standard of finish.
Birchwood Dell, Doncaster
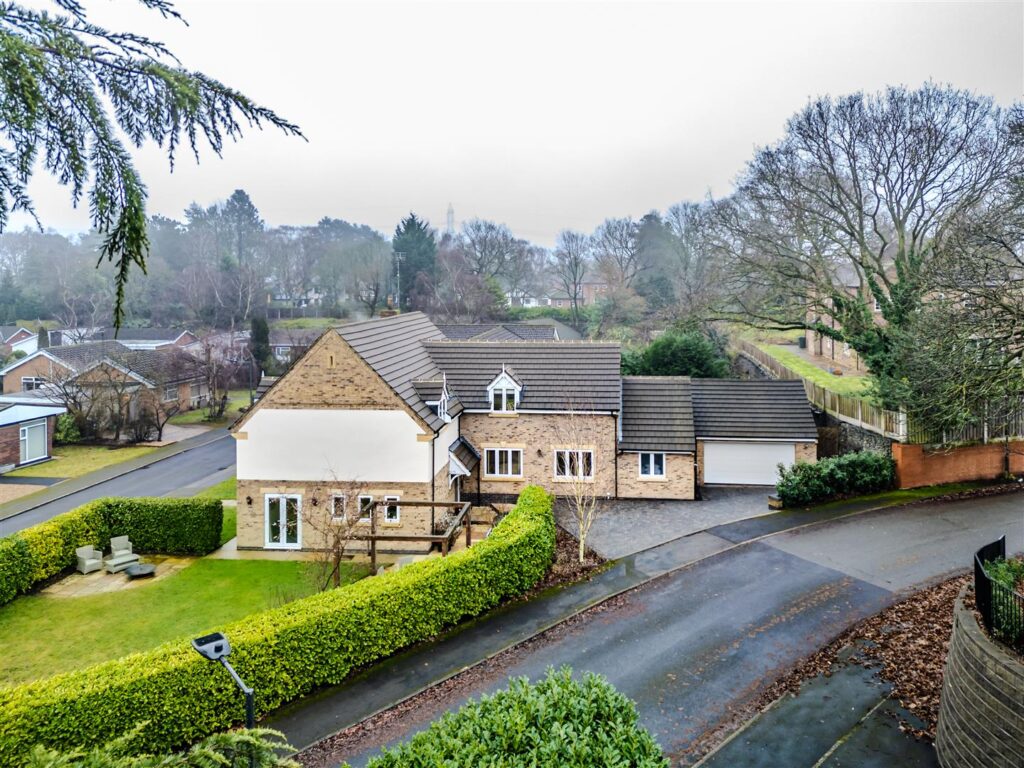
An Exceptional Detached Family Home with Self-Contained Annex
Occupying a generous plot with beautifully landscaped wraparound gardens, this outstanding five-bedroom detached residence offers over 3,000 sq ft of stylish, versatile accommodation, perfectly designed for modern family living.
Finished to a high standard throughout, the property boasts a stunning open-plan oak kitchen and dining room, an elegant living room with feature fireplace, a separate family room and a practical utility room. The luxurious principal bedroom benefits from a walk-in dressing room and en-suite, while a second bedroom also enjoys en-suite facilities, with three further spacious double bedrooms completing the first floor.
A particular highlight is the self-contained one-bedroom annex, offering superb flexibility for multi-generational living, independent teenagers, guest accommodation or potential Airbnb use (subject to any necessary consents).
Outside, the property continues to impress with attractive wraparound gardens, several patio and entertaining areas, a pergola, mature planting, a double-width block-paved driveway and an attached double garage with electric roller door.
Combining generous living space, high-quality finishes and exceptional versatility, this impressive home is ideally suited to growing families seeking a stylish property in which to live, work and entertain.