
Welbeck Street, Whitwell, Worksop
****GUIDE PRICE £110,000-£115,000****
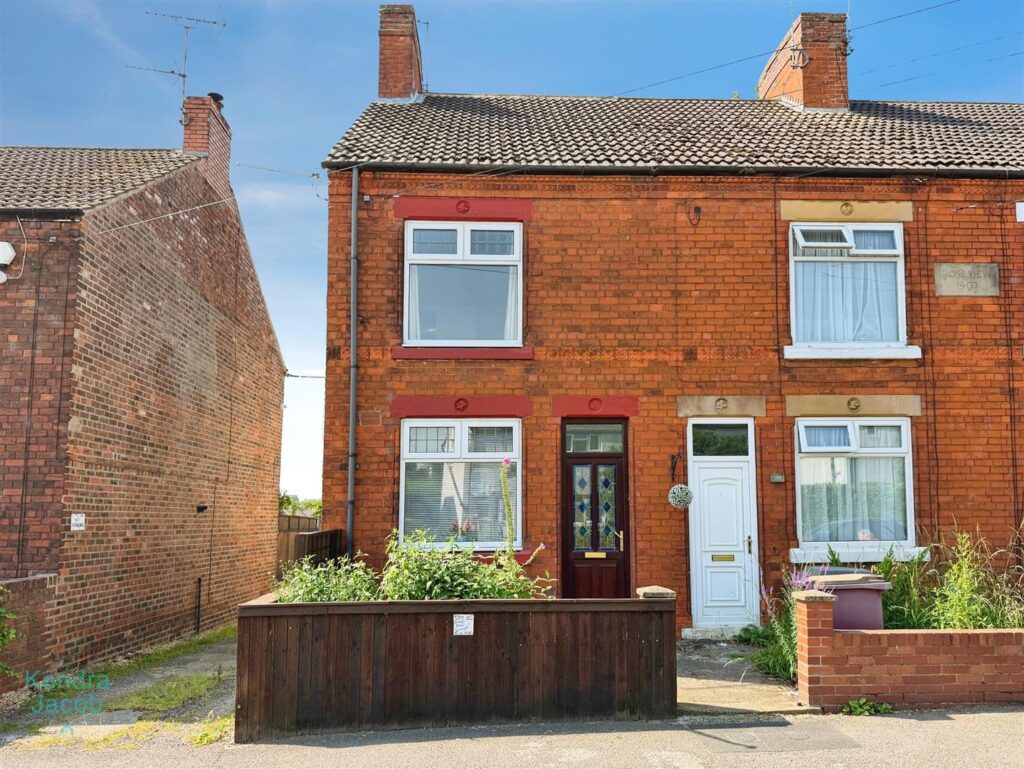
Offered for sale with no upward chain is this well-presented and deceptively spacious two-bedroom traditional end-terraced home, benefiting from an additional nursery/dressing room and two generously sized reception rooms. This attractive property is ideal for first-time buyers, young families, or investors alike. Situated in the sought-after village of Whitwell, the property enjoys pleasant open views over a nearby park and is surrounded by beautiful countryside walks. A range of local amenities, including schools, shops, pubs, and excellent bus routes, are all within easy reach, making this a fantastic location for a variety of buyers. The accommodation briefly comprises a welcoming and well-proportioned living room featuring a charming cast-iron fireplace, a generous dining room with an electric fireplace and a large under-stairs storage cupboard, and a fitted kitchen with access to the rear garden. To the first floor are two spacious double bedrooms, both benefiting from built-in wardrobes, together with a versatile nursery/dressing room accessed from the second bedroom, and a well-appointed three-piece family bathroom.
Externally, the property enjoys an attractive frontage and a private, low-maintenance rear garden with a patio, lawn, mature shrubs, a useful storage shed, secure gated side access, and the added convenience of an outside WC.
Gildingwells Road, Woodsetts, Worksop
****GUIDE PRICE £700,000-£725,000****
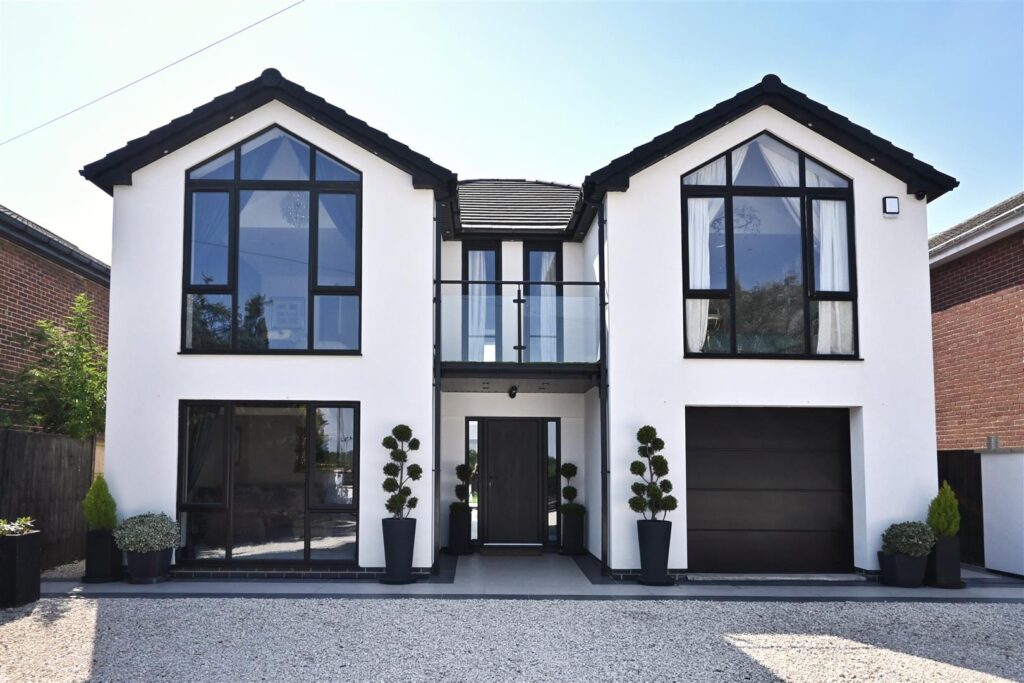
This exceptional detached family home has been thoughtfully extended and extensively redesigned to create a stunning five-bedroom, three-bathroom residence, finished to an outstanding standard throughout. Offering an abundance of stylish and versatile living space, the property seamlessly combines contemporary design with luxurious fixtures and fittings, making it ideal for modern family living and entertaining.
The heart of the home is the spectacular open-plan kitchen, dining and family room, complemented by beautifully appointed reception rooms, five generously proportioned bedrooms, including two with en-suite facilities, and a luxurious family bathroom. Every aspect of the property has been carefully considered to provide a sophisticated yet practical living environment.
Occupying a desirable position within the highly sought-after village of Woodsetts, the property enjoys delightful countryside views and a peaceful semi-rural setting, whilst remaining conveniently close to a range of local amenities, highly regarded schools and excellent transport links.
Externally, the home continues to impress with electric gated access, a substantial driveway providing ample off-road parking, and beautifully landscaped gardens featuring porcelain-paved entertaining areas and well-stocked borders, creating the perfect outdoor retreat.
A rare opportunity to acquire a truly outstanding family home in one of the area’s most desirable village locations.
Town Street, Cottam, Retford, DN22 0EU
***GUIDE PRICE £675,000 – £700,000***
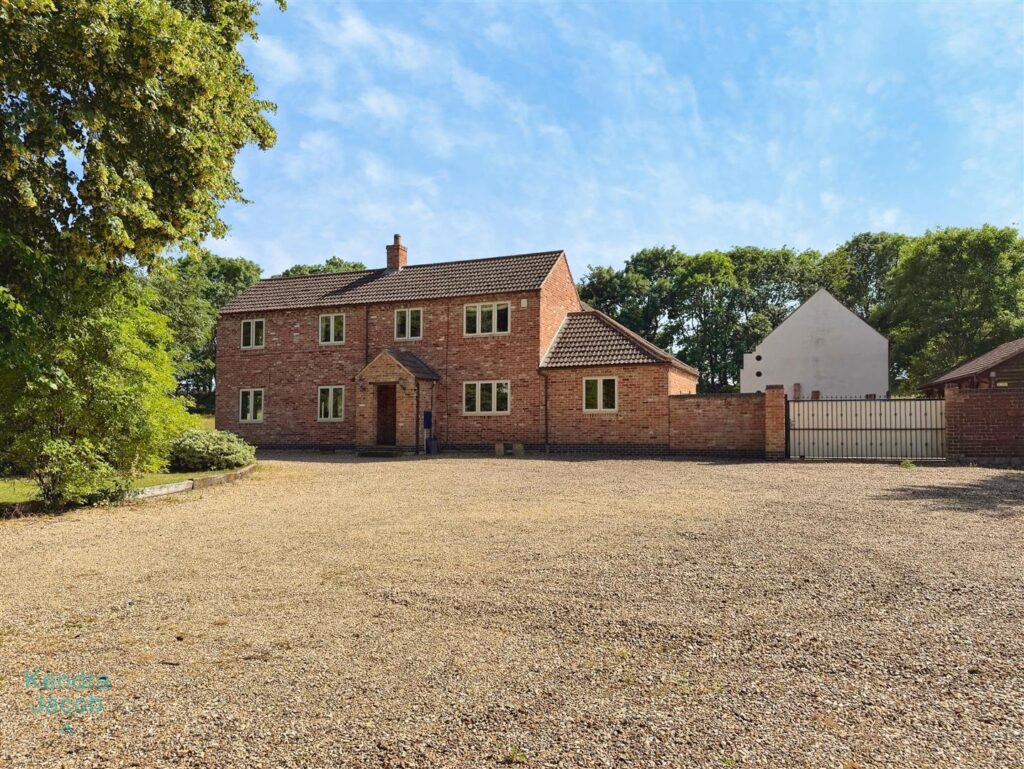
A rare opportunity to acquire this beautiful, spacious and characterful four-bedroom family home, occupying an impressive plot of approximately one acre and offering an exceptional blend of stylish modern living and charming period features.
This superb property boasts generously proportioned accommodation throughout, including a stunning open-plan kitchen/dining room with central island and high-quality integrated appliances, a spacious living room with an attractive exposed brick fireplace and multi-fuel stove, a versatile sitting room, and a unique entertainment room with bespoke oak bar, ideal for hosting family and friends.
To the first floor are four well-appointed double bedrooms, including a luxurious principal suite with walk-in wardrobe and en-suite shower room, together with a beautifully presented family bathroom.
Externally, the property is approached via wrought iron gates and enjoys extensive parking, mature gardens, expansive lawns and a large paved entertaining terrace. A significant additional feature is the substantial detached garage complex with four electric roller doors, power and lighting, which has previously operated as a business premises and benefits from separate business rates, making it ideal for those wishing to work from home or run a business. Offering space, versatility, character and outstanding outside facilities, this exceptional family home must be viewed to be fully appreciated.
Gainsborough Road, Gringley-On-The-Hill, Doncaster
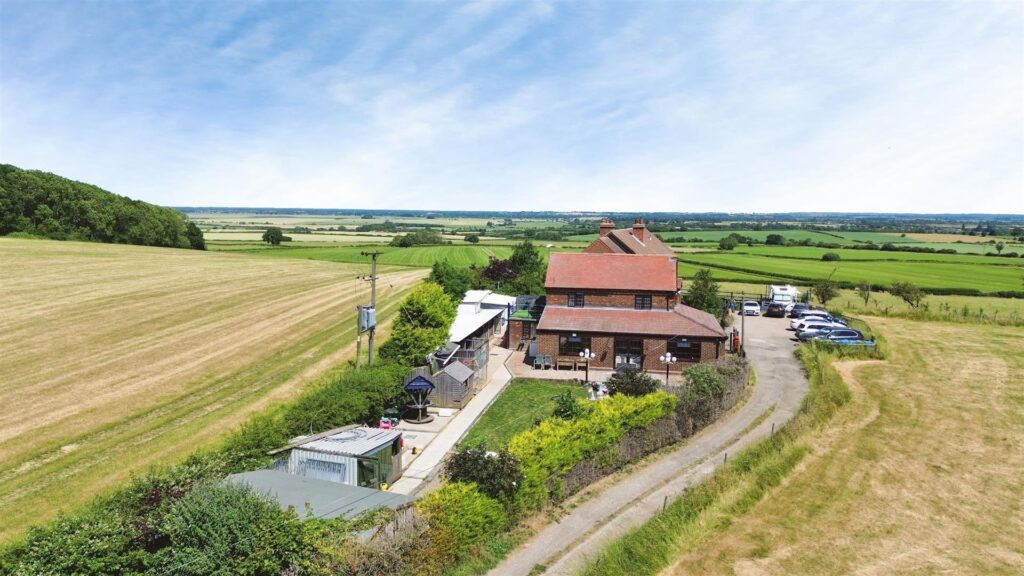
GUIDE PRICE £400,000 – £425,000 Located in the sought-after semi-rural village of Gringley-on-the-Hill and one of just three properties situated along a private lane, this unique detached home occupies a sizeable gated plot and enjoys an enviable elevated position with stunning panoramic views across the surrounding countryside. The accommodation is generously proportioned, centred around a bright and versatile open-plan living and dining space that provides an excellent environment for family life and entertaining. Further enhancing the flexibility of the accommodation is a practical utility room and boot room in the rear entrance hall. The large lounge flows seamlessly into a cosy snug, creating a versatile additional reception area, while the snug also benefits from its own separate entrance from the downstairs hallway. This adaptable space has the potential to create a third bedroom, making it ideal for multi-generational living, guest accommodation or those working from home.
Occupying a sizeable plot, the home offers significant potential for future development. Planning permission was previously granted for proposed two-storey front and first-floor side extensions, although this consent has now expired. The approved scheme demonstrates the property’s exceptional potential, subject to obtaining the necessary planning permissions. 23/00102/HSE
Externally, the property boasts extensive parking facilities, useful outbuildings and generous gardens, all complemented by the breath-taking rural backdrop.
Serotine Road, Gateford, Worksop
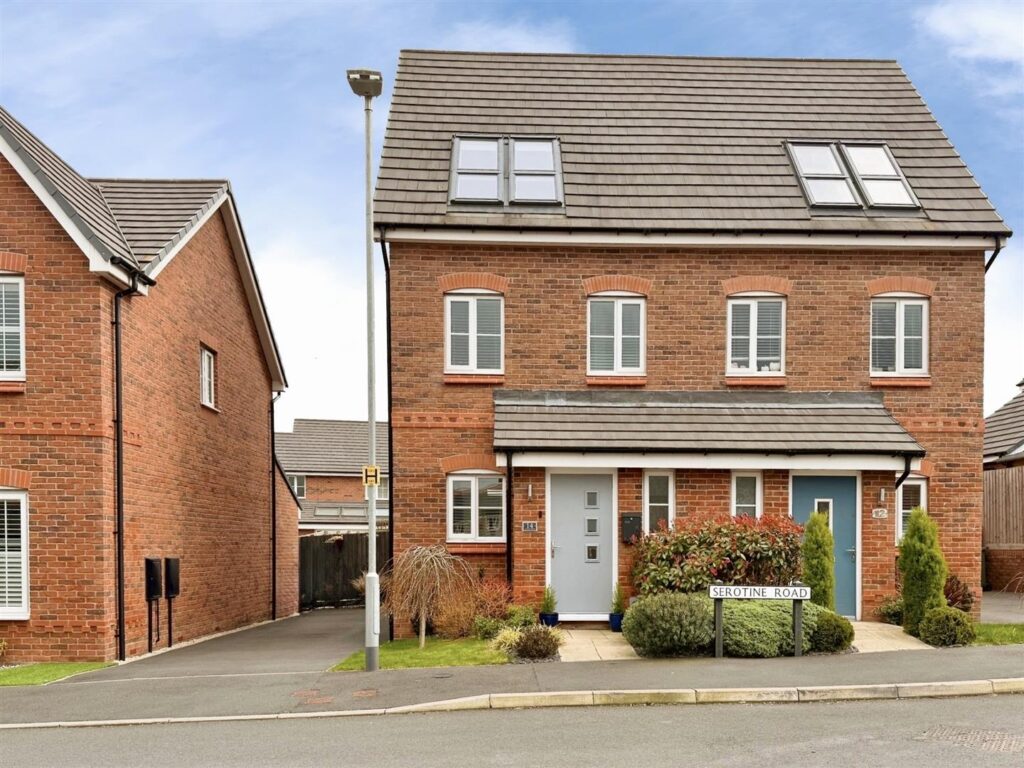
**** GUIDE PRICE 250,000 – £260,000 ****
A beautifully presented three-bedroom semi-detached family home, situated in the highly sought-after residential area of Gateford in Worksop. Ideally located close to a range of local shops, well-regarded schools, and everyday amenities, the property also benefits from excellent transport links with convenient access to the A1 and M1 motorway networks, providing straightforward routes to nearby towns and city centres.
Stylishly appointed throughout, the property offers modern and versatile living accommodation, including an inviting entrance hallway, downstairs WC, and a stunning open-plan kitchen, living and dining area designed for contemporary family living. To the first floor are two well-proportioned bedrooms and a luxurious family bathroom, while the second floor hosts an impressive principal bedroom complete with dressing area and private en-suite shower room.
Externally, the property enjoys an attractive open-plan front garden with driveway parking for several vehicles and a beautifully maintained enclosed rear garden with patio seating area and lawn, perfect for outdoor relaxation and entertaining.
This superb home combines stylish interiors with a desirable location, making it an ideal purchase for families and professionals alike.
Redstart Place, Gateford, Worksop
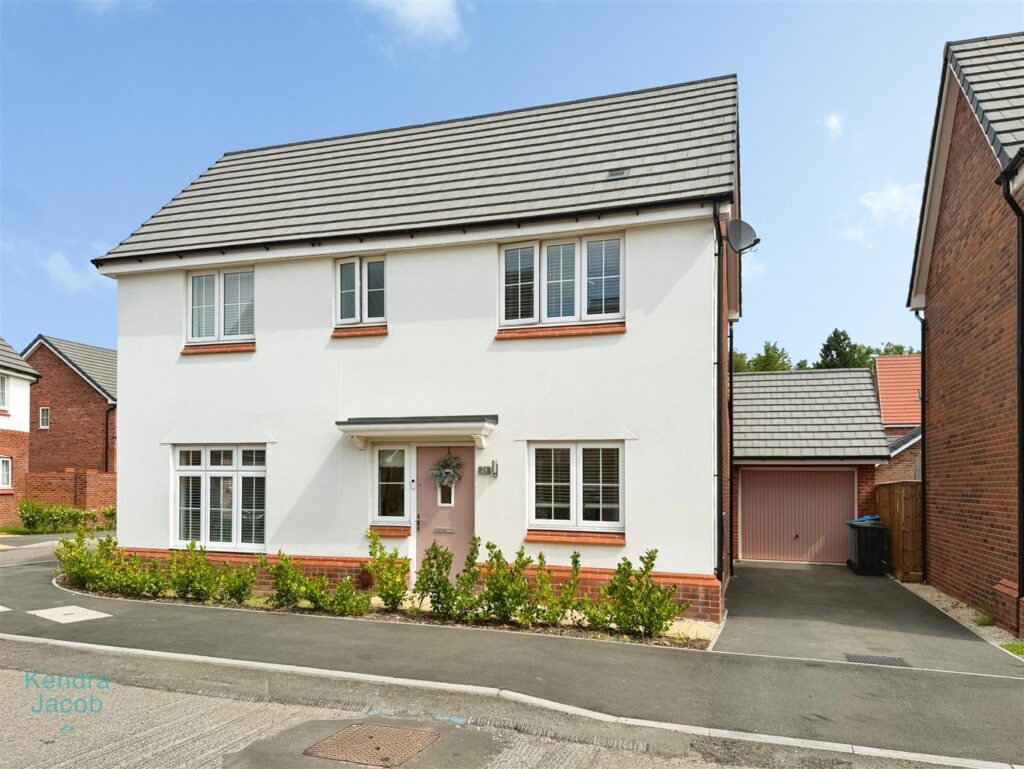
*****GUIDE PRICE £340,000-£360,000****
An exceptional four-bedroom detached family home, beautifully presented throughout and offering spacious, versatile accommodation ideally suited to modern family living. Occupying a desirable position, this impressive home combines stylish interiors with generous living space, creating the perfect environment for both everyday life and entertaining. The property welcomes you with a bright and inviting entrance hall leading to a spacious living room, a versatile playroom/home office, and a convenient ground-floor cloakroom. The true heart of the home is the stunning open-plan kitchen, dining and family room, thoughtfully designed to provide a sociable and contemporary living space, complete with integrated appliances, breakfast bar, Velux roof windows, and French doors opening onto the rear garden. To the first floor, the property boasts four well-proportioned bedrooms, including a generous principal bedroom with en-suite shower room, alongside a beautifully appointed four-piece family bathroom. Externally, the home continues to impress with a detached garage, driveway parking, and a private enclosed rear garden featuring a lawn and patio area, ideal for outdoor dining and family enjoyment.
Offering an outstanding combination of space, comfort, and practicality, this superb home is perfectly suited to growing families seeking a property that is ready to move straight into. Early viewing is highly recommended to fully appreciate the quality and accommodation on offer.
Magellan Drive, Worksop
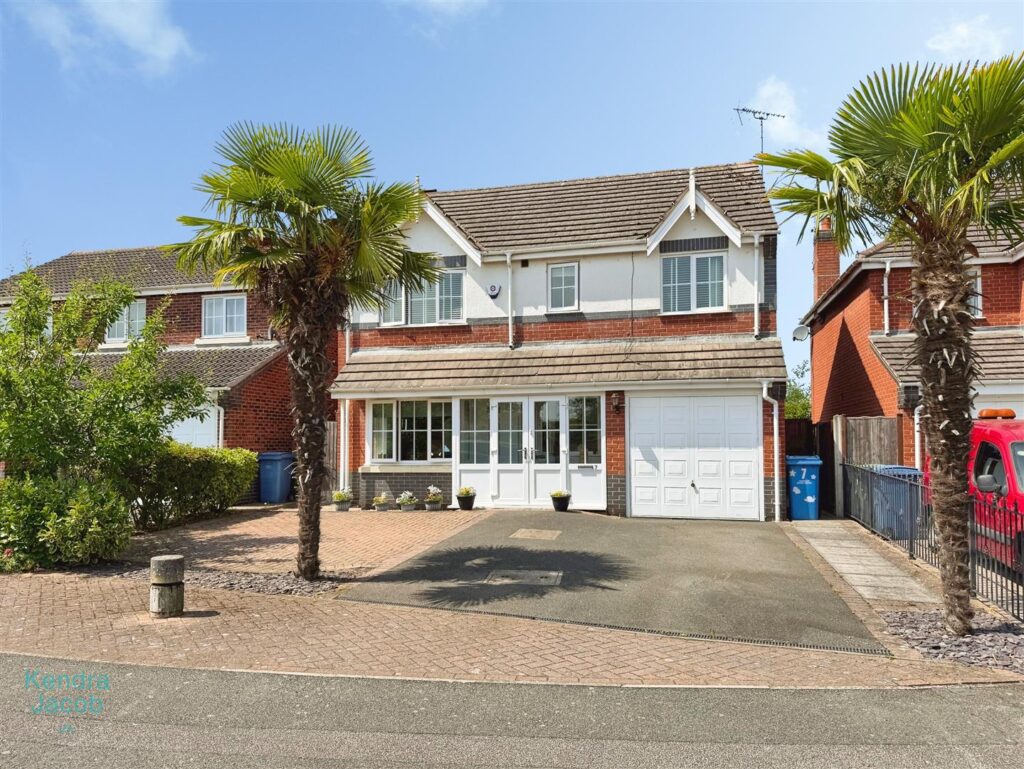
**** GUIDE PRICE £300,000 – £320,000 ****
An exceptional opportunity to acquire this spacious and beautifully presented four-bedroom detached family home, occupying a desirable position within the highly sought-after St Anne’s Development in Worksop. Offering generously proportioned accommodation throughout, this stylish property has been thoughtfully maintained and enhanced to create the perfect home for modern family living.
The accommodation briefly comprises an inviting entrance hallway, elegant living room, formal dining room, stunning conservatory, contemporary shaker-style breakfast kitchen, ground floor WC, four well-proportioned double bedrooms, including a principal bedroom with en-suite shower room, and a stylish family bathroom.
Externally, the property benefits from a block-paved driveway providing ample off-road parking, an integral garage, and a beautifully landscaped enclosed rear garden featuring attractive seating areas, artificial lawn and established flower beds, creating an ideal space for relaxing and entertaining.
Conveniently situated close to a range of local shops, highly regarded schools, amenities and Worksop town centre, the property also benefits from excellent transport links, providing easy access to Sheffield, Rotherham, Doncaster and Mansfield.
Early viewing is highly recommended to fully appreciate the size, quality and superb location of this outstanding family home.
Meadow Road, Worksop
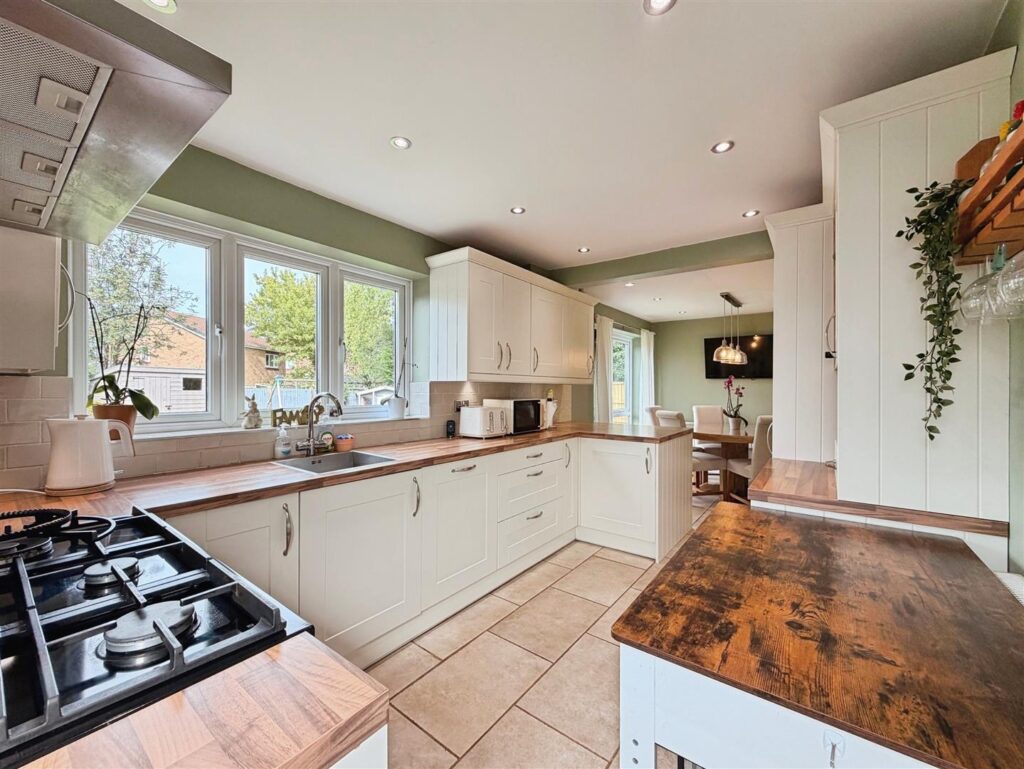
***GUIDE PRICE £280,000 – £300,000***
An immaculate and beautifully presented four-bedroom detached family home, tucked away in the corner of a quiet cul-de-sac on the highly sought-after St Anne’s development in Worksop. Ideally positioned close to Worksop’s historic town centre, a range of shops, well-regarded schools, and everyday amenities, the property also offers excellent commuter links via the A1 and M1 motorway networks
This stylish and contemporary home has been thoughtfully maintained and upgraded by the current owners, offering spacious and versatile accommodation throughout. The ground floor comprises a welcoming entrance hall, downstairs cloakroom, attractive living room featuring a multi-fuel log-burning stove, and a superb open-plan kitchen diner fitted with quality units and integrated appliances, with direct access to the rear garden.
To the first floor, a spacious landing leads to four well-proportioned bedrooms, including an impressive principal bedroom with fitted wardrobes and feature panelling, together with a modern family bathroom.
Externally, the property enjoys an open-plan front garden, driveway providing off-road parking, electric vehicle charging point, and an integral garage. To the rear is a beautifully maintained enclosed garden, predominantly laid to lawn with established borders and a paved patio seating area, creating the perfect space for relaxing and entertaining.
Offering a superb blend of style, comfort and practicality in a desirable residential location, this exceptional family home is ready to move straight into and must be viewed to be fully appreciated.
Kiveton Lane, Todwick, Sheffield
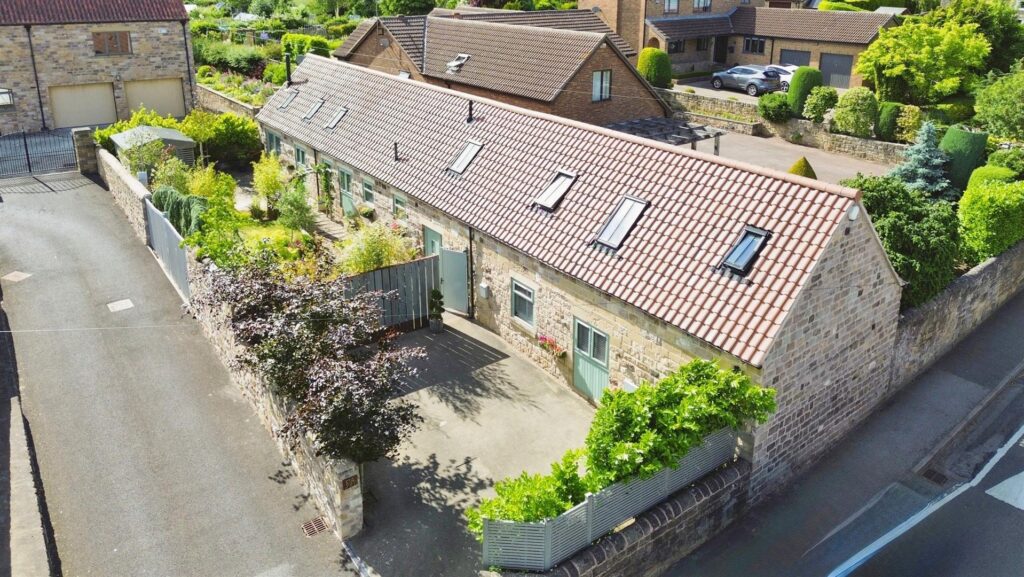
Guide Price £590,000 – £610,00
This charming detached barn conversion has been fully renovated by the current owner and offers stylish, well-appointed accommodation throughout. Ideally situated with excellent access to the motorway network, the property also benefits from parking for two vehicles.The welcoming entrance hall is enhanced by a skylight, flooding the space with natural light, while a feature wooden staircase leads to the first floor. The impressive lounge/dining room provides an ideal space for relaxing and entertaining, featuring burnt hardwood flooring and a striking Odin wood-burning stove.The well-equipped kitchen offers a comprehensive range of wall and base units with integrated appliances, including a Neff double oven, Neff dishwasher, fridge freezer, and washer/dryer.
The accommodation comprises three spacious bedrooms. Two bedrooms are located on the ground floor, one of which benefits from an en-suite shower room and another with fitted wardrobes. A modern family bathroom serves the ground floor and features a large walk-in shower.The first-floor principal bedroom enjoys skylight windows, ceiling spotlights, and a contemporary en-suite bathroom, creating a private and peaceful retreat.
Additional benefits include shutters fitted to all windows and a security alarm system.Outside, the attractive cottage-style garden features mature trees and established planting, together with patio areas that provide the perfect setting for outdoor dining and entertaining.
Harley Close, Worksop
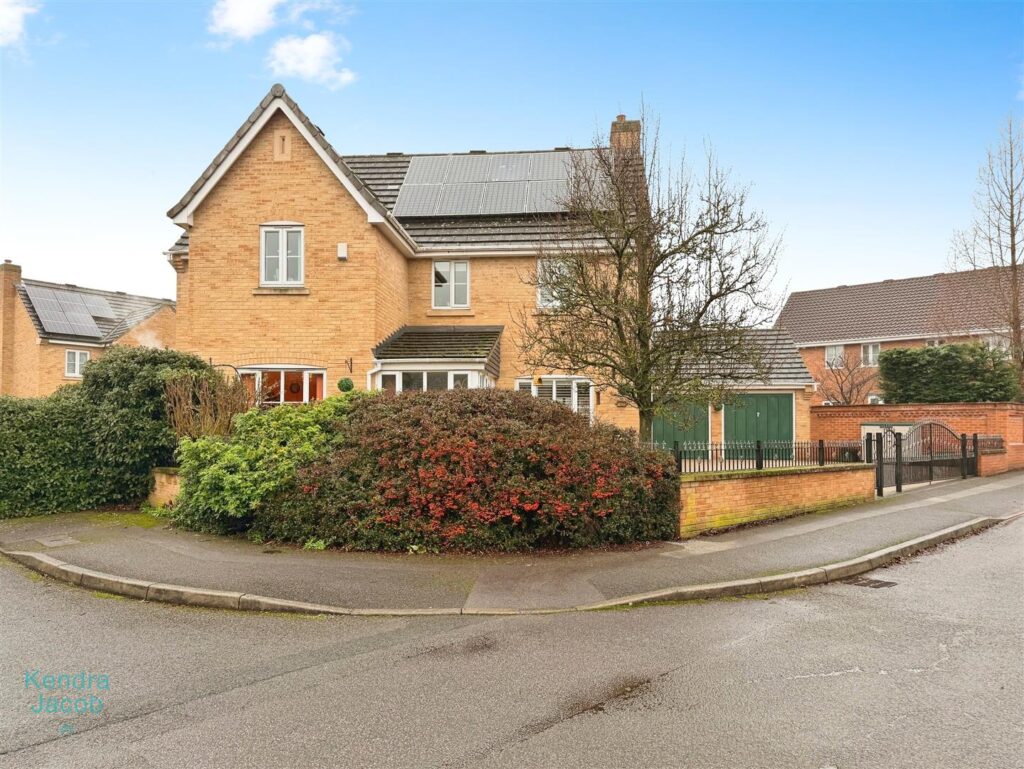
****GUIDE PRICE £400,000-£410,000****
This exceptional executive four-bedroom detached family home offers stylish, contemporary and generously proportioned accommodation throughout, finished to an impressive standard. Occupying a substantial corner plot, the property boasts a striking entrance hallway, spacious living and dining areas ideal for modern family life and entertaining, a high-quality breakfast kitchen with separate utility, four double bedrooms including a luxurious principal suite with en-suite, and beautifully appointed modern shower rooms.
Externally, the home benefits from a large resin driveway, detached double garage and a low-maintenance landscaped rear garden designed for both relaxation and entertaining. Further highlights include recently fitted shower rooms, a modern combination boiler with remaining warranty, and owned solar panels.
Perfectly positioned in a highly sought-after location in Worksop, just off Sparken Hill, the property enjoys excellent access to the beautiful National Trust Clumber Park, Worksop’s historic town centre, a wide range of shops, supermarkets, public houses and restaurants. The property is also ideally placed for commuters, with convenient access to the A1 and M1 motorway links.