
Great North Road, Ranskill, Retford
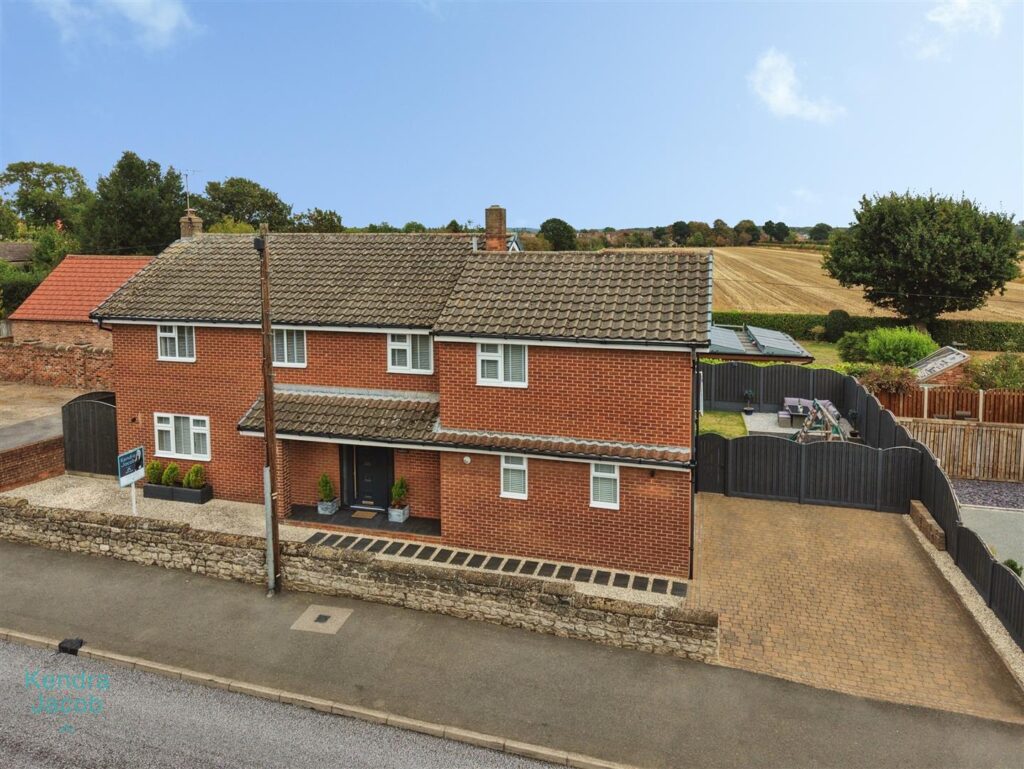
This impressive five-bedroom family home has been renovated to a high standard, offering stylish, spacious and versatile accommodation ideal for modern family living. Situated in the sought-after village of Ranskill, the property enjoys far-reaching views over open farmland and is well placed for local amenities and transport links. The beautifully presented accommodation combines contemporary design with quality finishes. Highlights include a welcoming entrance hall with solid oak and glass staircase, generous living room with bespoke media wall, at the heart of the home is the impressive open-plan kitchen and dining area, featuring a contemporary range of fitted units, quartz work surfaces and matching splashbacks, integrated appliances and ample space for family dining and entertaining. The property also benefits from an additional versatile playroom, complete with its own shower room, alongside a useful utility room. To the first floor are five well-proportioned bedrooms, several with fitted wardrobes and countryside views, plus a useful office/sitting area and stylish four-piece family bathroom.
Externally, the property continues to impress with a beautifully landscaped and established rear garden, incorporating patio and seating areas, lawn, mature planting, bushes and trees, creating a private and attractive setting for outdoor entertaining. This property benefits from a Hive heating system, a fitted alarm system, and a pull-down loft ladder providing easy access to the loft.
High Street, Gringley-On-The-Hill, Doncaster
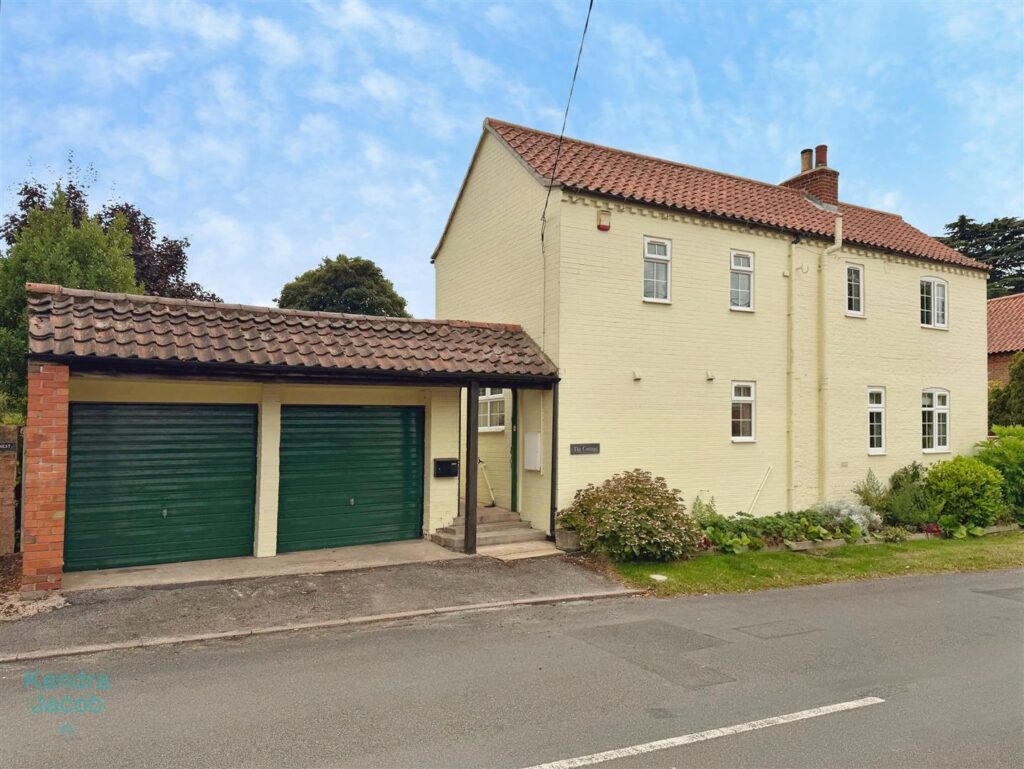
A wonderful opportunity to acquire a beautifully presented and highly characterful cottage, Situated in the charming and sought-after village of Gringley-on-the-Hill, Nottinghamshire, this delightful property enjoys a peaceful rural setting while remaining conveniently positioned for access to the surrounding towns and amenities. With its attractive village character and convenient location and offers a wonderful quality of life, making it a highly desirable setting for this charming cottage. Combining traditional charm with spacious and versatile accommodation, this delightful home is full of warmth and personality. Steeped in character, the property features exposed beams, feature fireplaces and a beautiful log burner with a solid wooden beam and tiled hearth, creating a cosy and welcoming atmosphere throughout. The accommodation includes a generous living room with dual-aspect windows, a charming snug, well-equipped kitchen and convenient ground-floor shower room. To the first floor are three well-proportioned bedrooms, including two particularly generous rooms, together with a distinctive landing arrangement and excellent loft access.
One of the property’s standout features is the beautifully established south-facing rear garden, offering a private and peaceful outdoor retreat. Mature fruit trees, colourful flowers, established bushes, a pond, greenhouse, paved patio areas and extensive lawn create an attractive setting that is ideal for relaxing, entertaining and enjoying the outdoors throughout the year. An appealing country-style home with warmth, personality and plenty of space to enjoy both inside and out.
Lady Walk, Gateford, Worksop
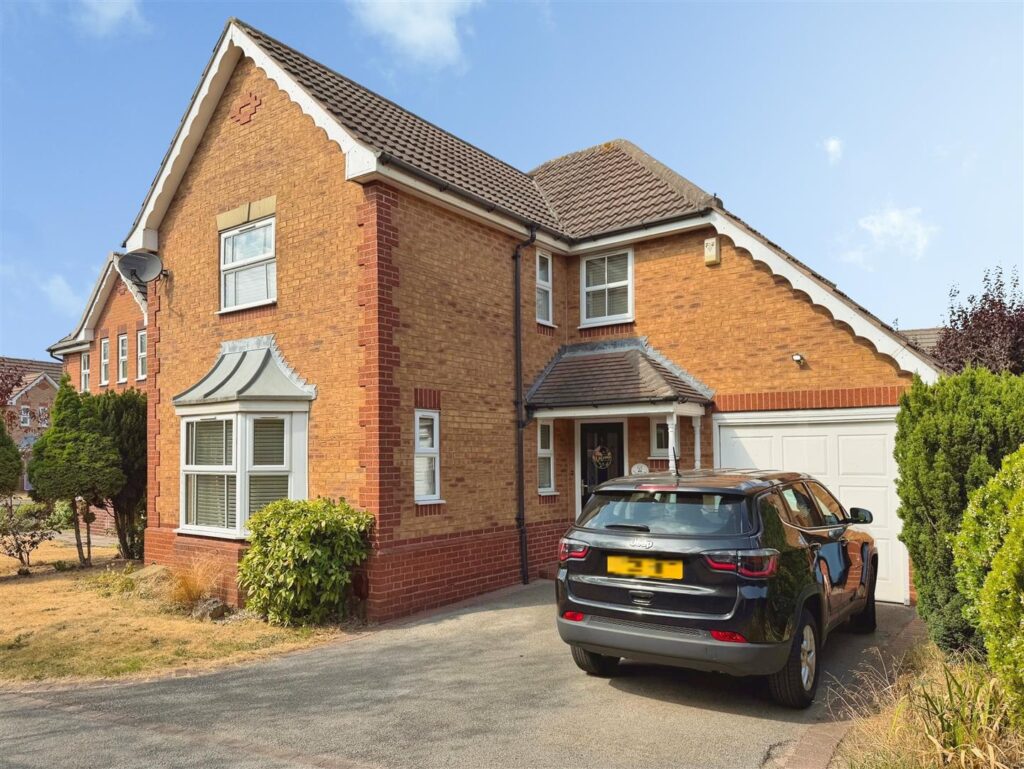
Tucked away on a private road, this spacious four-bedroom detached home offers a wonderful combination of comfortable family living, generous outdoor space and a convenient location close to open countryside and local amenities.The property is approached via a driveway providing ample off-road parking and leading to the garage. Stepping inside, the spacious entrance hall provides access to the ground floor, including a convenient downstairs cloakroom, a cosy lounge overlooking the front and a good-sized dining kitchen. The kitchen is fitted with a comprehensive range of wall and base units, together with integrated appliances, and leads through to a useful utility room.To the first floor, the master bedroom benefits from its own en suite shower room, with three further bedrooms and a family bathroom fitted with a three-piece suite and shower over the bath, providing plenty of space for a growing family.Outside, the rear garden is a particularly appealing feature of the property. Fully enclosed and mainly laid to lawn, it also benefits from three separate patio areas, creating plenty of space for outdoor dining, entertaining and relaxing during the warmer months.The property is situated in Worksop, a popular market town in north Nottinghamshire, known as the ‘Gateway to the Dukeries’. The area offers a great balance between town and country, with a good range of shops, amenities and leisure facilities close by, while the surrounding countryside provides plenty of opportunities for walking and enjoying the outdoors. Clumber Park, Welbeck and Thoresby are all within the wider Dukeries area, while Sherwood Forest and Creswell Crags are also nearby, offering an excellent choice of places to explore and enjoy. BOOK A VIEWING NOW – DO NOT MISS OUT
Pearl Drive, Worksop
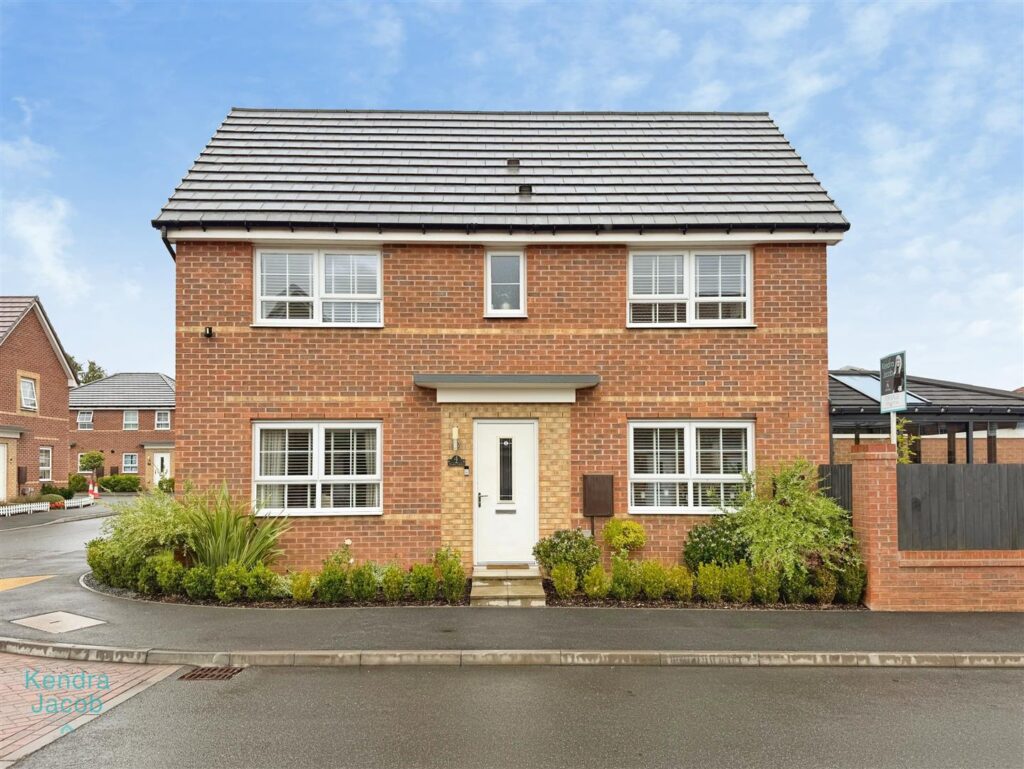
Immaculately presented and stylish throughout, this impressive three-bedroom family home offers contemporary finishes and excellent attention to detail. The property has been thoughtfully designed to provide modern family living, combining spacious interiors with superb outdoor entertaining space. Situated within the popular new development of Gateford, Worksop the property enjoys an excellent position combining convenient everyday amenities with easy access to open countryside. Gateford offers a range of facilities close by, including local shops, supermarkets, bus routes, pubs and schools. The area is well connected for commuters, with convenient access to the A57 and A60, while Worksop railway station provides further links across the region.
The welcoming entrance hall leads into a beautifully presented living room, featuring attractive decorative wall panelling and a stylish media wall with modern electric fire, integrated shelving and lighting. To the rear, the modern kitchen/diner provides a fantastic social space, with a range of integrated appliances, ample storage and generous space for dining. A particular highlight is the impressive sunroom, complete with bi-folding doors opening onto the beautifully landscaped rear garden. This versatile space is ideal for entertaining, relaxing or enjoying the garden throughout the year. To the first floor are three good-sized bedrooms, including a generous master bedroom with fitted wardrobes and a contemporary en-suite, together with a stylish three-piece family bathroom.
Externally, the property continues to impress, with a beautifully landscaped, low-maintenance rear garden featuring porcelain patio areas and artificial lawn, along with external power, an outside tap and secure gated access to the driveway and single garage.
Idle Valley Road, Retford
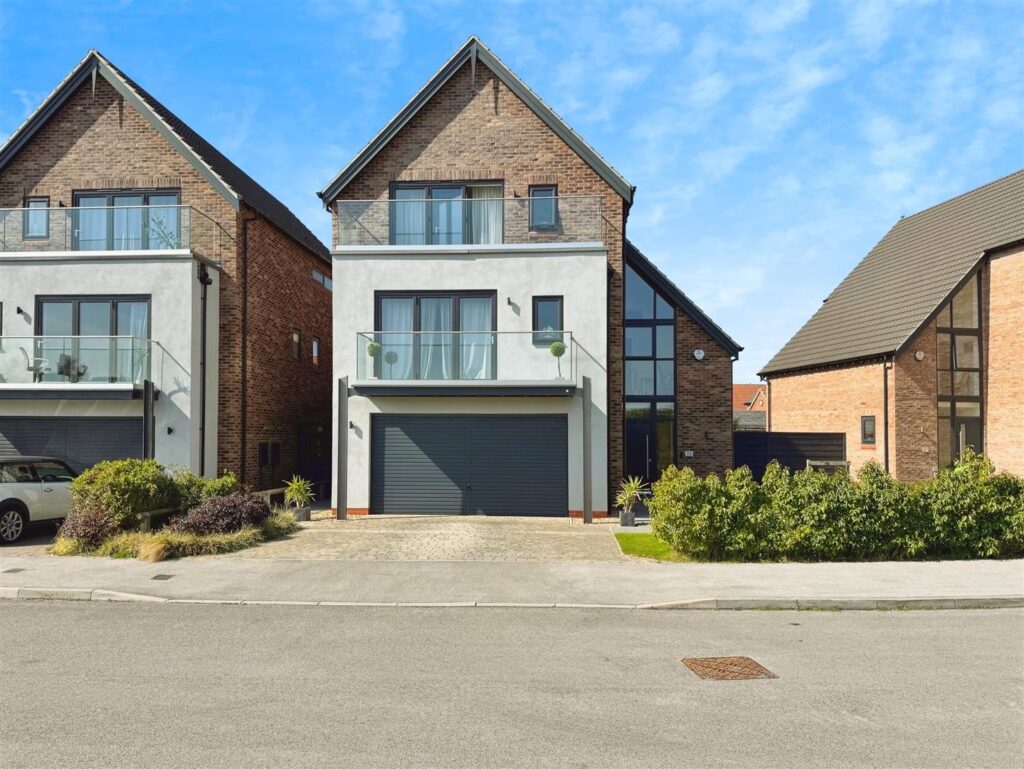
This stunning five-bedroom detached home is located in a popular area of Retford, just a short distance from the town centre, local schools, shops, supermarkets, and Retford train station, offering convenience and accessibility. The property boasts a modern and stylish interior, featuring a welcoming entrance hallway with engineered wood flooring and a staircase. The ground floor offers an open-plan kitchen, living, and dining area, complete with high-end appliances and bi-fold doors leading to the rear garden. The property includes a spacious living room, three well-sized bedrooms, and a luxurious family bathroom. On the second floor, the master bedroom offers a balcony with open views, while a second double bedroom enjoys a Juliet balcony. Both rooms have en-suite bathrooms. Further highlights include a utility room, ample storage, and a double garage. Externally, the home features a low-maintenance front garden, block-paved driveway, and an enclosed rear garden with a patio seating area. This property combines contemporary living with an excellent location for families and commuters alike.
Woodlark Close, Gateford, Worksop
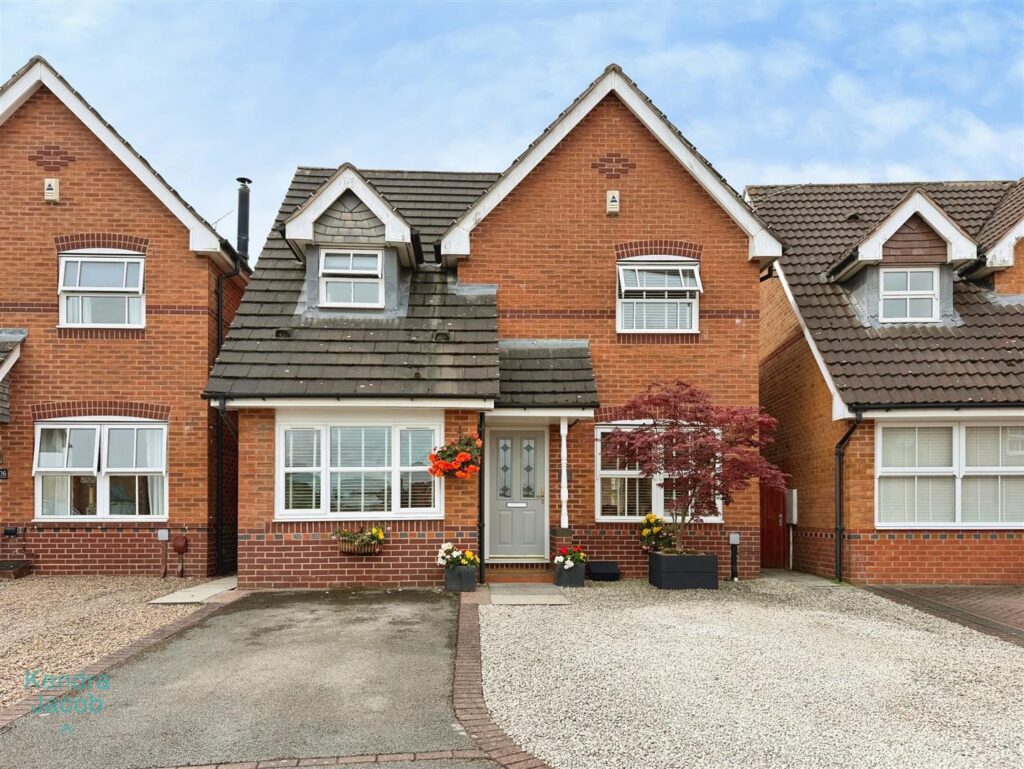
An impressive and versatile three-bedroom family home, offering spacious and well-presented accommodation arranged over two floors. The property benefits from a welcoming entrance hall, generous living/dining room, modern fitted kitchen, separate utility room, downstairs WC and an additional reception room created from the former garage, providing an ideal sitting room, playroom or home office. To the first floor are three good-sized bedrooms, including a principal bedroom with dressing area and en-suite shower room, together with a modern family bathroom and useful storage.
Externally, the property boasts an attractive and private south-facing rear garden, featuring a paved patio, lawned area, mature planting, trees and secure gated side access, an ideal setting for relaxing and entertaining during the warmer months. To the front, a driveway provides off-road parking for approximately two to three vehicles, complemented by a graveled area and side access.
The property is situated in the popular and well-established residential area of Gateford, on the north-western outskirts of Worksop. The location offers an appealing balance of modern family living, convenient amenities and easy access to open countryside, making it particularly attractive to families and commuters.
Blyth Road, Oldcotes, Worksop
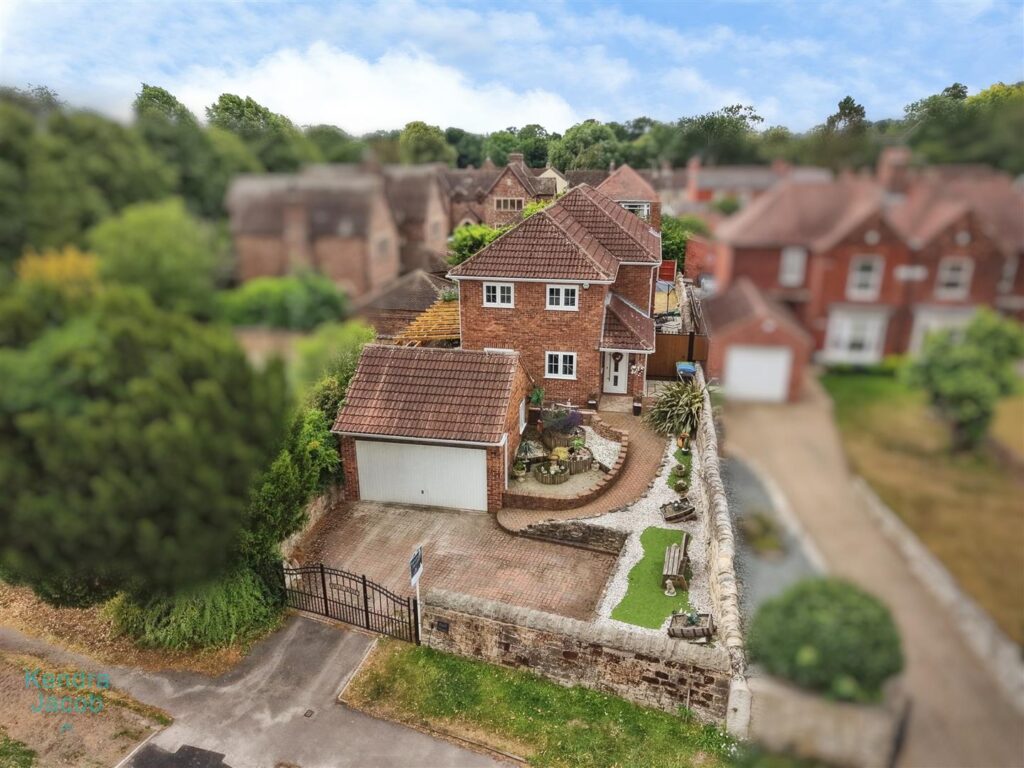
***NO UPPER CHAIN*** GUIDE PRICE £475,000 – £500,000
For sale is this modernised, re designed five bedroom detached family home, situated in a very much sought after village location in Oldcotes. This property features a well-decorated entrance hallway leading to various rooms, including a spacious living room, a modern kitchen-diner, a utility room, and bedroom five currently used as a gym and office. The first floor offers a gallery-style landing, a master bedroom with an ensuite shower room, three additional bedrooms, and a luxury family bathroom. Outside, the property includes a block-paved driveway with parking for several vehicles, a double garage, and a well-maintained rear garden with a patio area and pergola.
This property has been recently enhanced with stylish decorative features, newly carpeted areas, and a beautiful built-in seating area with integrated storage ideal for entertaining or family living. Early viewing is essential of this spacious family home.
Cottongrass Gardens, Dinnington, Sheffield
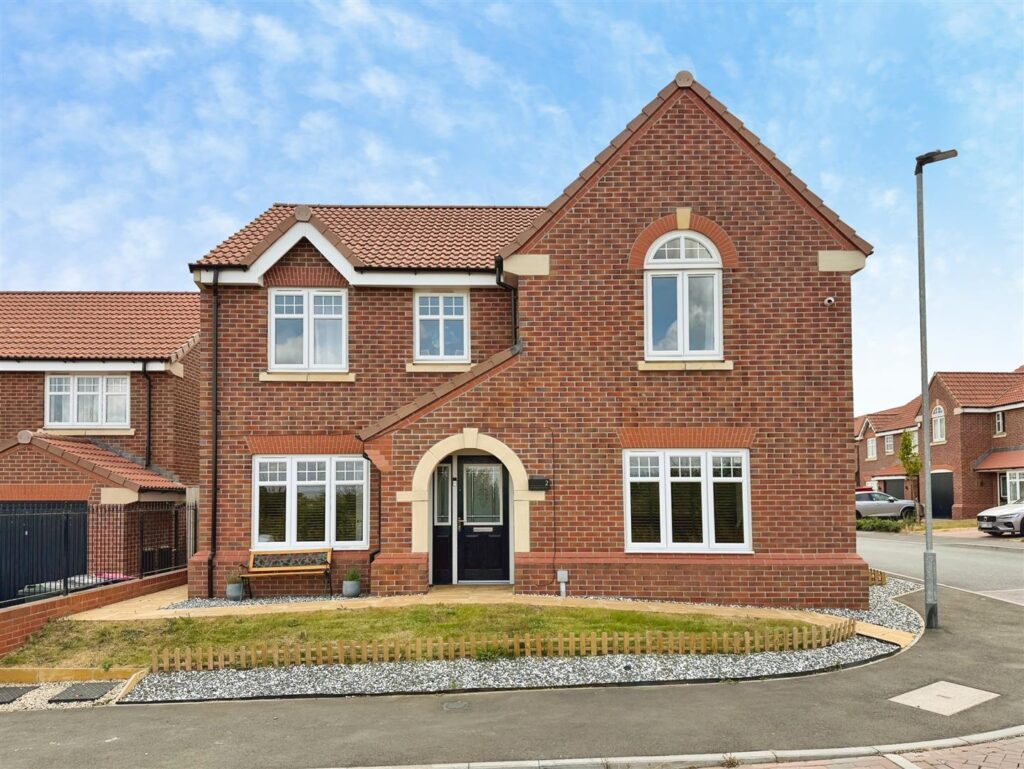
An impressive and beautifully presented four-bedroom detached family home, occupying an enviable position with far-reaching views over open countryside to the front elevation. Offering spacious and versatile accommodation throughout, together with a generous enclosed rear garden, double garage and excellent outside entertaining space, this superb property is ideally suited to modern family living.The property is approached via a path leading to the front entrance, opening into a particularly spacious entrance hall which immediately creates a welcoming first impression. The ground floor provides a well-proportioned lounge, positioned to the front of the property and enjoying the delightful open outlook across the surrounding fields.The heart of the home is the impressive kitchen, fitted with an excellent range of wall and base units complemented by Quartz work surfaces, together with a selection of integrated appliances. A separate utility room provides additional practical space and access for everyday family requirements. There is also a convenient downstairs cloakroom.To the first floor is a spacious landing providing access to four well-proportioned bedrooms. The master bedroom benefits from its own en-suite facilities, whilst the remaining three bedrooms are served by a separate, well-appointed family bathroom. The generous landing and overall proportions make this a particularly comfortable family home.Outside, the property continues to impress. To the rear is a fully enclosed garden, ideal for children and pets, with a newly laid patio providing an excellent space for outdoor dining and entertaining. A pergola creates an attractive sheltered seating area, making the garden a particularly enjoyable extension of the living accommodation.
The property also benefits from a double garage to the rear, providing excellent storage and parking facilities, together with outside tap and external electrics. CCTV has also been installed. BOOK A VIEWING NOW
Wain Court, Worksop
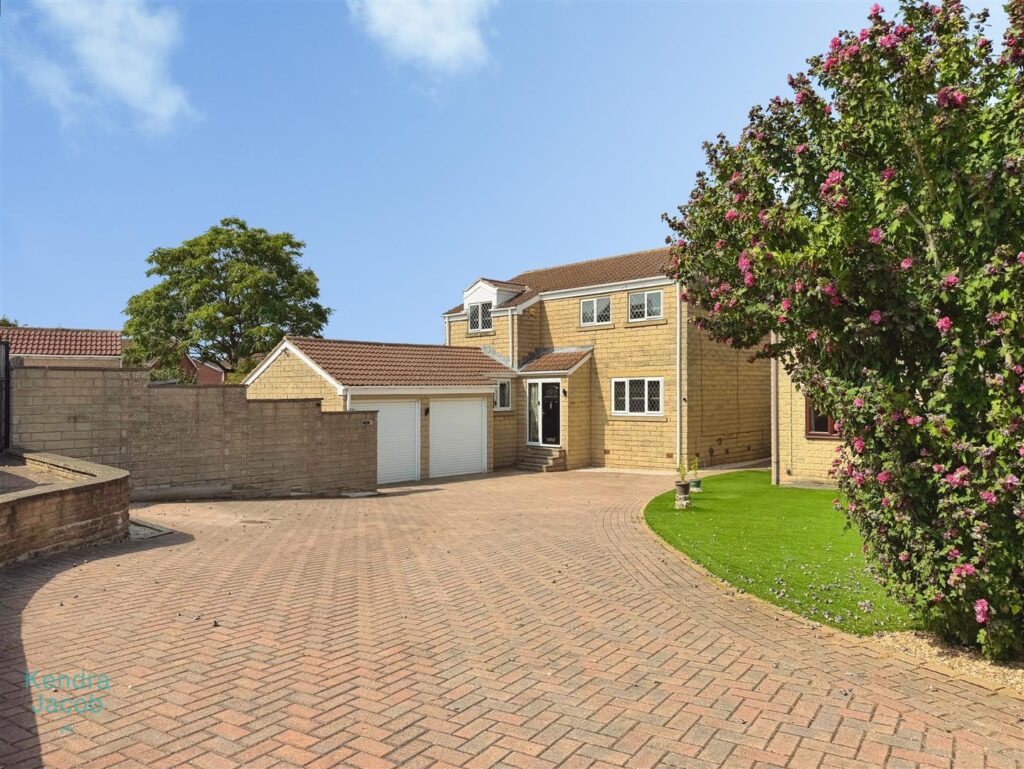
An impressive and beautifully presented four-bedroom family home, occupying a generous plot and having been thoughtfully improved and enhanced by the current owners to create a stylish yet welcoming property full of character and charm throughout. The accommodation has been carefully designed to combine modern family living with attractive period-inspired and decorative features, including extensive wall panelling, stylish finishes and Karndean herringbone flooring. The property offers a superb sense of quality from the moment you step inside. The ground floor comprises a welcoming entrance hall, generous living room with direct access to the garden, downstairs WC and an exceptional contemporary kitchen/diner. The kitchen is a particular highlight, featuring a range of fitted units, quartz worktops, integrated appliances, Range Master-style cooker, breakfast island with seating, hot boiling-water tap and ample space for family dining and entertaining. To the first floor are four well-proportioned bedrooms and a beautifully appointed four-piece family bathroom, complete with walk-in rainfall shower, freestanding bath and stylish vanity unit. Externally, the property continues to impress with an extensive driveway providing parking for multiple vehicles, a substantial double garage with electric doors, power and lighting, and generous wrap-around gardens. The porcelain-paved patio provides the perfect space for outdoor entertaining, while the double garage offers fantastic potential as a workshop, home gym, hobby space or additional storage.
This is a truly special family home that has been significantly improved and enhanced, with considerable thought and attention to detail evident throughout. The combination of generous accommodation, contemporary fittings, characterful interiors, superb outdoor space and excellent garage facilities makes this a property that needs to be viewed to be fully appreciated
Athelstan Road, Worksop
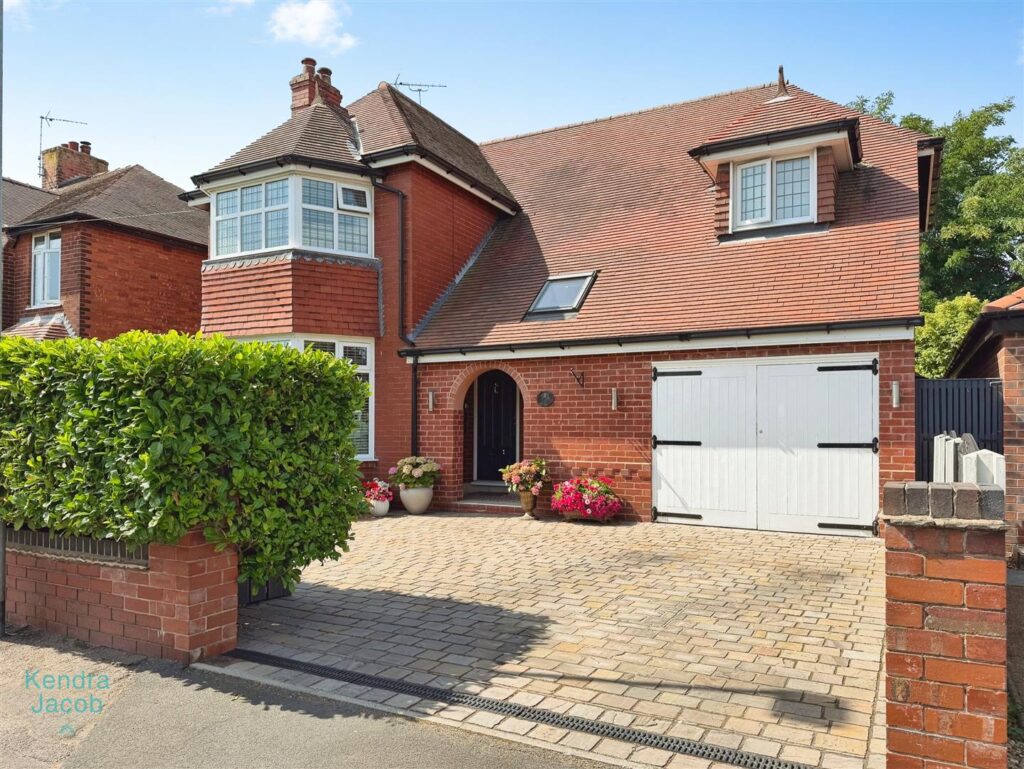
***GUIDE PRICE OF £485,000 – £500,000***
A stunning, redesigned, reconfigured and extended three-bedroom detached family home, situated in one of the most prestigious and highly sought-after areas of Worksop, just off Sparken Hill.
This exceptional home beautifully combines traditional character with stylish contemporary living, featuring a welcoming entrance hall, elegant dining room, charming living room, impressive breakfast kitchen, two spacious double bedrooms, a superb family bathroom and a generous third bedroom within the extension.
Externally, the property boasts an attractive landscaped frontage, paved driveway and garage, together with a magnificent private enclosed rear garden featuring composite decking, paved seating areas, established borders, artificial lawn and an impressive summer house with light and power.
Further benefits include a utility room, downstairs WC, dedicated home office, extensive fitted storage, UPVC double glazing and gas central heating.
A truly impressive family home offering style, space, character and superb outdoor entertaining space in a prestigious Worksop location.