
Steetley, Worksop
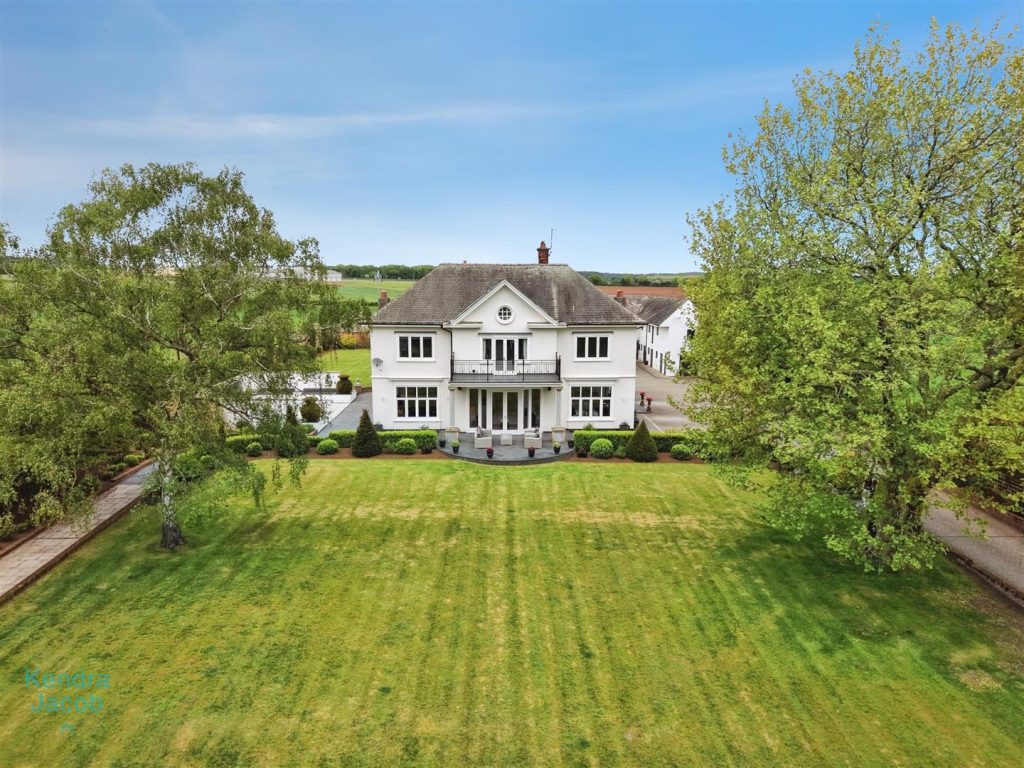
An exceptional and distinguished country residence, set within approximately four acres of beautifully manicured grounds, offering a refined fusion of timeless character and contemporary luxury lifestyle. Approached via secure gated access, the property is introduced by an extensive block-paved driveway, providing ample parking for multiple vehicles, horseboxes, and trailers. Set within a private and tranquil position, the home enjoys uninterrupted panoramic views over the surrounding countryside, delivering a rare combination of seclusion, elegance, and lifestyle excellence. The residence unfolds through a collection of elegant reception rooms, each enhanced by expansive glazing that floods the interiors with natural light while framing sweeping countryside views. The accommodation comprises a bespoke fitted kitchen, formal lounge, cinema room, and a dedicated bar and entertainment suite, all finished to an exacting standard with premium fixtures, refined marble detailing, and carefully preserved traditional architectural features throughout. The property offers five generously proportioned bedrooms, several with en-suite facilities, including an opulent principal suite complete with a dressing room and private balcony access. A high-specification luxury family bathroom suite has been exquisitely designed to blend timeless elegance with contemporary indulgence, featuring refined finishes throughout and the added comfort of a wall-mounted television.
Completing this outstanding country estate are exceptional equestrian facilities, including well-appointed stables and a professionally designed manège, alongside a separate self-contained annexe with multiple rooms, offering highly versatile accommodation ideally suited to guests, extended family, or business use.
Westerdale, Worksop
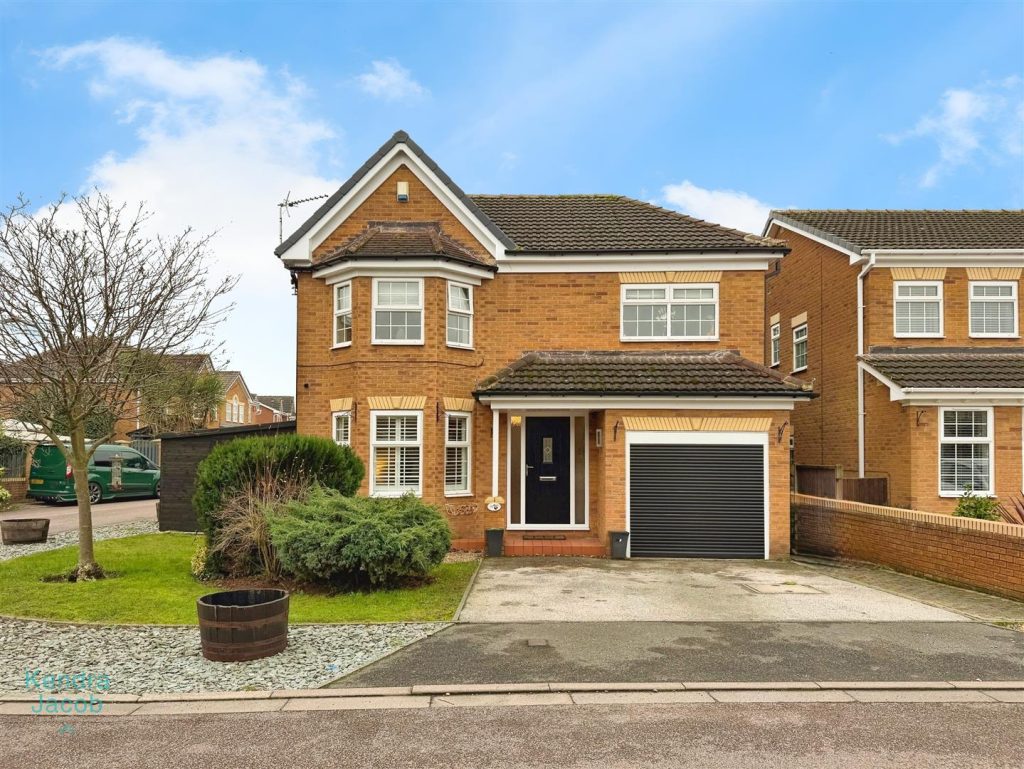
Guide Price £300,000 – £320,000.
This property is perfect for a family. It is situated on this popular development of similar properties. It is convenient for local amenities including schools, shops and public transport facilities. The property is also convenient for the A1/M1/M18 motorway networks. It briefly comprises of spacious entrance hall, two receptions rooms and conservatory. There is the added benefit of a downstairs cloakroom. The comprehensively fitted kitchen has a range of wall and base units with integrated appliances. To the first floor are four bedrooms, the master bedroom having en suite facilities and fitted wardrobes, and a further three bedrooms, two of which have fitted wardrobes. The family bathroom has a three piece suite. To the front of the property the driveway allows off road parking for several vehicles and leads to the garage. To the front/side of the property is a lawned area of garden with shrubs and plants. To the rear is an enclosed garden which has a lawned area, decked area and patio ideal for entertaining.
BOOK A VIEWING NOW – DO NOT MISS OUT
Bricky Close, Clowne, Chesterfield
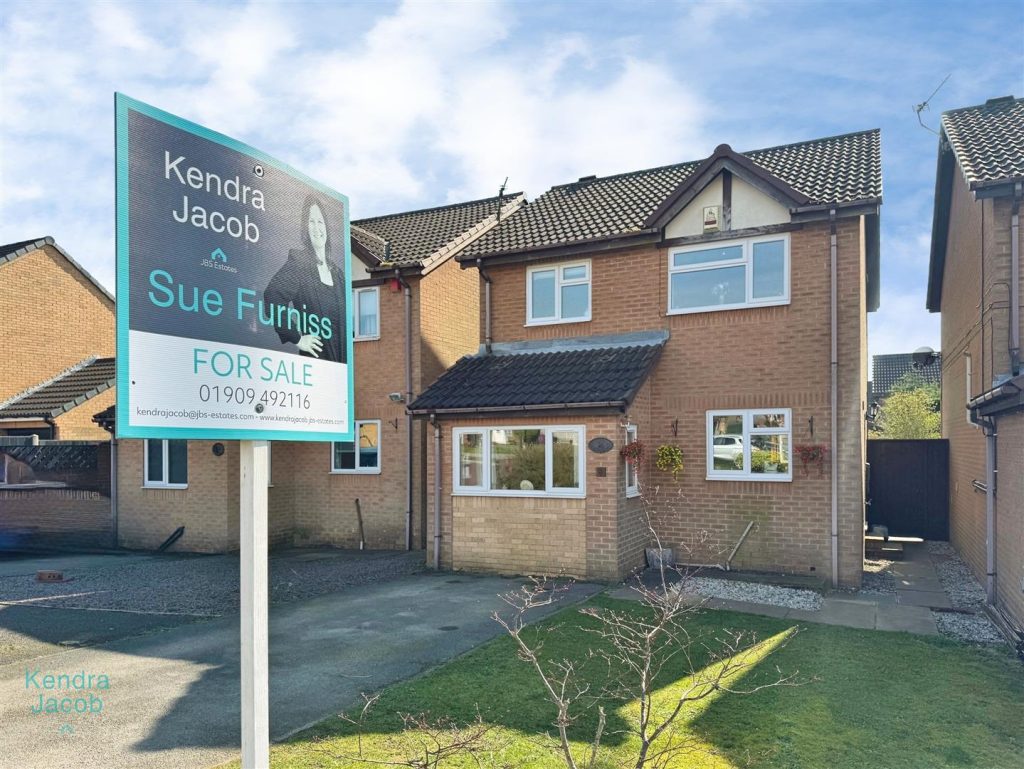
GUIDE PRICE £230,000 – £240,000
This three bedroomed detached property is perfect for a first time buyer of family. It stands in this cul de sac location amongst similar properties and convenient for local amenities. Briefly comprising of entrance hall, spacious lounge leading into the conservatory, dining kitchen with a range of wall and base units, utility area and a room to the front of the house which is versatile and can be used as a playroom/office. The current owners use this as a 4th bedroom. To the first floor are three good sized bedrooms and family bathroom with three piece suite. To the front of the property is a driveway providing off road parking and lawned area of garden. There is a path to the side which leads to the rear garden which is fully enclosed, lawned area of garden and a patio area which is perfect for entertaining. BOOK A VIEWING NOW – DO NOT MISS OUT
New Street, Whitwell, Worksop
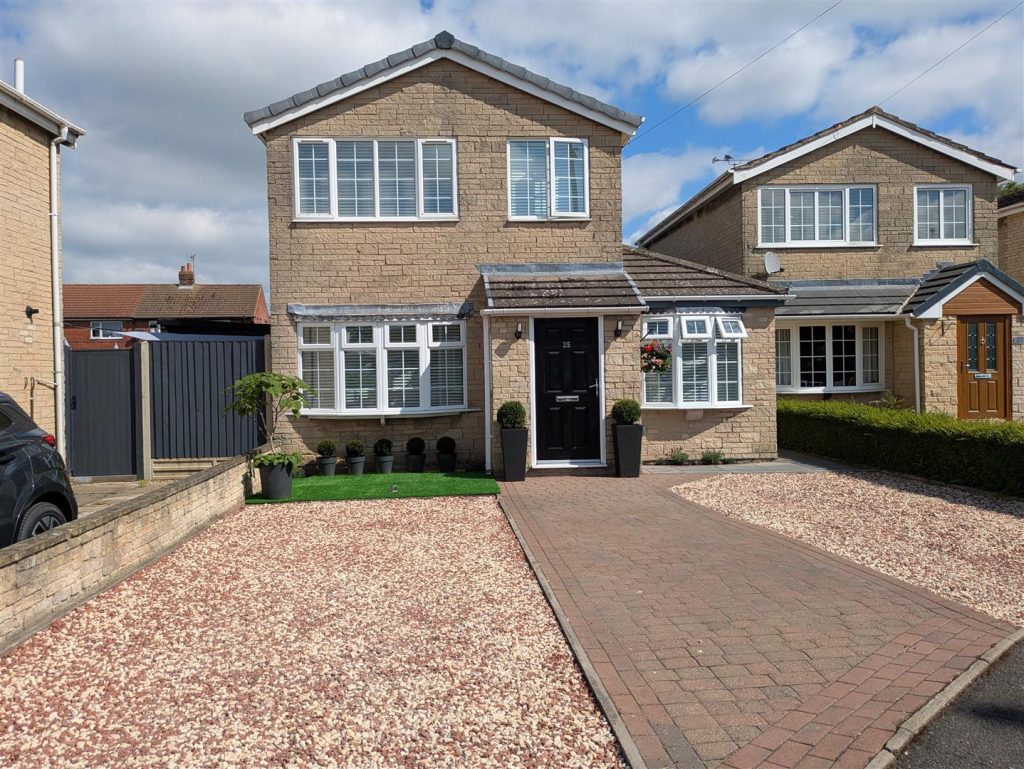
******GUIDE PRICE £340,000 – £360,000******
An exceptional five-bedroom family home situated in the heart of Whitwell, offering spacious and versatile accommodation throughout. This impressive property must be viewed to fully appreciate the size, quality, and outstanding outdoor space on offer.
The property benefits from a generous driveway providing off-road parking for multiple vehicles and is conveniently located close to local amenities, reputable schools, and excellent transport links via the M1 and M18 motorway networks.
The accommodation briefly comprises a spacious lounge, a stunning open-plan kitchen and family room featuring a charming log burner, a utility room, and a ground floor shower room. The current owners have also configured two additional ground floor rooms as bedrooms, offering flexible living arrangements to suit a variety of needs.
To the first floor are three well-proportioned bedrooms and a family bathroom fitted with a modern three-piece suite.
Externally, the property truly excels. The substantial rear garden is beautifully maintained and fully enclosed, featuring patio seating areas, extensive lawns, a fire pit, and a range of outbuildings. A particularly noteworthy feature is the summer house, currently utilised as a games room and home office, providing excellent versatility for work, leisure, or additional entertaining space.
This outstanding family home offers a rare combination of space, flexibility, and exceptional outdoor living. Early viewing is highly recommended to avoid disappointment.
Barrow Way, Dinnington, Sheffield
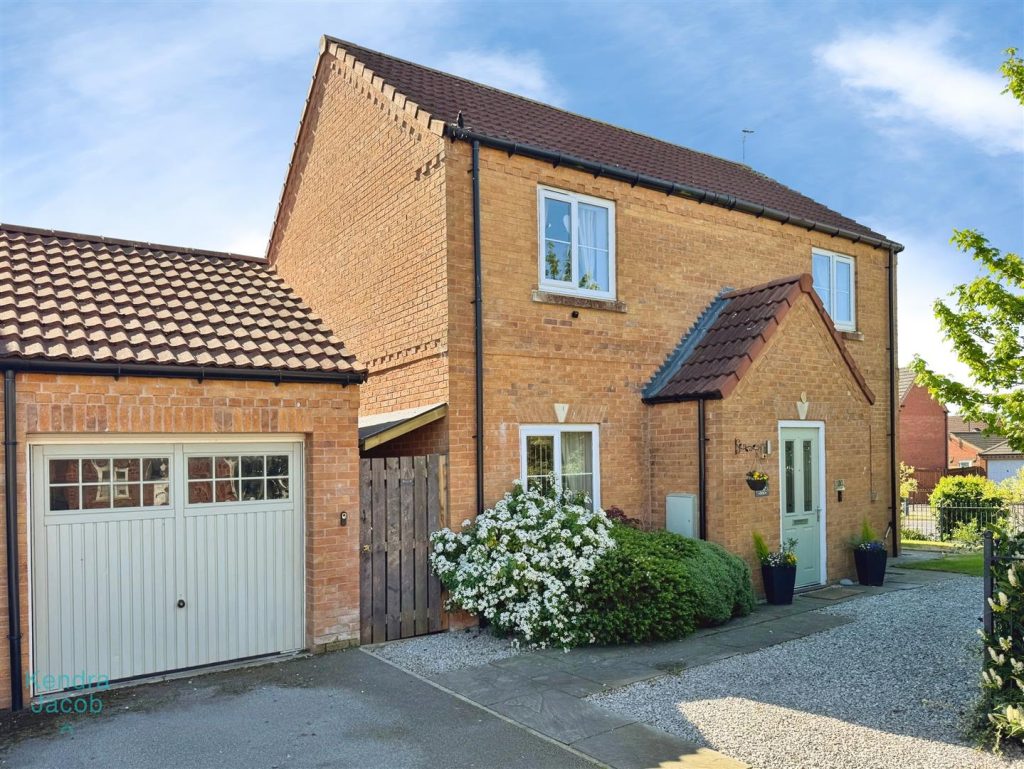
This well-presented family home occupies a desirable corner plot and offers generous living space both inside and out. Ideally suited for family life, the property benefits from a bright south-facing garden, perfect for outdoor entertaining and enjoying sunshine throughout the day.
Inside, the home features a spacious master bedroom complete with a modern en suite, while two additional bedrooms include fitted wardrobes, providing excellent storage solutions. A convenient downstairs cloakroom adds to the practicality of the layout.
Externally, the property boasts a good-sized garden and a private garage, enhancing both lifestyle and storage options. The inclusion of solar panels offers improved energy efficiency and reduced running costs.
Perfectly positioned within a sought-after school catchment area and just a short distance from local shops and amenities, this home combines comfort, convenience, and long-term appeal – making it an ideal choice for families.
Woodland Drive, Worksop
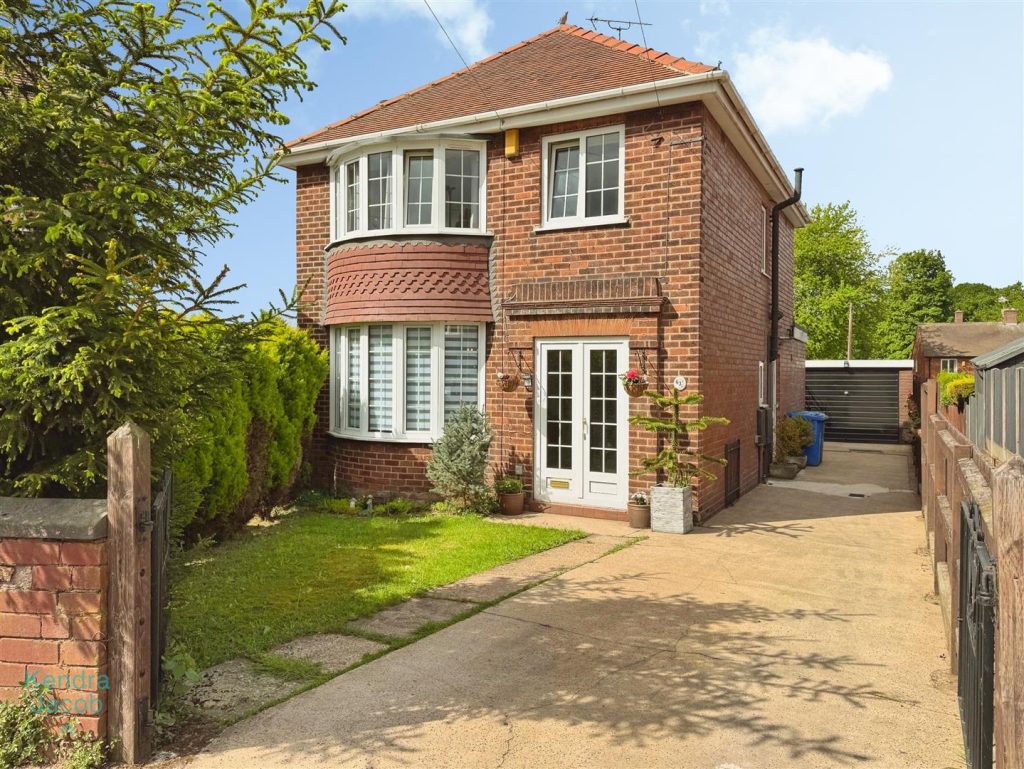
Tucked away in a quiet cul-de-sac with no onward chain, this well-presented home offers both convenience and comfort, making it ideal for families and first-time buyers alike. Situated close to local amenities, excellent schools, and with easy access to the train station and motorway network, the location is highly desirable.
The property benefits from a driveway and garage, along with a welcoming entrance featuring a downstairs cloakroom. To the rear, the home has been thoughtfully extended, opening out to a charming cottage-style garden—perfect for relaxing or entertaining.
Inside, the accommodation includes a spacious lounge and a separate dining room, providing flexible living space. The kitchen is well-equipped with a comprehensive range of wall and base units, offering ample storage and functionality.
Upstairs, there are three generously sized bedrooms and a family bathroom, completing this attractive and practical home. BOOK A VIEWING NOW – DO NOT MISS OUT
Carson Avenue, Dinnington, Sheffield
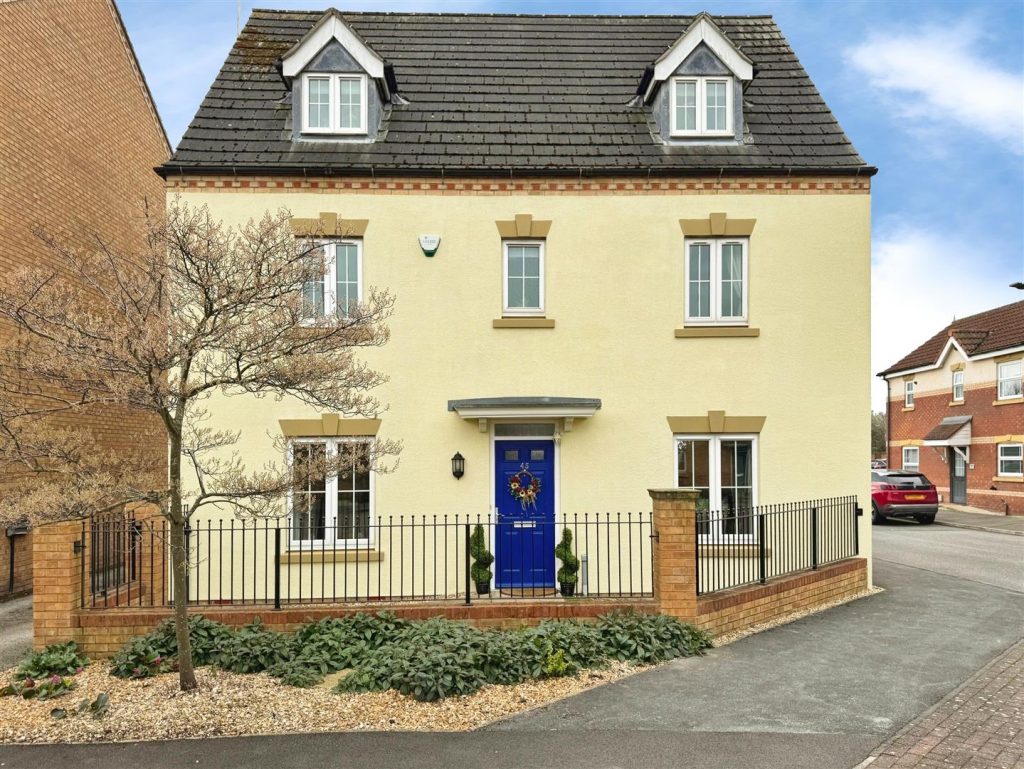
Guide Price £325,000 to £350,000
This property is SIMPLY STUNNING! It is beautifully decorated throughout and stands on a good sized plot. The property is convenient for local amenities including schools, shops and public transport facilities. The property is also convenient for the motorway network. Briefly comprising of ground floor – spacious lounge with media wall, separate dining room, entrance hall with stairs rising to the first floor, downstairs cloakroom and comprehensively fitted kitchen with wall and base units with complimentary work surfaces over. To the first floor are three good sized bedrooms, two having en suites and separate family bathroom. To the second floor are two bedrooms with Jack and Jill shower room. To the front of the property is a gated garden area and to the side a driveway leads to the detached brick built garage. There is ample off road parking for at least 3 cars. The rear garden is mainly laid to lawn with decked area, summer house and patio area which is perfect for entertaining. Fitted with alarm system and CCTV. HIVE Heating/water controls. BOOK A VIEWING NOW DO NOT MISS OUT
Redwing Close, Gateford, Worksop
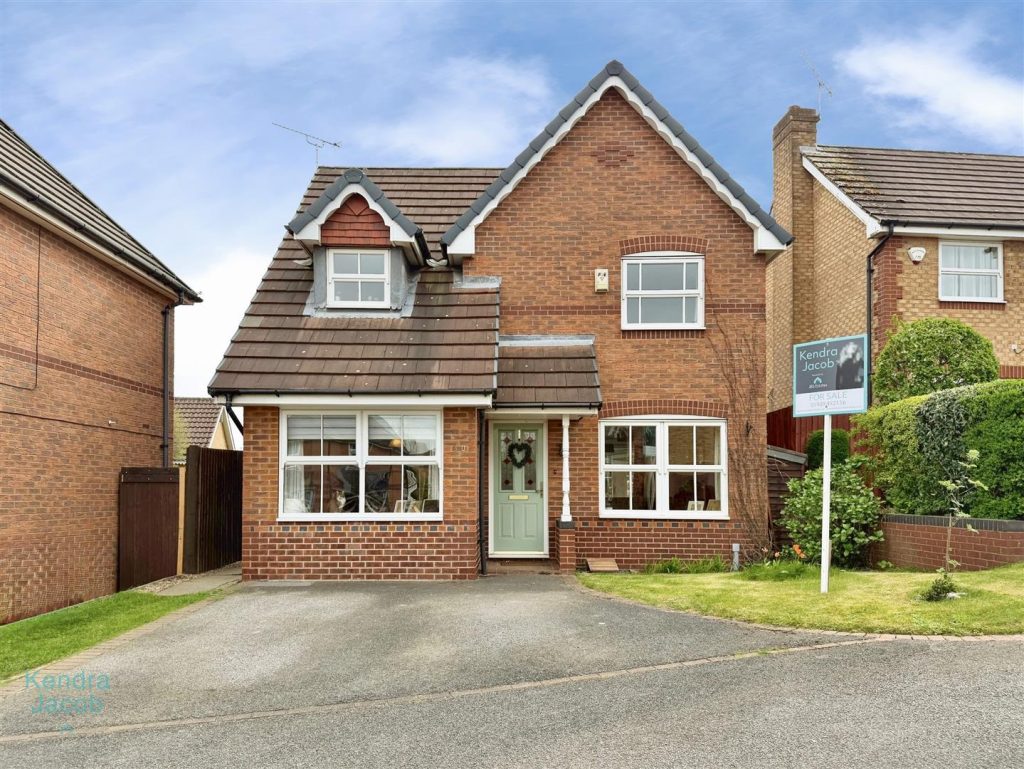
***GUIDE PRICE £240,000 – £250,000***
A beautifully presented three-bedroom detached family home, situated in the much sought-after location of Worksop, ideally placed close to local shops, well-regarded schools, and a wide range of amenities, with excellent access to the A1 and M1 motorway links.
This stylish and modern home offers spacious and versatile accommodation throughout, including a welcoming entrance hallway, a bright and well-appointed open-plan living and dining area with feature fireplace and garden access, and a contemporary fitted kitchen with integrated appliances leading into a practical utility room and downstairs WC. The converted garage provides additional flexible living space, currently used as a dining area.
To the first floor are three well-proportioned bedrooms, including an elegant master bedroom with fitted wardrobes and a luxurious en-suite, alongside a beautifully finished family bathroom. Externally, the property benefits from a driveway and lawned front garden, with an attractive enclosed rear garden featuring a patio seating area and well-stocked borders—perfect for both relaxing and entertaining.
High Street, South Anston, Sheffield
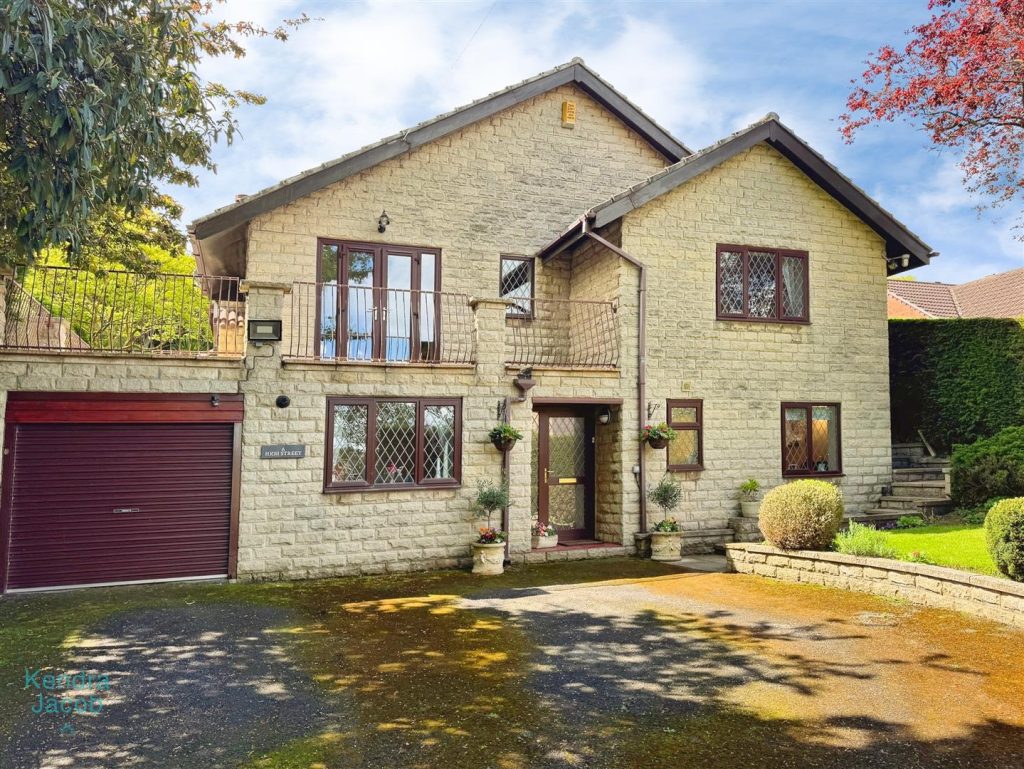
Guide Price £400,000 – £425,000 OFFERED FOR SALE WITH NO CHAIN. Set within a sought-after village location, this distinctive detached “upside-down” home offers a versatile and well-balanced layout, ideal for modern family living. A generous driveway to the front provides ample off-road parking, complemented by mature gardens that create an attractive first impression.
The ground floor hosts sleeping accommodation and superb family bathroom. This arrangement offers a sense of privacy and separation from the main living areas.
Upstairs, the property truly comes into its own. A bright and airy L-shaped lounge diner forms the heart of the home, with access to a balcony overlooking the front aspect—perfect for enjoying elevated views. The kitchen is well-positioned and connects conveniently to a utility room which has plumbing for automatic washing machine and dish washer, while a conservatory to the rear provides an additional reception space with views over the superb, well-maintained rear garden—ideal for relaxing or entertaining. Also having the master bedroom with en suite facilities.
Externally, the rear garden is a standout feature, offering a generous, private outdoor space with established planting. The property also benefits from a garage and remains within easy reach of local amenities, reputable school catchments, and excellent motorway links, making it a practical choice for commuters and families alike.
Overall, this is a unique and appealing home combining character, space, and convenience in a desirable village setting and stands in approximately one third of an acre.
George Street, Worksop
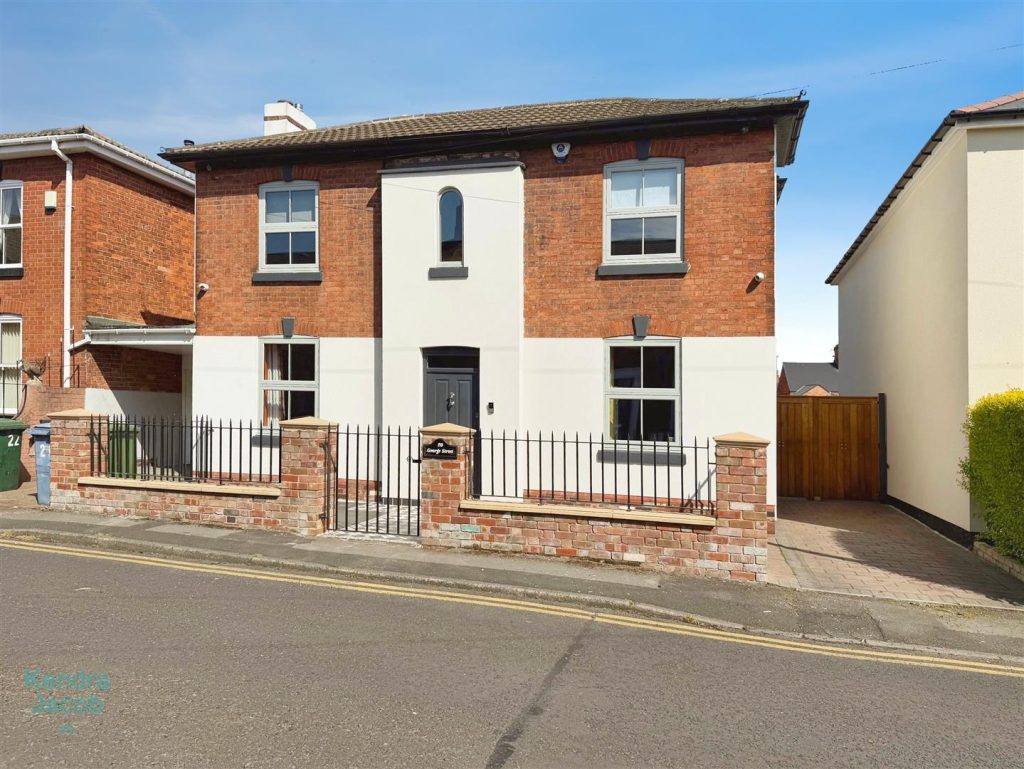
We are delighted to present this immaculate and character-filled detached family home, proudly offered for sale by our agency. Set back behind a charming wall and railing boundary with intricate mosaic tiling, this stunning property is ideally located within walking distance of Worksop town centre and a range of local amenities.
The accommodation briefly comprises: A welcoming entrance hall, a cosy lounge featuring a log burner, a separate dining room, and a stylish kitchen complete with a breakfast island. The ground floor also boasts an extended orangery with bi-fold doors and a separate utility room—ideal for modern family living. Upstairs, you’ll find three spacious double bedrooms, a study room, a separate WC, and a luxury shower suite, all finished to a high standard.
Externally, the property features beautifully laid limestone tiling, striking black slate feature walls, and off-road parking.