
Cross Street, Langold, Worksop
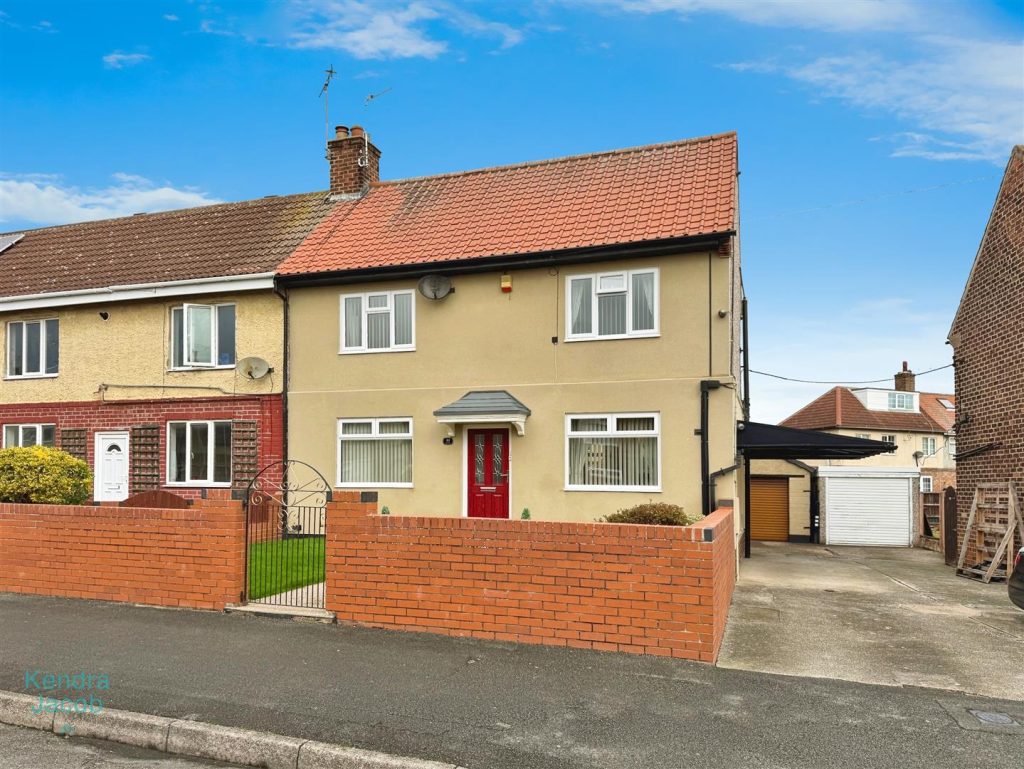
An immaculately presented three-bedroom semi-detached family home, offering stylish, spacious, and well-appointed accommodation throughout. Situated in a highly sought-after village location, the property is ideally positioned close to Langold Country Park, local shops, reputable schools, and a range of amenities. Excellent transport links place the home within easy reach of Worksop, Bawtry, Doncaster, Sheffield, and Rotherham.
Internally, the property boasts a welcoming entrance hallway, a modern open-plan kitchen-diner, a spacious dual-aspect living room, a practical utility room, and a contemporary downstairs WC. The first floor offers three generously sized bedrooms, a luxurious family bathroom, and access to a versatile attic room via bedroom two.
Externally, the property features a beautifully maintained front garden, a driveway providing ample off-road parking, and a detached garage with a rear workshop. The rear garden is impressively landscaped, offering multiple seating areas including a porcelain-paved patio and composite raised decking—perfect for outdoor entertaining.This stunning home is the perfect blend of modern living and traditional charm, and must be viewed to be fully appreciated.
Shrewsbury Road, Worksop
******GUIDE PRICE £180,000-£200,000******
******CASH BUYERS ONLY – NO ONWARD CHAIN******
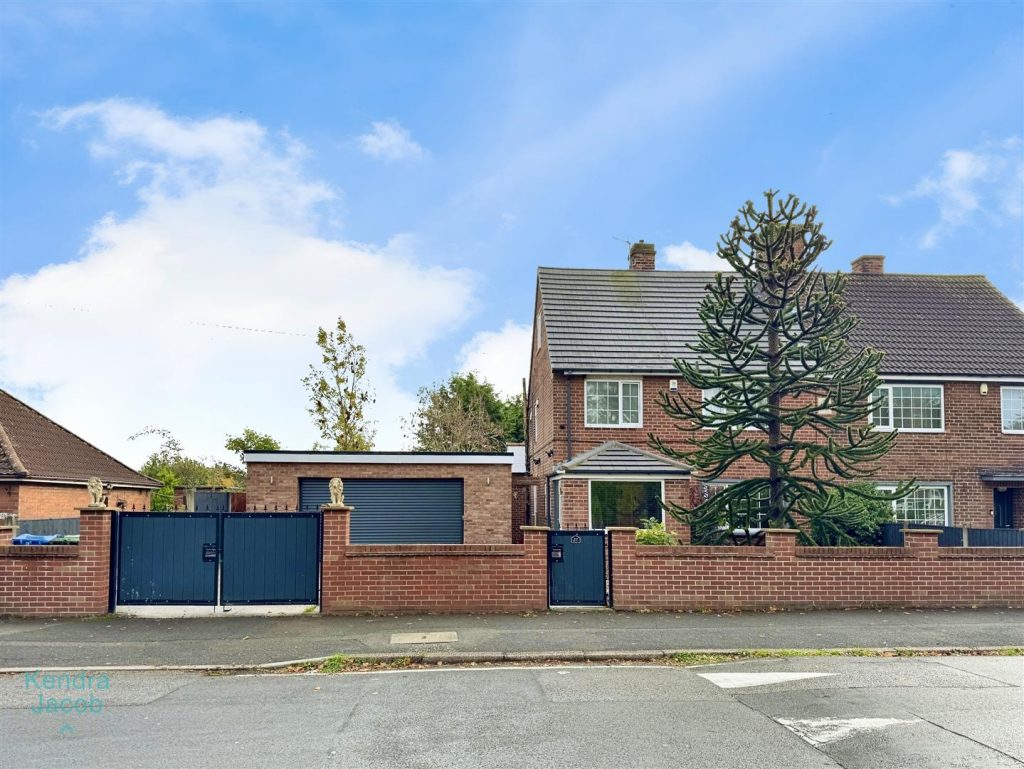
This beautifully presented and stylishly extended 3-bedroom semi-detached family home offers versatile living space ideal for growing families. Boasting modern interiors throughout, the property features multiple reception rooms, a spacious loft conversion, a contemporary kitchen, and a sleek family bathroom.
Set in a popular residential area, the home is conveniently located close to Worksop town centre, with excellent access to local amenities, well-regarded schools, and superb transport links via the A1 and M1 motorways.
Externally, the property benefits from a fully working CCTV system, a low-maintenance front garden, private driveway, double garage, and an enclosed rear garden – perfect for outdoor entertaining.
This is a fantastic opportunity for families seeking a move-in-ready home with space to grow in a sought-after location.
Retford Road, Worksop
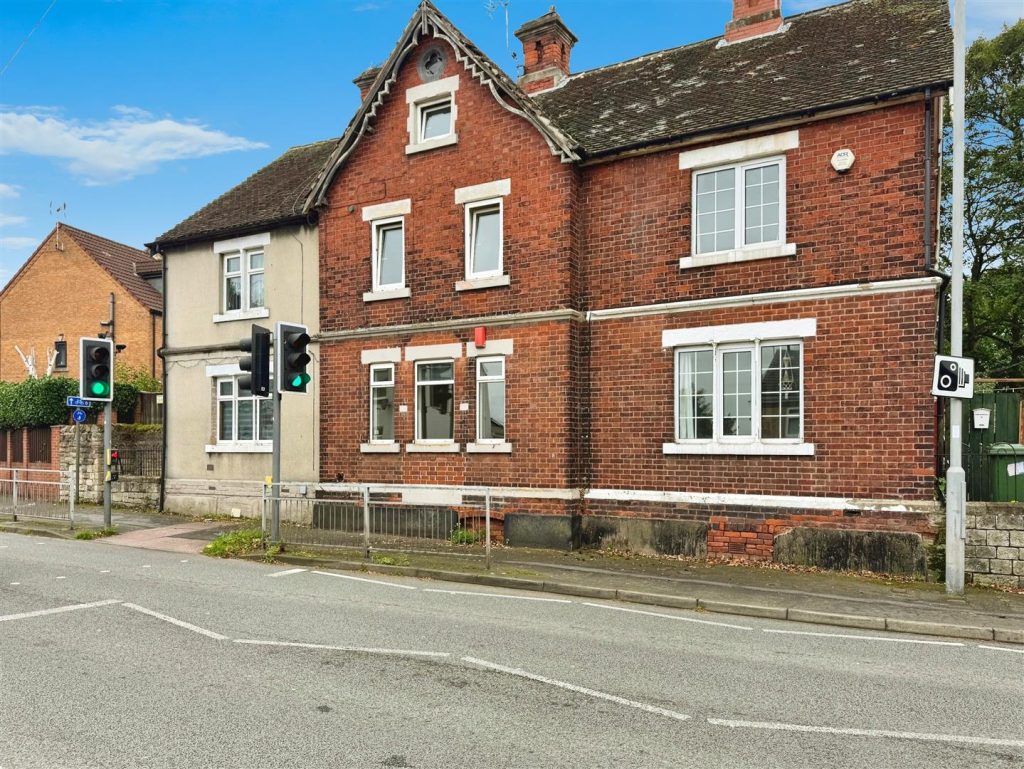
This affordable and deceptively spacious mid-terrace home is ideal for first-time buyers looking to get on the property ladder, investors seeking a solid rental opportunity, or those looking to downsize. The property offers generous living accommodation across four floors, including a bright and modern kitchen diner, spacious living room, three double bedrooms, a family bathroom, useful cellar storage, and a versatile third-floor space that could be used as a home office or dressing room.
Situated in a convenient location close to Worksop town centre, the home is within easy reach of local schools, shops, amenities, and enjoys excellent transport links via the A1 and M1 motorways. With both indoor and outdoor potential, this is a property that offers space, flexibility, and value in equal measure.
Selby Road, Howden, Goole
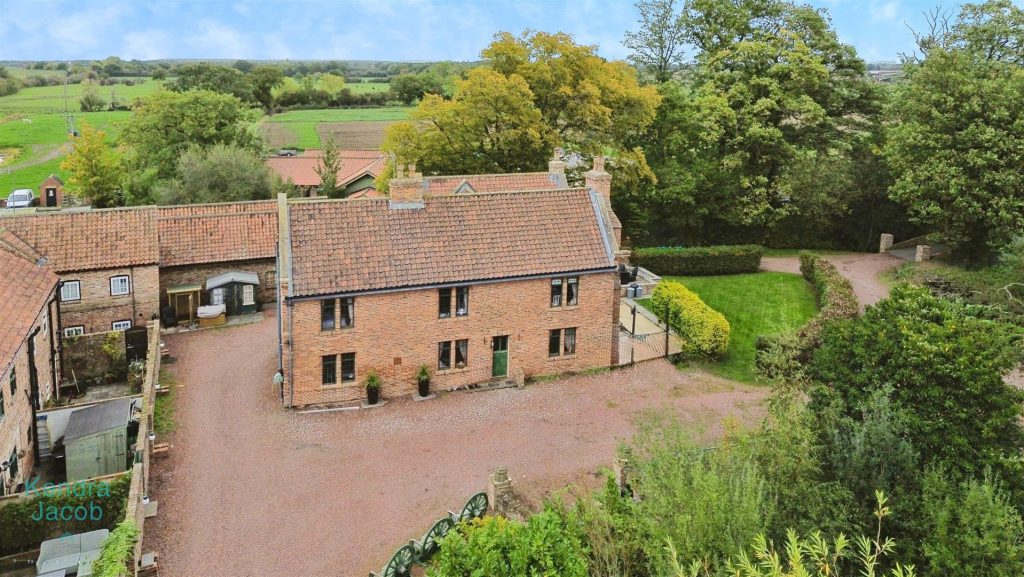
This extended Grade II listed family home is brimming with charm, character, and original features, offering a rare opportunity to acquire a substantial period property set within approximately 1.5 acres of land. Enjoying a picturesque setting adjacent to a superb restaurant and bar, the home boasts generous gardens, a grass paddock, an oversized detached garage, and even a charming moat — all contributing to its unique appeal.
Internally, the property features four double bedrooms, all with en-suite facilities, along with a spacious living room, sitting room, and a stunning kitchen diner full of rustic charm, complete with exposed beams and stone-tiled flooring. There is also a utility room, downstairs WC, and an elegant entrance hallway with a solid wood staircase.
While the home offers a wealth of period features including exposed beams, solid oak fittings, picture and dado rails, and a multi-fuel burning stove, it is also in need of some modernisation — presenting an ideal opportunity for those wishing to put their own stamp on a historic home in a wonderful setting.
This is a truly distinctive property offering characterful living with potential, in a unique and enviable location.
Serotine road, Gateford, Worksop
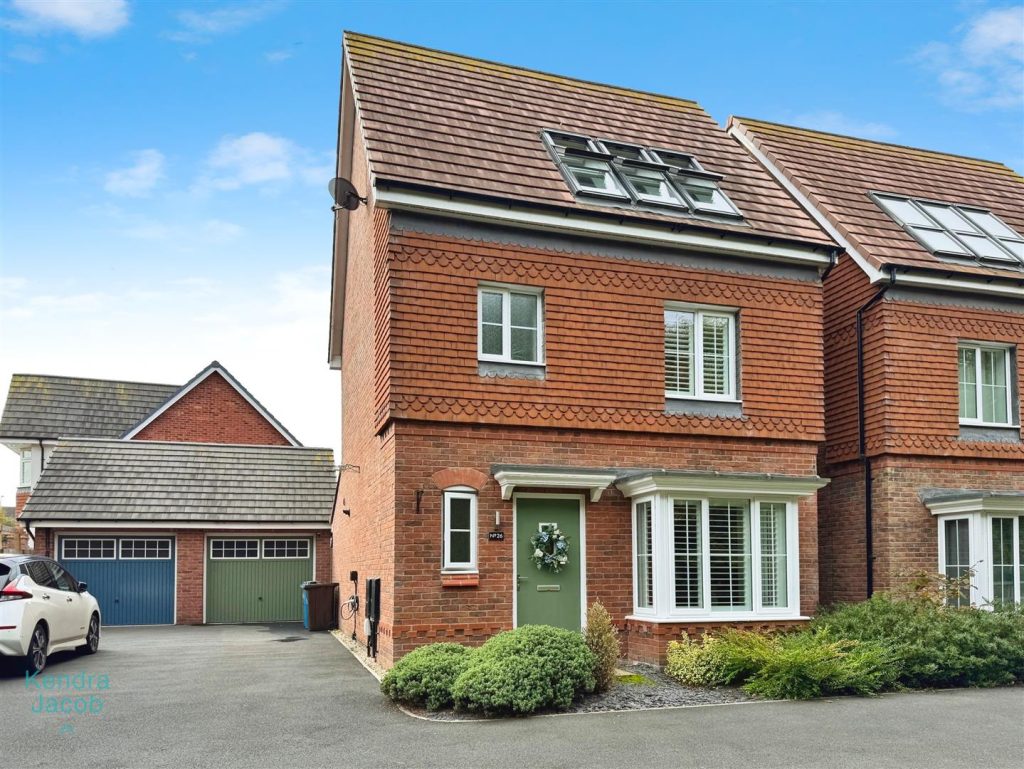
GUIDE PRICE £330,000 – £340,000
This stunning four-bedroom detached family home is tucked away in the corner of a quiet cul-de-sac in the highly sought-after area of Gateford, Worksop. Ideally positioned within walking distance of local shops, schools, and amenities, the property also offers excellent commuter links, being conveniently close to both the A1 and M1 motorways.
Beautifully presented throughout, this stylish and contemporary home offers spacious and versatile accommodation set across three floors. Highlights include a light-filled open-plan kitchen/living/dining area, a separate formal lounge, a modern master suite with dressing area and en-suite, and a luxurious four-piece family bathroom. The entrance hallway and ground floor WC are finished to a high standard, while each bedroom is generously proportioned and thoughtfully designed.
Externally, the property benefits from a private driveway with parking for two vehicles, an integral garage, and a beautifully landscaped rear garden featuring a large porcelain patio – perfect for outdoor entertaining. The front of the property enjoys a private outlook and is not overlooked.
This is a fantastic opportunity to purchase a modern family home in a prime location – early viewing is highly recommended.
Ravencroft Lane, Beckingham, Doncaster
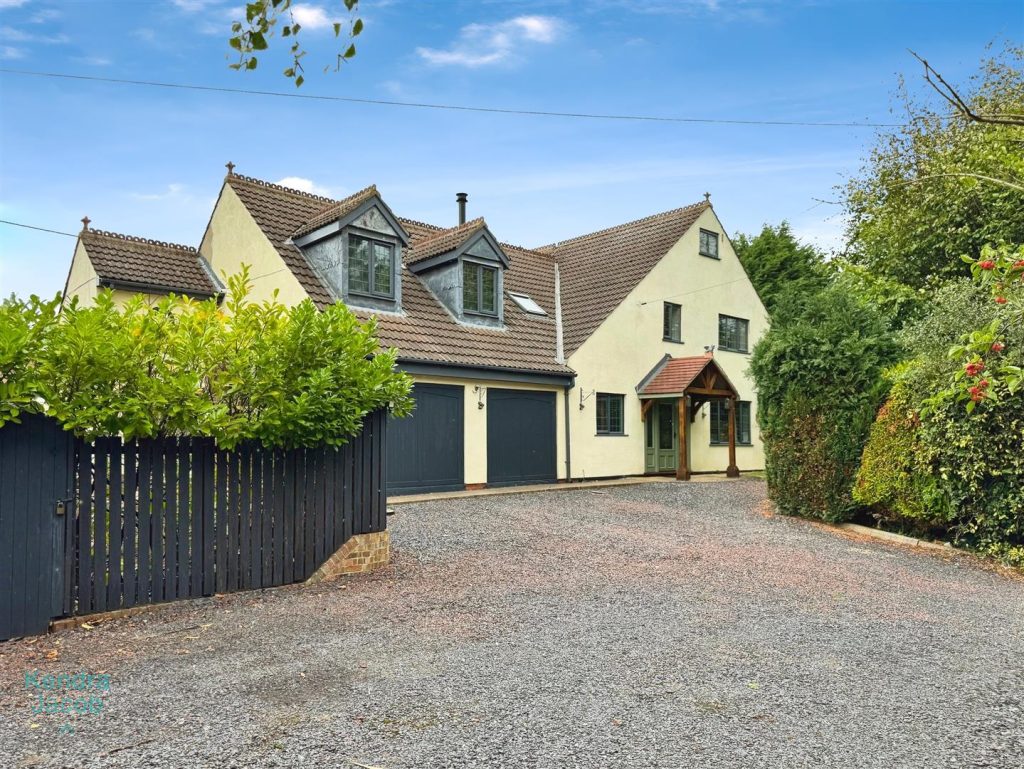
GUIDE PRICE £500,000 – £520,000
This exceptional and beautifully appointed family home offers an impressive blend of contemporary living, character features, and spacious accommodation set across three floors. Thoughtfully designed throughout, the property boasts multiple versatile reception rooms, a luxurious master suite, four double bedrooms, high-spec bathrooms, and stunning outdoor entertaining spaces.On the ground floor, the home welcomes you with a grand entrance hallway leading to a spacious living room with a marble fireplace, a stylish study, and an expansive open-plan breakfast kitchen. This flows seamlessly into a superb games/dining room complete with vaulted ceilings, modern fireplaces, and underfloor heating—ideal for entertaining. A bespoke cinema room, fully equipped utility room, and downstairs WC complete the ground floor.The first floor hosts a spacious landing leading to three generous double bedrooms and a beautifully finished family shower room. The luxurious master suite impresses with dual-aspect windows, a feature log-burning stove, two bespoke walk-in wardrobes, and a stunning four-piece en-suite bathroom.A striking oak and glass staircase leads to the second floor, where you’ll find a superb fourth bedroom with Juliet balcony, eaves storage, and access to the property’s energy-efficient systems, including a combination boiler and solar panel controls.
Externally, the property is set back on a private lane offering peace and privacy. A gated driveway provides ample parking, while the rear garden features multiple seating areas, lawns, and a show-stopping entertainment suite/summer house with space for a hot tub, making it perfect for alfresco dining and socialising.
Canal Lane, West Stockwith, Doncaster
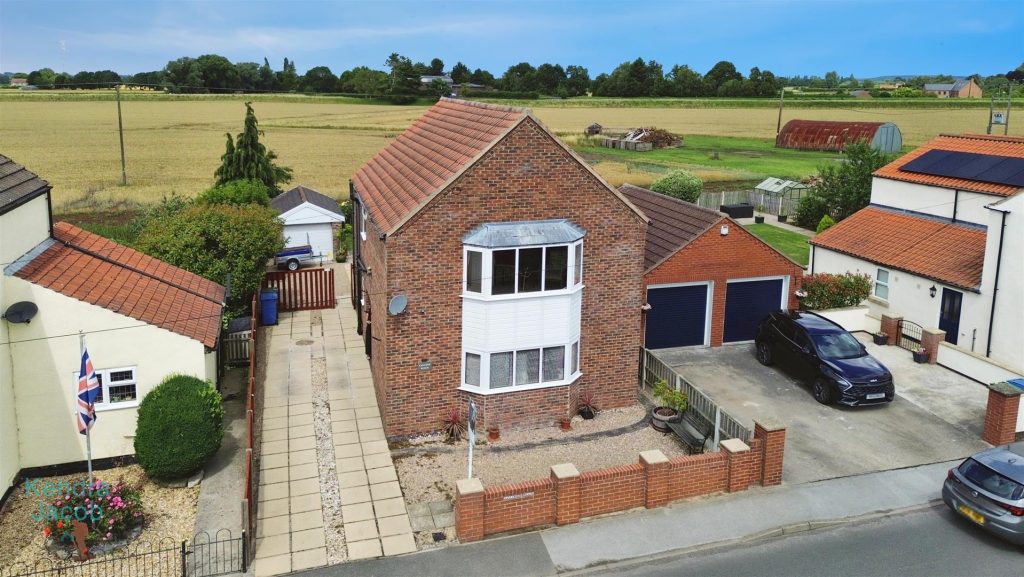
****** GUIDE PRICE £275,000 – £285,000 ******
A well-presented three-bedroom detached family home, situated in the beautiful semi-rural village of West Stockwith, ideally located close to Gainsborough, Doncaster, and Retford. This spacious property offers generous living accommodation throughout, including a large living room, open-plan kitchen-diner, conservatory, and downstairs WC.
The first floor features three double bedrooms and a modern family bathroom, with countryside or farmland views from both the front and rear aspects. Outside, the property benefits from a low-maintenance front garden, a block-paved driveway leading to a detached garage, and a landscaped rear garden with patio seating area and direct access to scenic countryside walks.
Perfect for families seeking a peaceful village setting with excellent transport links nearby.
Holding, Worksop
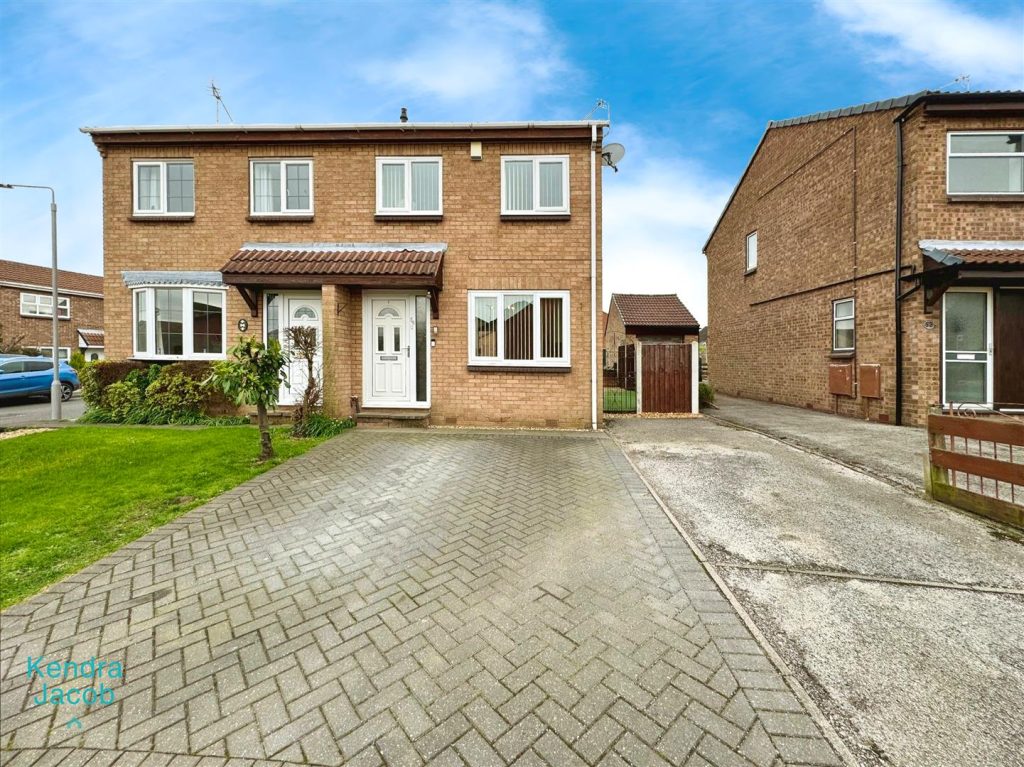
Only by viewing this well presented three bedroom semi detached family home can the standard of interiors be appreciated. The property is situated in a much sought after location within walking distance of local shops, supermarket, schools, doctor’s sugary and Bassetlaw hospital. The accommodation comprises of an entrance hallway, an attractive well proportioned living room and a kitchen diner. On the first floor are three bedrooms and a modern three piece bathroom suite. Outside to the front is a block paved driveway with parking for two vehicles and gate access to the side and rear of the property. To the side of the property is artificial grass and to the rear is a lawn, pebbled seating area, paved patio seating area, outside lighting and water tap.