
Nethergate, Westwoodside, Doncaster
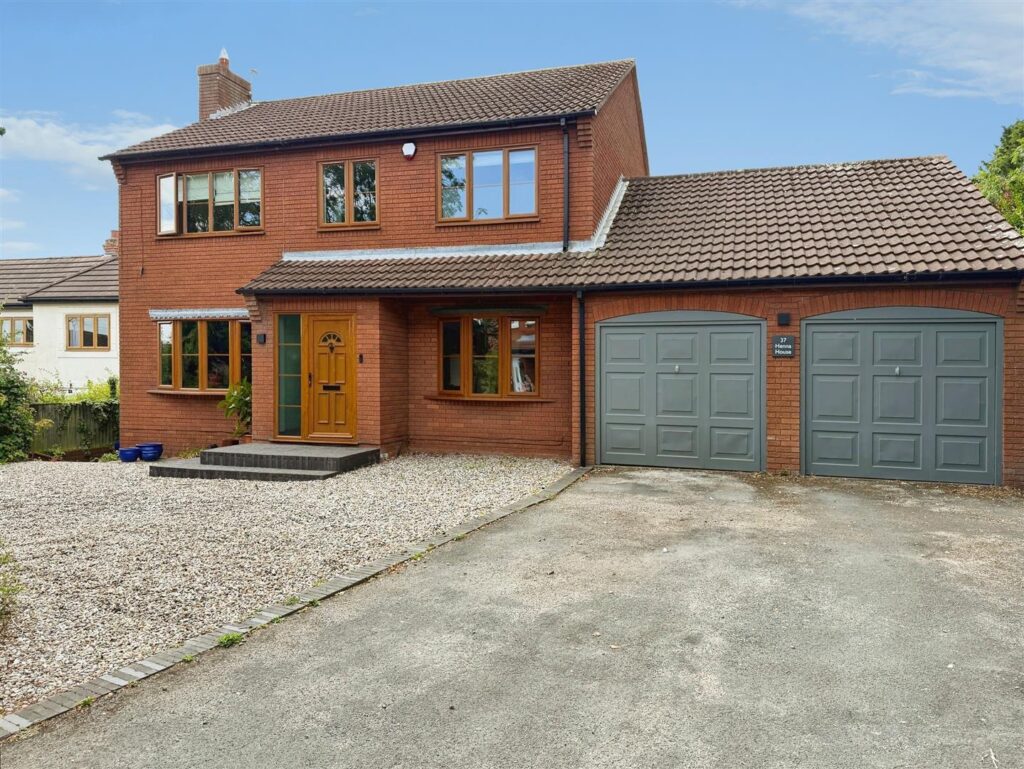
GUIDE PRICE £630,000 – £650,000. Occupying an enviable plot of approximately one acre, this exceptional detached family home enjoys a peaceful position within Westwoodside. Having been thoughtfully extended and finished to an outstanding standard, the property offers a superb balance of contemporary design and practical family living.
At the heart of the home is an impressive open-plan kitchen, dining and family room, featuring a premium Nolte German kitchen with integrated Siemens appliances, expansive living space and bi-fold doors opening directly onto the beautifully landscaped gardens. Complemented by two further reception rooms, a generous utility room and four spacious double bedrooms, the layout is perfectly suited to both everyday family life and entertaining. The luxurious master bedroom e provides a true sanctuary, complete with bespoke fitted wardrobes, a freestanding bath, contemporary en-suite and private balcony overlooking the gardens.
Outside, the extensive grounds offer generous parking, an integral double garage, a converted stable block with excellent potential for a home office or annexe (subject to the necessary consents), and beautifully established gardens enjoying open views across neighbouring farmland.
Plover Dene, Gateford, Worksop
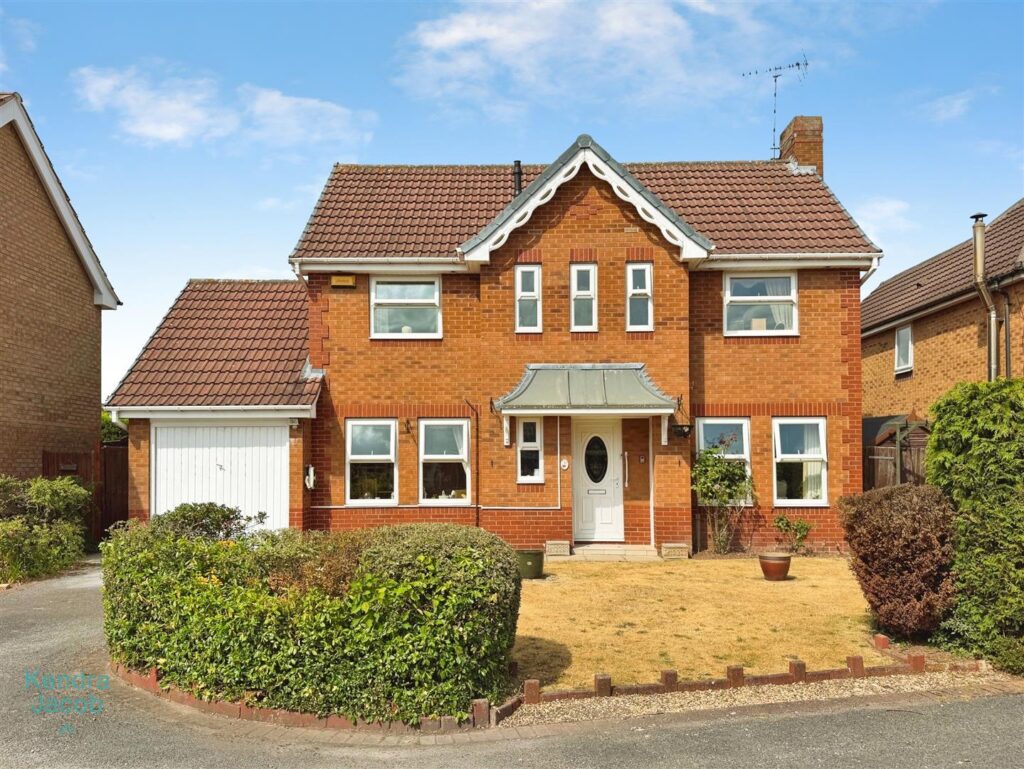
*****GUIDE PRICE £250,000- £255,000*****
Occupying a generous plot within a quiet cul-de-sac, this well-maintained three-bedroom detached home offers spacious and versatile accommodation, making it an ideal choice for growing families. The property benefits from a welcoming entrance hall, a generous living room with a feature fireplace, a separate dining room, a bright sun room overlooking the rear garden, a fitted kitchen, and a convenient downstairs WC. To the first floor are three well-proportioned bedrooms, including a spacious principal bedroom with fitted wardrobes and an en-suite shower room, together with a modern family shower room. Externally, the property enjoys attractive gardens to both the front and rear, with the rear offering an extensive lawn, mature trees and shrubs, a decorative slate seating area, and a high degree of privacy. A driveway provides ample off-road parking and leads to a single garage with power and lighting. Within easy reach of local amenities, reputable schools, and excellent transport links, this fantastic home offers an exceptional opportunity for families and those looking to upsize. Early viewing is highly recommended to fully appreciate the generous accommodation, peaceful setting, and superb outdoor space this property has to offer.
Chatsworth Road, Creswell, Worksop
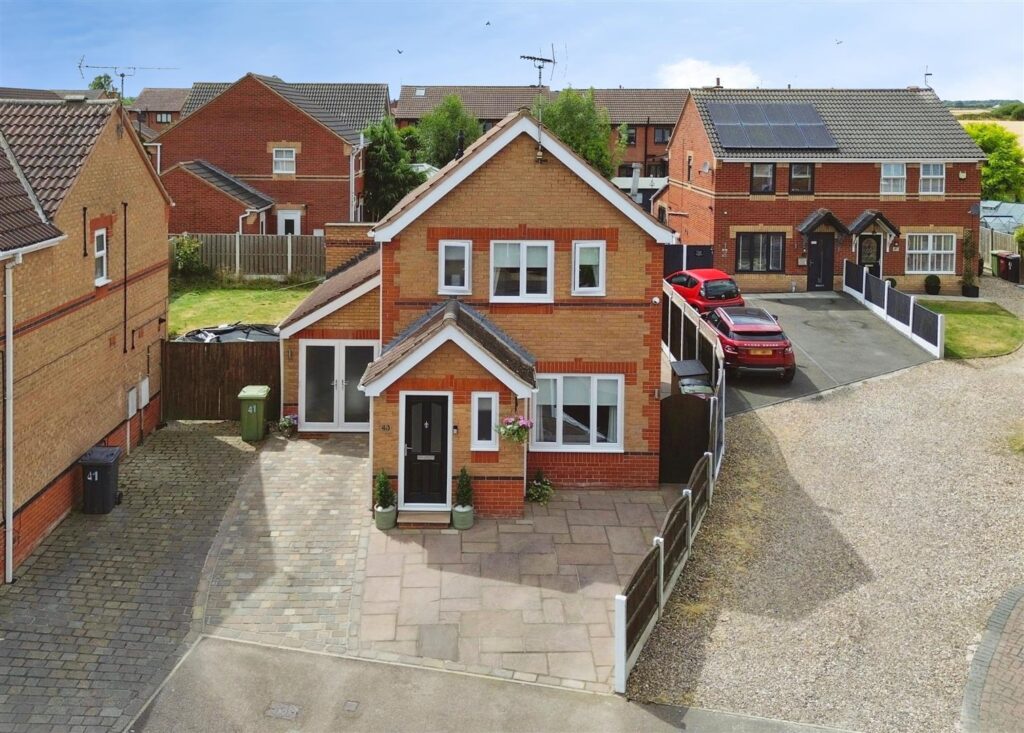
Guide Price £325,000 – £340,000
Beautifully presented throughout and ready to move straight into, this stunning extended family home occupies a desirable cul-de-sac position with the added benefit of a driveway providing off-road parking.Situated in the popular village of Creswell, the property is ideally located for a range of local amenities and attractions, including the world-famous Creswell Crags, Clumber Park and Sherwood Forest, the scenic Fox Green Nature Reserve, and the Chesterfield Canal, offering lovely walks and cycling routes. Excellent transport links are also close at hand, with Creswell railway station providing convenient rail services, alongside easy access to the M1 motorway.
The accommodation begins with a welcoming entrance hall leading into a cosy lounge featuring a charming log burner. The heart of the home is the stunning fitted kitchen, boasting a comprehensive range of wall and base units, integrated appliances, underlighting to the wall units, and ample workspace, making it perfect for both everyday family life and entertaining.To the rear of the property is a delightful snug overlooking the enclosed garden, where you’ll find attractive patio seating areas ideal for outdoor dining and entertaining, together with a useful garden shed. A practical utility room offers additional work surfaces, plumbing for appliances, and a stainless steel sink unit, while a convenient downstairs cloakroom and a further room which is currently used as a beauty room but could be a bedroom or play room – this completes the ground floor.To the first floor, the impressive master bedroom benefits from high-gloss fitted wardrobes and stylish en-suite facilities. There are two further well-proportioned bedrooms and a superb family bathroom fitted with a modern three-piece suite and shower over the bath.Beautifully decorated and impeccably maintained throughout, this exceptional property offers spacious, stylish accommodation that is perfect for modern family living
Shireoaks Common, Shireoaks, Worksop
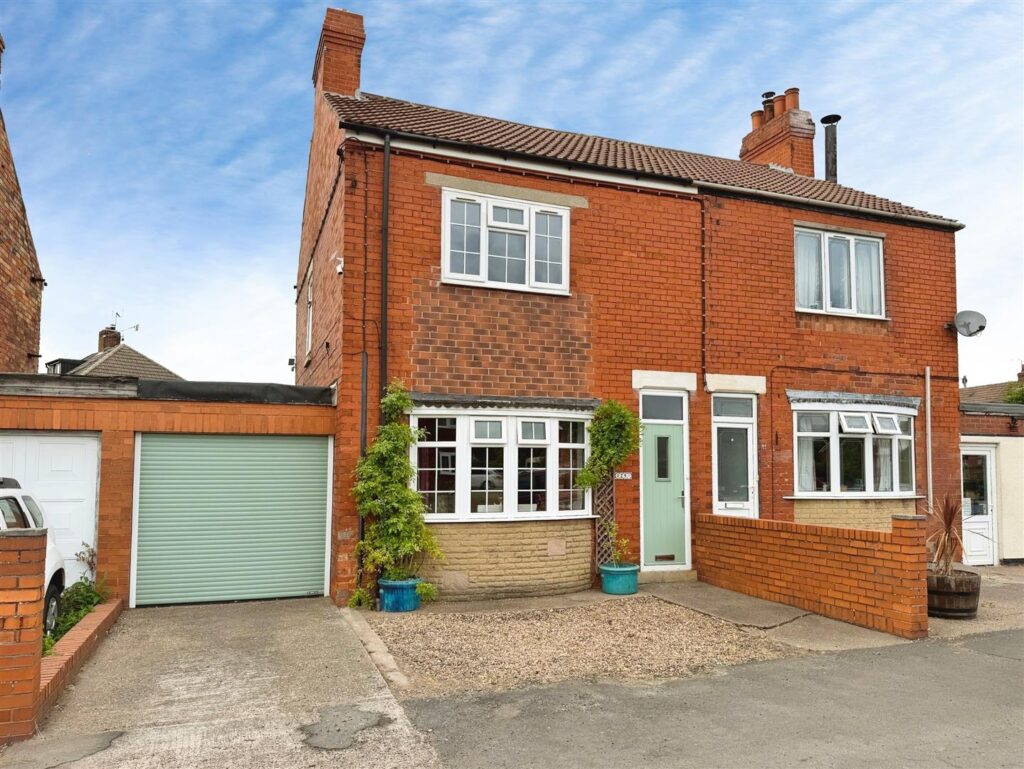
Guide Price £210,000 – £220,000
Fully renovated by the current owners, this charming and characterful three-bedroom semi-detached home offers a wonderful blend of period features and modern living. Situated in the popular village of Shireoaks, near Worksop, the property enjoys a peaceful residential setting with excellent access to local amenities, countryside walks, Shireoaks Marina, and convenient transport links, including a railway station providing connections to Sheffield, Lincoln and beyond.The accommodation briefly comprises a welcoming entrance hall, leading to a spacious lounge/diner featuring an attractive fireplace, creating the perfect space for relaxing or entertaining. The well-appointed kitchen offers a comprehensive range of wall and base units with selected integrated appliances, complemented by a useful utility area and a ground floor family bathroom.To the first floor, the generous principal bedroom boasts a charming feature fireplace, while there are two further bedrooms, one of which benefits from en-suite facilities. A separate family bathroom completes the first-floor accommodation.Externally, the property continues to impress with a driveway providing ample off-road parking and access to the garage. The enclosed rear garden is a delightful outdoor retreat, featuring a fish pond and patio seating areas, making it ideal for entertaining family and friends or simply enjoying the surroundings.This unique home must be viewed to fully appreciate the generous accommodation, character and quality on offer. Early viewing is highly recommended to avoid disappointment – book your viewing today.
Harvest Close, Worksop
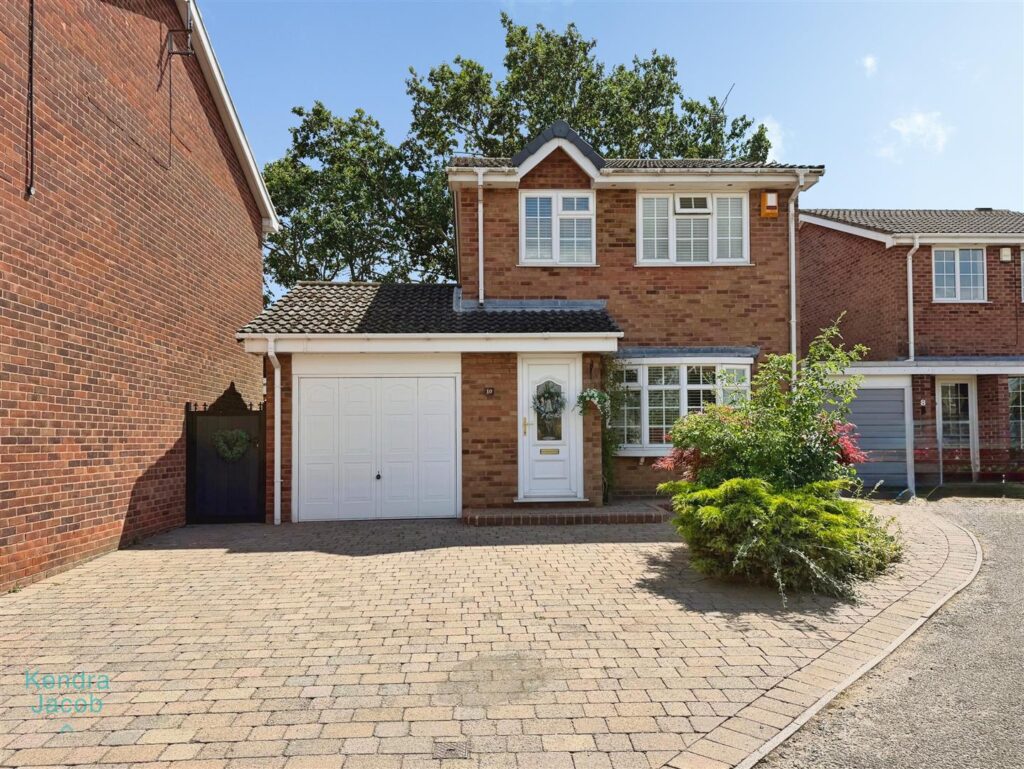
****GUIDE PRICE £240,000 – £250,000****
A beautifully presented three-bedroom detached family home, situated in a much sought-after residential location close to local shops, well-regarded schools, amenities, Bassetlaw Hospital, Kilton Golf Course, and with excellent access to the A1 and M1 motorway links.
The property offers a welcoming entrance hallway, a spacious living room with a feature fireplace, a modern open-plan kitchen/dining room with integrated appliances, and a bright conservatory overlooking the rear garden. To the first floor are three well-proportioned bedrooms and a stylish contemporary shower room.
Externally, the property benefits from a block-paved driveway and a private, south-west facing enclosed rear garden that is not overlooked, featuring a lawn, mature borders and patio seating areas. Beautifully maintained throughout, this superb home is ready to move straight into and is ideal for families and commuters alike.
Sparken Hill, Worksop
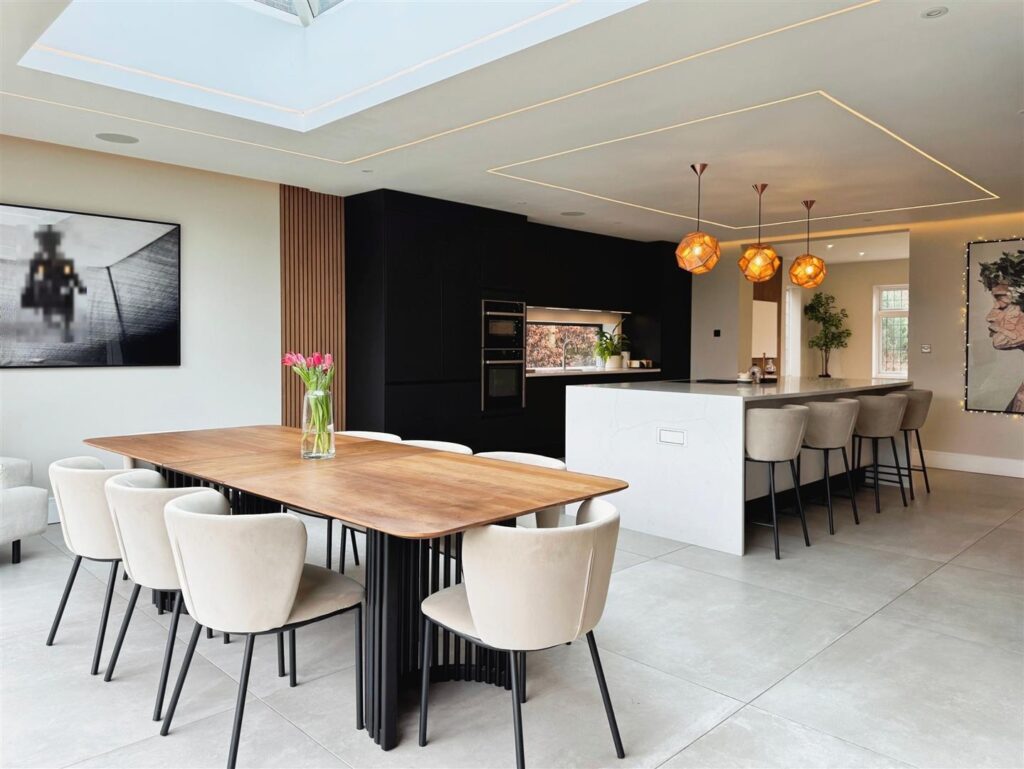
****** GUIDE PRICE: £735,000 – £765,000 ******
NO ONWARD CHAIN
This exceptional property, situated in the most prestigious area of Worksop, has been extended and modernised to the highest of standards. Featuring a state-of-the-art smart system that controls lighting, music, and heating, the home also benefits from separate heating zones for optimal comfort and efficiency. The luxurious and contemporary design is evident throughout, with high-spec finishes, an open-plan kitchen and living area, and a self-contained studio offering versatile accommodation options. The property also boasts extensive gardens, ample parking, and a prime location, making it a truly remarkable home.
Barley Fields, Blyth, Worksop
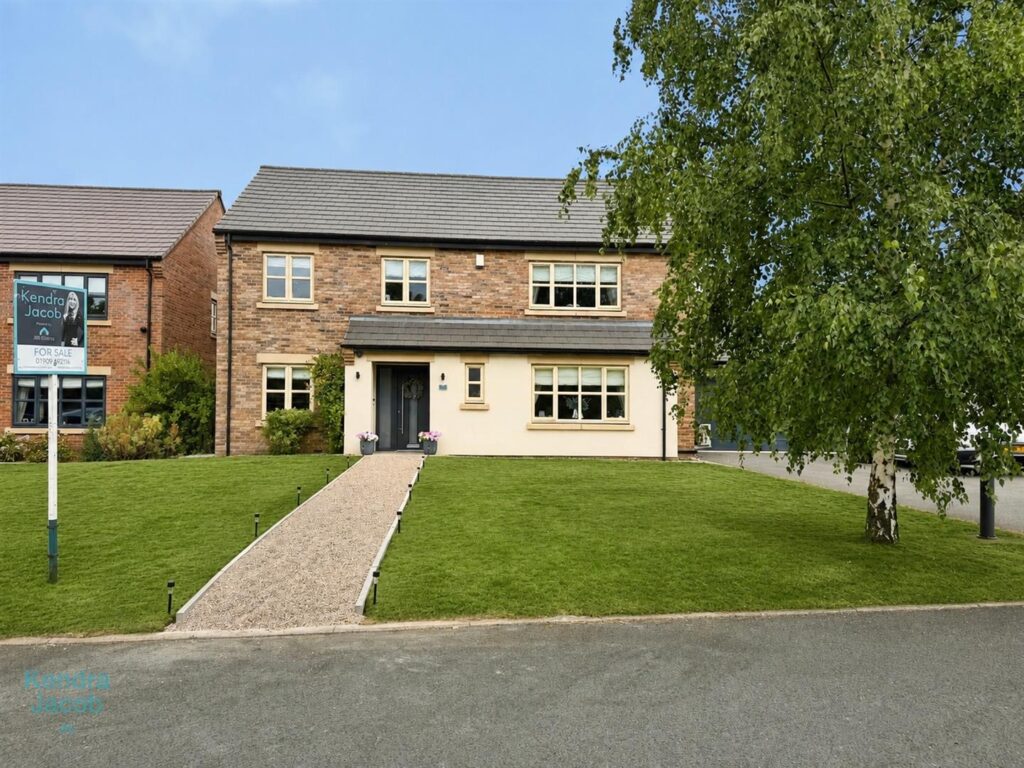
A stunning and exceptionally spacious detached family home, beautifully appointed throughout and occupying a generous plot within the highly sought-after village of Blyth. Finished to an outstanding standard, this contemporary home offers stylish and versatile accommodation, perfectly suited to modern family living.
The heart of the home is the impressive open-plan kitchen, dining and family room, featuring high-specification integrated appliances, quartz worktops and bi-fold doors opening onto the beautifully landscaped rear garden. Additional ground floor accommodation includes a spacious living room with a bespoke media wall, a stylish home office, utility room and contemporary downstairs cloakroom. To the first floor are four generous double bedrooms, including a luxurious principal suite and a second bedroom, both benefiting from beautifully appointed en-suite shower rooms, together with a stunning family bathroom finished to an exceptional standard. Externally, the property continues to impress with a larger-than-average landscaped rear garden designed for entertaining, incorporating extensive composite decking, a sheltered barbecue area, pergola and multiple seating areas. To the front, a generous driveway provides off-road parking for several vehicles and leads to a double garage with power and lighting, complemented by an electric vehicle charging point. Offering an exceptional combination of space, quality and contemporary design, this outstanding family home enjoys a prime position within one of the area’s most desirable villages, making it an ideal choice for discerning purchasers seeking luxurious family living.
Worksop Road, Thorpe Salvin, Worksop
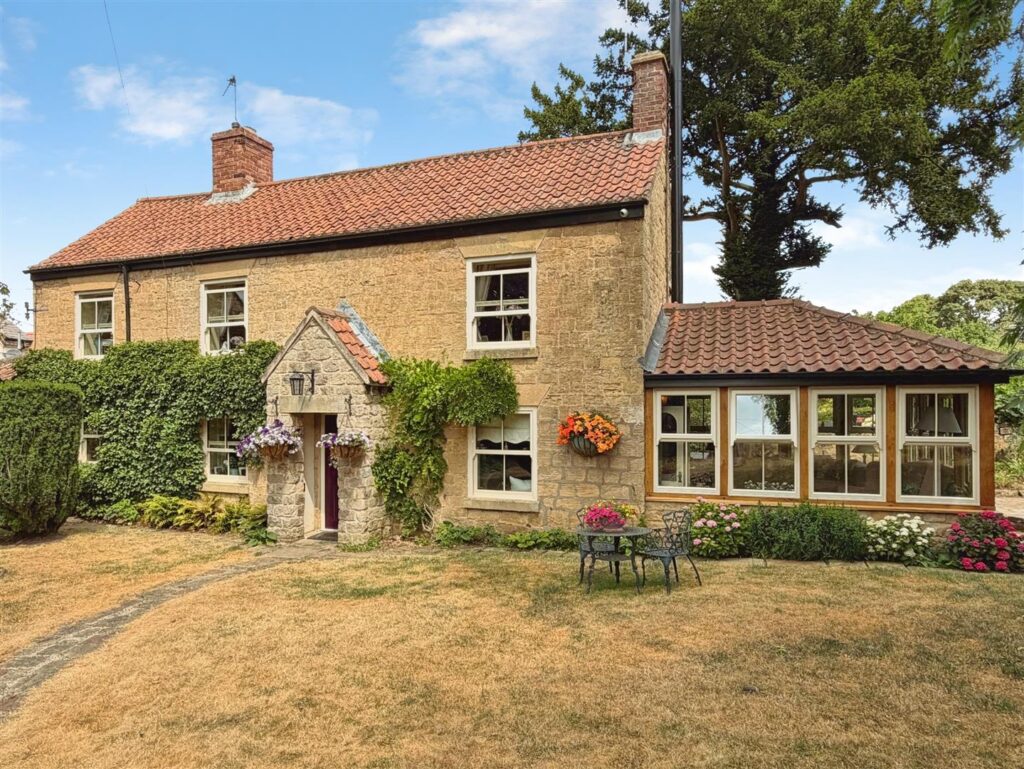
Nestled in the heart of the picturesque village of Thorpe Salvin, this stunning character cottage offers an exceptional blend of period charm, modern comfort and breathtaking countryside views. This truly is a rare opportunity to acquire one of the finest homes to come to the market.From the moment you step inside, the property exudes warmth and character. The beautiful orangery, complete with a cosy log-burning stove, provides the perfect space to relax throughout the seasons, while the inviting snug and spacious lounge each feature impressive fireplaces, creating wonderful focal points for family living.The charming cottage-style kitchen is well appointed with integrated appliances and is complemented by a separate utility room and welcoming entrance porch. A stylish family bathroom features a luxurious freestanding bath with mixer tap, ideal for unwinding at the end of the day. Character features continue throughout, including traditional sash windows and attractive wooden flooring.To the first floor are four generously sized bedrooms, including an impressive principal bedroom with its own en-suite shower room, offering comfortable accommodation for the whole family.Outside, the property is equally impressive. Gated access opens onto a generous driveway providing ample off-road parking. Beautifully landscaped gardens feature several patio seating areas, perfect for entertaining guests, enjoying your morning coffee or simply relaxing while taking in the surroundings. A charming wooden bridge spans a delightful fish pond, while uninterrupted views across open countryside create a truly idyllic backdrop.The location is second to none, surrounded by scenic countryside walks yet conveniently situated close to the village public house and restaurant, offering the perfect balance of peaceful rural living and everyday convenience.A particularly valuable addition is the substantial detached coach house, currently configured as a home office with kitchen and board room
Main Street, Oldcotes, Worksop
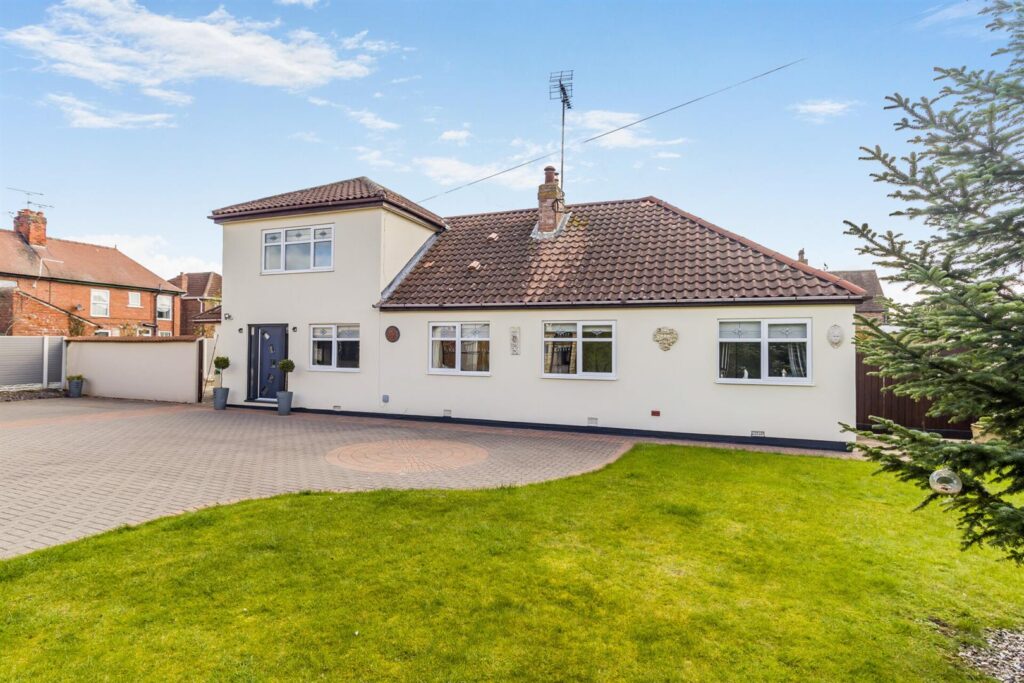
A rare opportunity to acquire this beautifully presented and substantially extended four-bedroom detached family home, occupying generous private grounds within one of the area’s most sought-after village locations. Finished to an exceptional standard throughout, this stylish and contemporary home offers an impressive blend of spacious family living and versatile accommodation. At its heart is a stunning open-plan kitchen, dining and garden room, complemented by a generous living room with multi-fuel stove, a separate snug and a flexible ground floor layout incorporating two double bedrooms and a luxurious shower room. This adaptable space is ideal for multi-generational living, guest accommodation or a potential self-contained annexe. The first floor boasts a superb principal bedroom with fitted furniture, a further double bedroom and a beautifully appointed five-piece family bathroom. Externally, the property is approached via electrically operated wrought iron gates leading to an extensive block-paved driveway with ample parking for numerous vehicles, including a motorhome or caravan, together with a detached double garage. The beautifully maintained wraparound gardens provide an excellent degree of privacy and feature generous lawned areas, landscaped seating spaces and mature planted borders, creating the perfect setting for both relaxing and entertaining. Combining contemporary styling, versatile living space and an enviable village setting, this outstanding home is perfectly suited to modern family life and early viewing is highly recommended.
Main Street, Oldcotes, Worksop
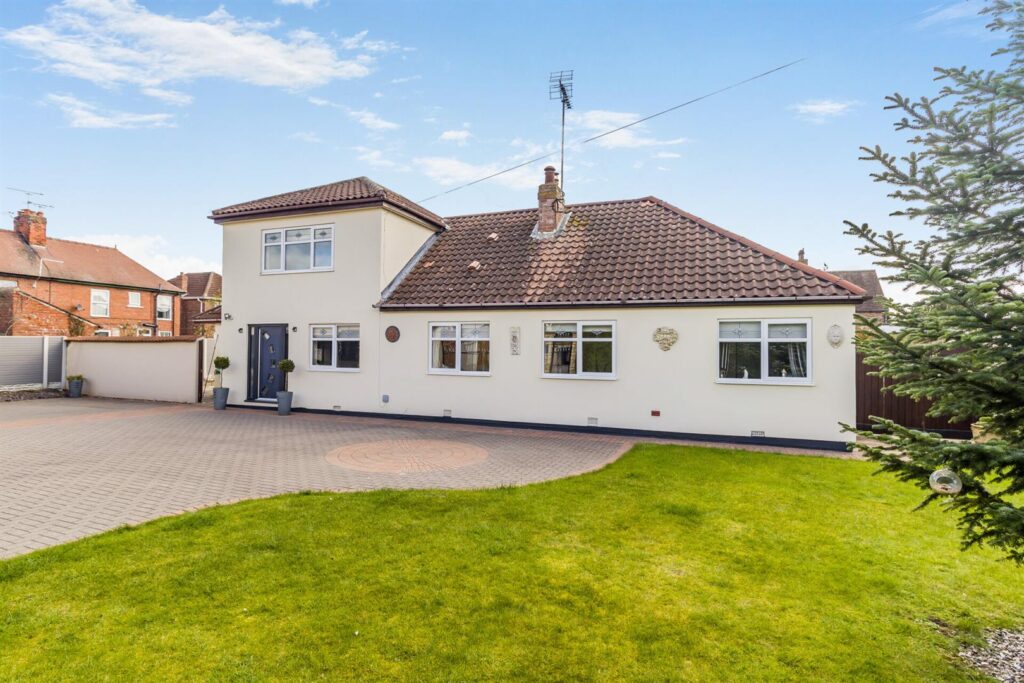
A rare opportunity to acquire this beautifully presented and substantially extended four-bedroom detached family home, occupying generous private grounds within one of the area’s most sought-after village locations. Finished to an exceptional standard throughout, this stylish and contemporary home offers an impressive blend of spacious family living and versatile accommodation. At its heart is a stunning open-plan kitchen, dining and garden room, complemented by a generous living room with multi-fuel stove, a separate snug and a flexible ground floor layout incorporating two double bedrooms and a luxurious shower room. This adaptable space is ideal for multi-generational living, guest accommodation or a potential self-contained annexe. The first floor boasts a superb principal bedroom with fitted furniture, a further double bedroom and a beautifully appointed five-piece family bathroom. Externally, the property is approached via electrically operated wrought iron gates leading to an extensive block-paved driveway with ample parking for numerous vehicles, including a motorhome or caravan, together with a detached double garage. The beautifully maintained wraparound gardens provide an excellent degree of privacy and feature generous lawned areas, landscaped seating spaces and mature planted borders, creating the perfect setting for both relaxing and entertaining. Combining contemporary styling, versatile living space and an enviable village setting, this outstanding home is perfectly suited to modern family life and early viewing is highly recommended.