
Steetley, Worksop
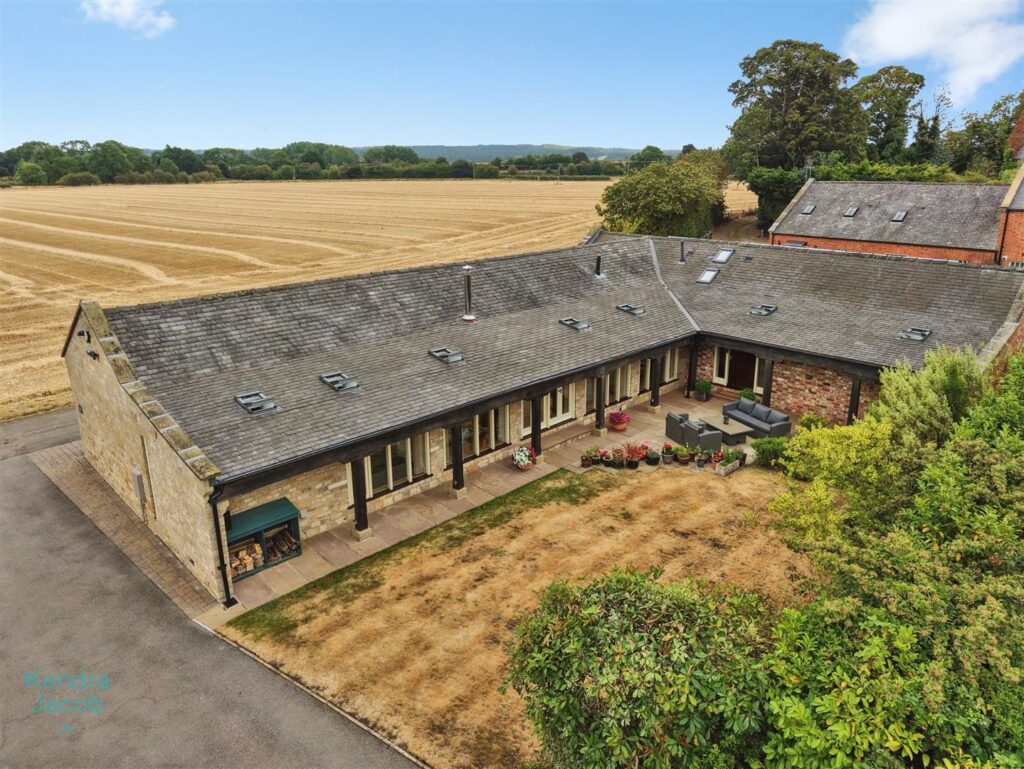
GUIDE PRICE- £725,000- £750,000 ** OPEN DAY 22 AUGUST 2026- 10AM-2PM
Set within the highly desirable semi-rural hamlet of Steetley, this outstanding detached four-bedroom barn conversion dating back to 1860s enjoys an enviable position surrounded by breathtaking open countryside and far-reaching panoramic views. Beautifully converted and finished to an exceptional standard throughout, the property effortlessly blends its rich heritage and original character with elegant contemporary styling, creating a home of remarkable quality and timeless appeal. Designed with modern family living in mind, the accommodation is both spacious and beautifully appointed. A striking entrance hallway sets the tone, leading to an impressive open plan living space where exposed beams, vaulted ceilings, natural wood flooring and a magnificent stone fireplace create a spectacular focal point. The bespoke kitchen and dining area has been thoughtfully designed with luxury fittings and premium integrated appliances, making it equally suited to everyday family life and sophisticated entertaining. The property offers four generous bedrooms, including a luxurious principal suite with a beautifully appointed en-suite, together with a second guest suite, a stylish family shower room and versatile accommodation ideal for home working. Every room has been carefully designed to maximise light, space and the stunning countryside outlooks that surround the property. Outside, the beautifully landscaped gardens provide an idyllic setting for outdoor living, with expansive paved terraces, mature planting and peaceful seating areas from which to enjoy the spectacular rural views. Residents also benefit from access to an attractive communal green and allotment, enhancing the sense of community and village lifestyle.
Thirlmere Drive, North Anston, Sheffield
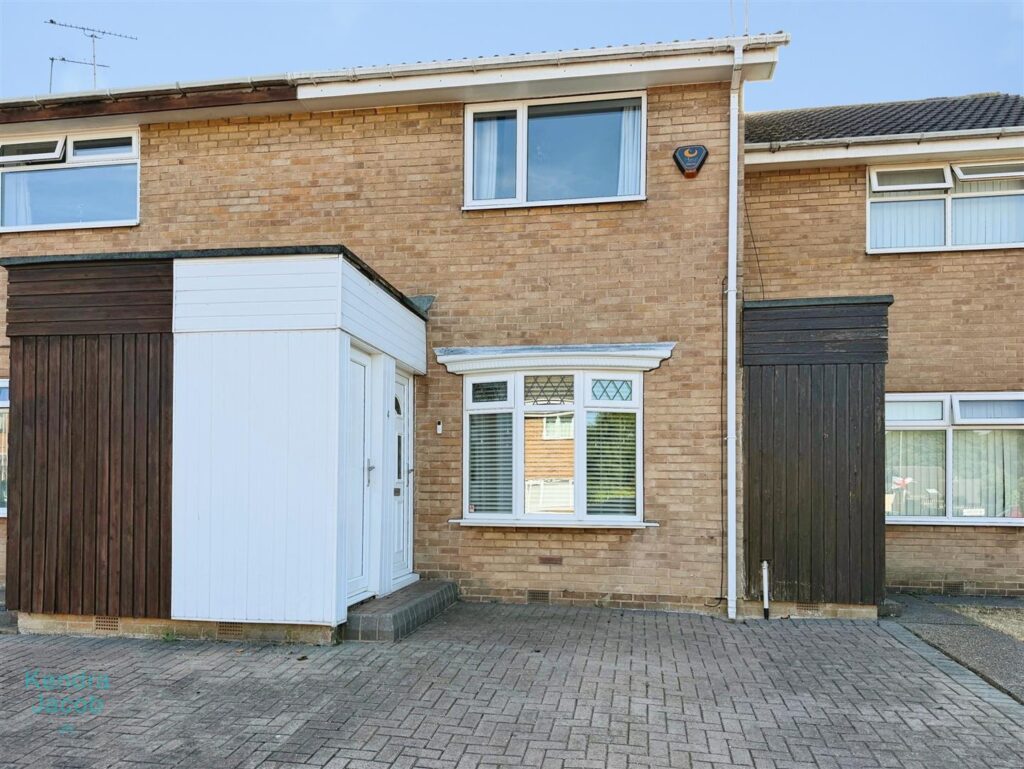
***GUIDE PRICE £155,000 – £160,000***
NO UPPER CHAIN
A stylish and beautifully presented two-bedroom semi-detached home, ideally suited to a variety of buyers including first-time buyers, investors and those looking to downsize.
Situated in the highly popular residential location of North Anston, the property enjoys excellent access to a wide range of local shops, schools and everyday amenities, whilst also being conveniently positioned for Sheffield, Worksop and Rotherham.
The accommodation is well presented throughout and offers a welcoming entrance hallway, attractive open-plan living room, modern kitchen/diner, two well-proportioned bedrooms and a luxurious recently fitted shower room. Externally, the property benefits from low-maintenance gardens to both the front and rear, a useful brick-built store and allocated parking for one vehicle.
With its appealing presentation, practical accommodation and sought-after location, this property represents an excellent opportunity for those seeking a stylish and manageable home, a sound investment or a convenient property for a more relaxed lifestyle.
Long Lane, Carlton-In-Lindrick, Worksop
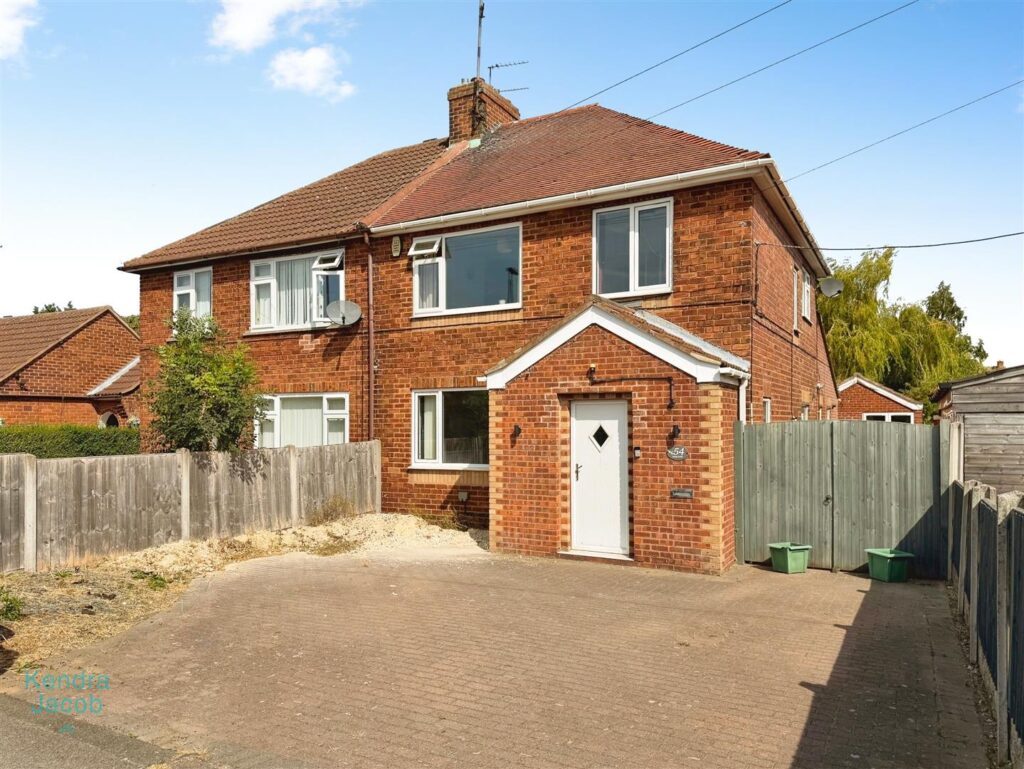
GUIDE PRICE £190,000 – £200,000
Situated in the heart of the popular village of Carlton-in-Lindrick, this spacious and extended family home offers an excellent opportunity for buyers looking for a property with plenty of space, versatility and potential to add their own stamp. The accommodation is generously proportioned throughout and includes an entrance porch, welcoming hallway, well-sized living room, separate dining room with feature electric fire, and an extended snug providing valuable additional living space with patio doors opening onto the rear garden. The kitchen is complemented by a separate utility room, rear hallway and downstairs WC. To the first floor are three good-sized bedrooms, including two with built-in storage, together with a four-piece family bathroom.
Externally, the property continues to impress, occupying an extensive plot with a block-paved driveway to the front providing parking for 2–3 vehicles. To the rear is a further gated driveway leading to the detached garage, alongside an Indian stone patio and mainly lawned garden, offering plenty of space for outdoor entertaining, children and family life.
This is a property with so much to offer, combining generous accommodation, useful extensions, substantial outdoor space and a detached garage. While already providing a fantastic amount of living space, it also represents a wonderful opportunity for the new owners to make it their own and add their own stamp.
Farm Grove, Worksop
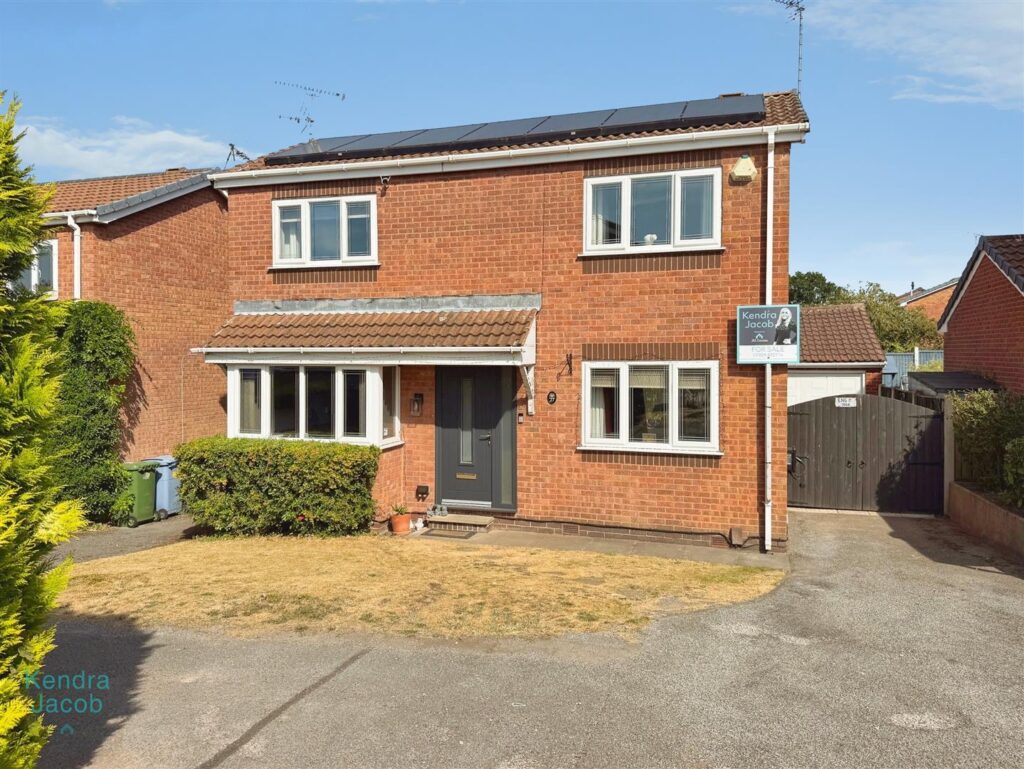
****GUIDE PRICE £240,000-£250,000****
A spacious and well-presented three-bedroom detached family home, ideally positioned within a quiet cul-de-sac and offering generous, versatile accommodation throughout. This attractive property provides an excellent balance of comfortable family living, useful storage and outdoor space, with a well-planned layout arranged over two floors. The ground floor features a welcoming entrance hall leading to a well-proportioned lounge, which benefits from a front-facing double-glazed window, rear-facing French doors opening onto the garden and a striking marble fireplace with inset gas fire, creating an attractive focal point to the room. The modern kitchen/diner is fitted with a comprehensive range of units and integrated appliances, together with a breakfast bar and seating area, providing an excellent space for everyday family life and entertaining. A useful conservatory extends the living accommodation and provides direct access to the rear garden. To the first floor are three well-sized bedrooms, including a generous master bedroom with built-in wardrobes, a second bedroom with useful built-in storage and a third bedroom with fitted wardrobe and overhead storage. The accommodation is completed by a contemporary fully tiled shower room with walk-in rainfall shower. Externally, the property benefits from a lawned front garden and double-width driveway providing ample off-road parking, together with a detached garage offering additional storage, power and lighting. To the rear is a low-maintenance enclosed garden featuring artificial lawn, gravelled and paved areas, a patio and useful summerhouse, providing an ideal setting for outdoor dining, entertaining and relaxation.
Sutton, Retford
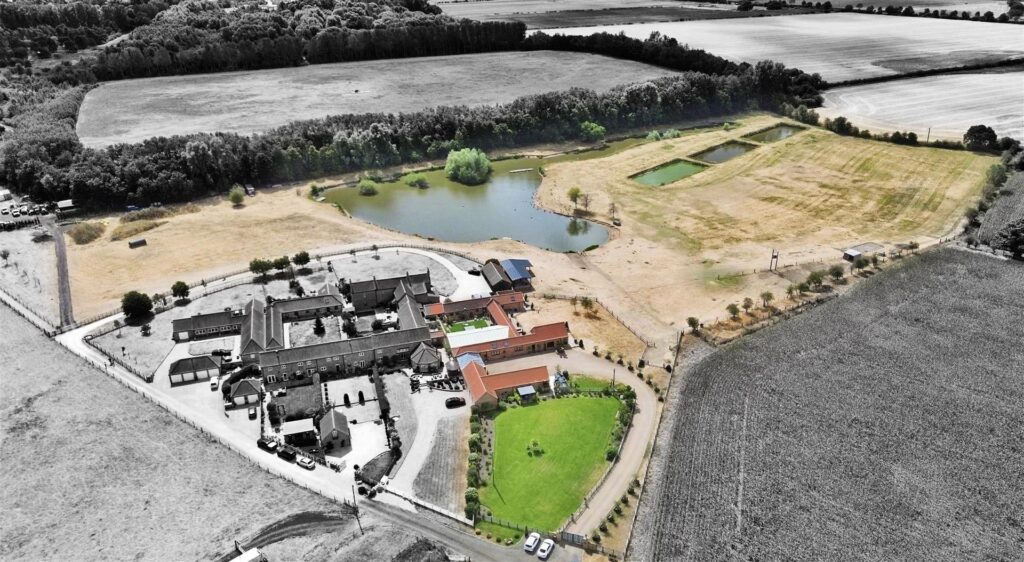
An outstanding and individually designed country residence, combining exceptional contemporary style with an uncompromising standard of finish. Beautifully appointed throughout, this remarkable home seamlessly blends original architectural features with sophisticated modern interiors, creating a truly impressive family residence.
At the heart of the property is an exceptional bespoke German kitchen and expansive open-plan living, dining and family space, complemented by beautifully designed reception rooms, luxurious bedroom suites and a striking central atrium. The property further benefits from a substantial self-contained annex, landscaped gardens, extensive courtyard areas and approximately 13¾ acres of land, incorporating four fishing lakes, grazing land and a substantial barn.
The combination of its stylish accommodation, outstanding specification and extensive grounds makes this a truly exceptional home.
Middle Meadow, Shireoaks, Worksop
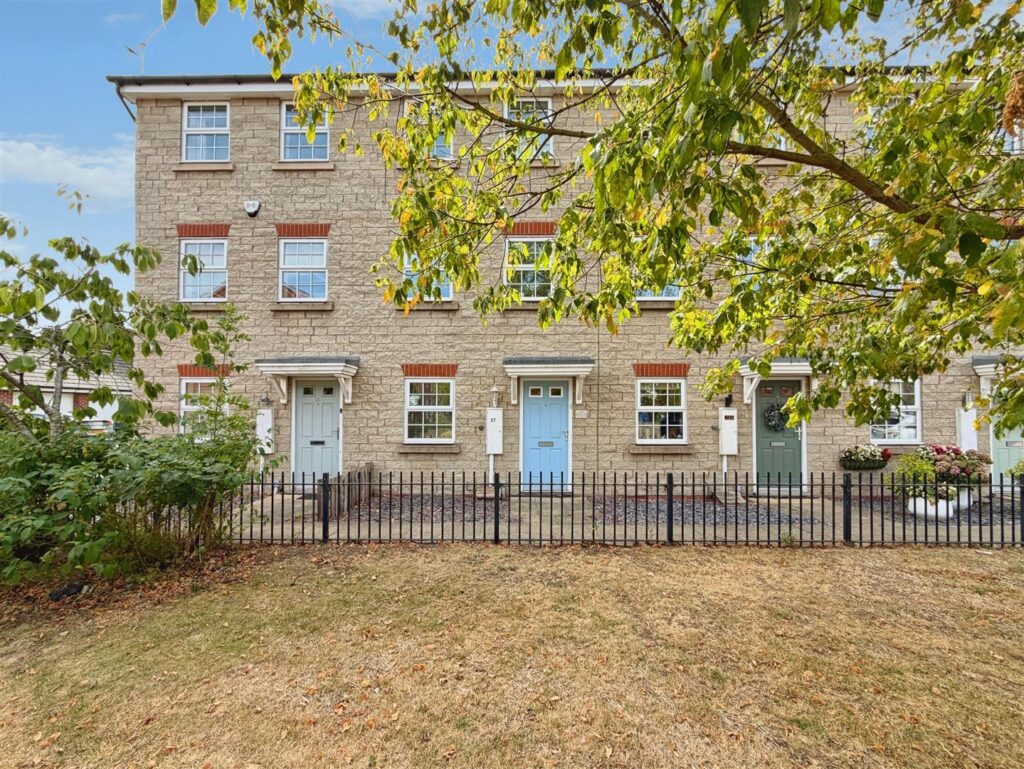
***GUIDE PRICE £200,000 – £210,000***
A deceptively spacious and beautifully presented four-bedroom town house, ideally situated in the highly popular village of Shireoaks. This impressive family home offers generous and versatile accommodation arranged over three floors, providing an excellent combination of space, practicality and modern family living. The property features a welcoming entrance hallway, versatile study/fourth bedroom, downstairs WC, and a particularly spacious open-plan kitchen/diner with direct access to the rear garden. To the first floor is a generous living room with French doors and Juliet balconies, together with a further double bedroom. The second floor provides a delightful master bedroom with fitted wardrobes and en-suite shower room, an additional double bedroom and a well-appointed family bathroom. Externally, the property benefits from an attractive open-plan front garden and a low-maintenance rear garden with artificial lawn and paved seating area, ideal for relaxing or entertaining. There is also a separate single garage and dedicated off-road parking. The property occupies a desirable position within Shireoaks, a highly sought-after and popular village surrounded by beautiful countryside and offering excellent local amenities. The location is particularly appealing for families and commuters, with scenic countryside walks, restaurants, cafés, a primary school and Shireoaks railway station all within easy reach.
Morton Grove, Worksop
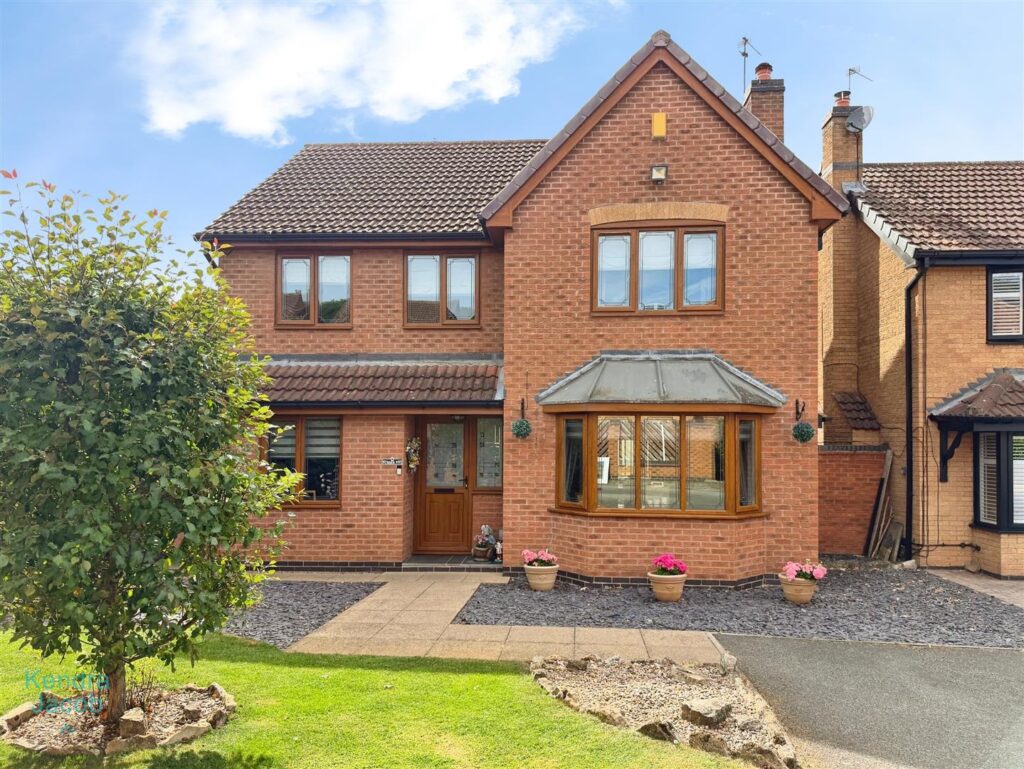
***** GUIDE PRICE £390,000-£410,000****
Peacefully nestled within a desirable cul-de-sac, this superbly presented four-bedroom family residence offers an exceptional blend of elegance, space and versatility, complemented by a private landscaped garden, double garage and ample driveway parking. From the moment you enter, the quality and generous proportions of this impressive home are immediately apparent. The welcoming entrance hall leads to a dedicated home office, ideal for modern working, alongside a substantial living room centred around a bespoke media wall with contemporary electric fire and integrated feature lighting. The heart of the home is perfectly designed for both everyday family life and entertaining. A well-proportioned dining room flows seamlessly into an impressive conservatory, creating a series of interconnected reception spaces that enjoy views and access to the rear garden. The modern fitted kitchen is complemented by a separate utility room and convenient ground-floor WC. The first floor provides four generously proportioned bedrooms, including an impressive principal bedroom with fitted wardrobes and a beautifully appointed en-suite shower room. Further bedrooms offer excellent flexibility for family, guests or additional workspace, with bedrooms two and four benefiting from fitted wardrobes. A stylish family bathroom completes the accommodation.
Outside, the property continues to impress. The attractive and private landscaped rear garden provides a peaceful setting for outdoor dining, entertaining and relaxation, while to the front, a substantial driveway provides ample off-road parking and leads to a valuable double garage, offering excellent storage and further practical versatility.
The Baulk, Worksop
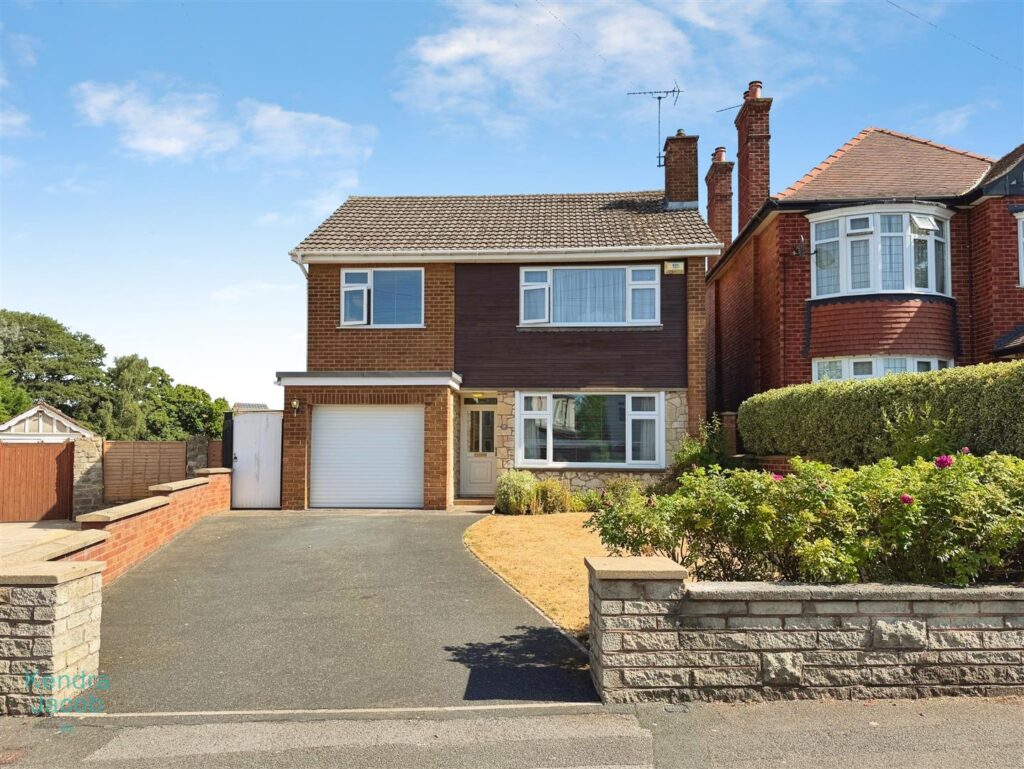
An immaculate three-bedroom detached family home, situated in the highly sought-after area of Worksop. This beautifully presented property offers spacious, versatile and contemporary living accommodation throughout, making it an ideal choice for modern family life. The ground floor provides a welcoming entrance hallway, a generous living room with feature fireplace, a contemporary fitted kitchen and an impressive extended living/dining room with French doors opening onto the beautifully maintained rear garden. The first floor offers three well-proportioned double bedrooms, including a generous principal bedroom with extensive fitted furniture, together with a family bathroom and separate WC. Externally, the property benefits from a well-maintained front garden, driveway providing parking for two vehicles, garage and a superb enclosed rear garden with paved seating areas, lawn, well-stocked borders, summer house, external lighting and water tap. The property also benefits from UPVC double glazing and gas central heating. Positioned in a much sought-after location of Worksop, the property is ideally situated for a wide range of local amenities, including nearby shops, highly regarded schools, leisure facilities and everyday amenities. Worksop town centre is also within easy reach, together with the local college and Worksop railway station, providing excellent transport links for commuters. Overall, this impressive family home combines generous living accommodation, contemporary presentation, excellent outdoor space and a highly convenient location, making it a superb opportunity for families seeking a spacious and well-maintained detached property in Worksop. Early viewing is highly recommended to fully appreciate the size, presentation and excellent location this attractive family home has to offer.
Revill Road, Langold, Worksop
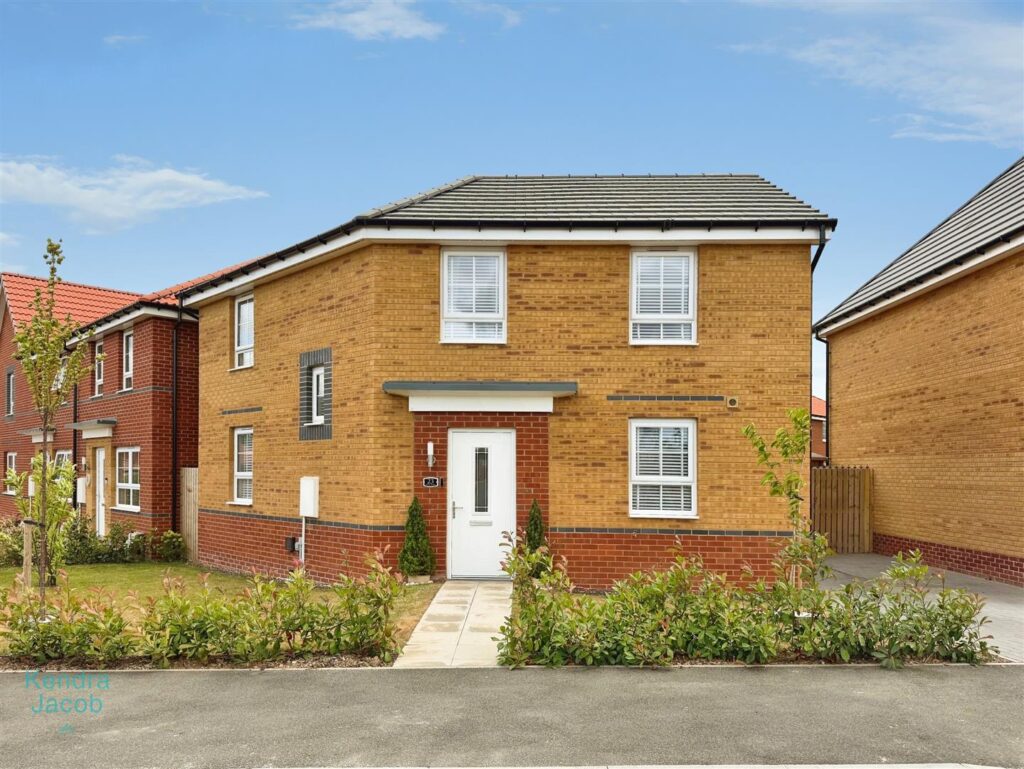
Beautifully presented throughout, this exceptional three-bedroom detached family home occupies an enviable position within a small and highly regarded modern development. Finished to an excellent standard, the property offers stylish and contemporary living accommodation, ideal for modern family life.The accommodation briefly comprises an impressive entrance hallway, a spacious dual-aspect lounge, a stunning open-plan kitchen/dining room with integrated appliances and French doors opening onto the beautifully landscaped rear garden, a downstairs cloakroom, three well-proportioned bedrooms including a superb principal bedroom with en-suite shower room, together with a contemporary family bathroom.
Externally, the property enjoys an attractive open-plan front garden, a block-paved driveway providing off-road parking, and a beautifully landscaped enclosed rear garden featuring an impressive timber-built garden room, perfect for entertaining, relaxing or working from home.
Ideally situated close to excellent local schools, shops and everyday amenities, the property also enjoys convenient access to Worksop, Sheffield, Rotherham, Doncaster and the popular market town of Bawtry, making it an ideal choice for commuters and growing families alike.
Early viewing is highly recommended to fully appreciate the quality, style and spacious accommodation this outstanding home has to offer.
Hangar Hill, Whitwell
GUIDE PRICE £130,000 – £140,000
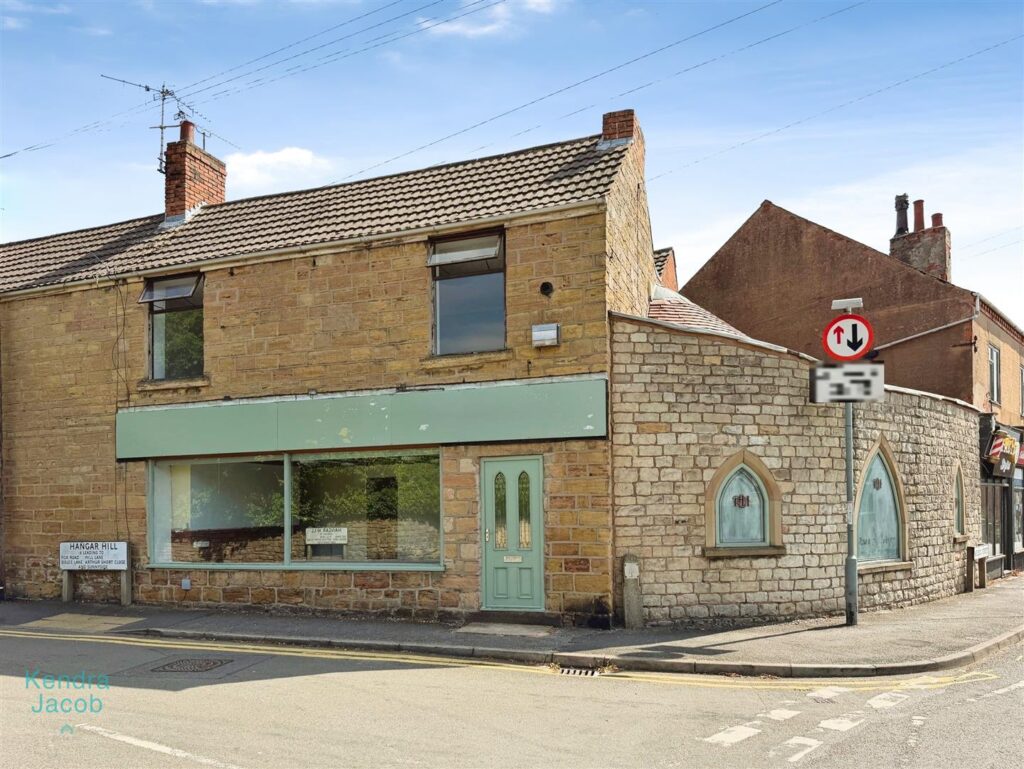
A rare and exciting opportunity to acquire a highly versatile property offering a unique combination of residential accommodation and potential commercial use. Ideally suited to a variety of purchasers, including owner-occupiers, investors, and entrepreneurs, this distinctive property provides the opportunity to create a flexible live/work environment with excellent scope for a range of future uses. The first-floor accommodation comprises a spacious and well-presented two-bedroom flat, thoughtfully arranged to provide comfortable modern living. The property features two generous double bedrooms, offering excellent flexibility for family living, guest accommodation, or a home office setup. The fitted kitchen provides a practical and functional space with ample storage and workspace, while the modern bathroom suite offers contemporary fittings and convenience. The generous living area provides a welcoming space for relaxation and entertaining, benefiting from natural light and a comfortable layout. The ground floor presents an exciting opportunity for business use, including office space, a professional practice, studio, retail use, or other independent business ventures. The ground floor benefits from a reception area, well-proportioned rooms, practical storage facilities, a separate WC, and external access, making it suitable for a variety of commercial requirements. The council has given the greenlight to convert the property into two self-contained flats, offering excellent potential for investors or developers.
The property successfully combines character features with modern-day essentials, including gas central heating, power points throughout, and a feature fireplace with cast-iron surround and tiled hearth, creating an attractive focal point within the accommodation. Bespoke feature windows and