
Wheat Croft, Worksop
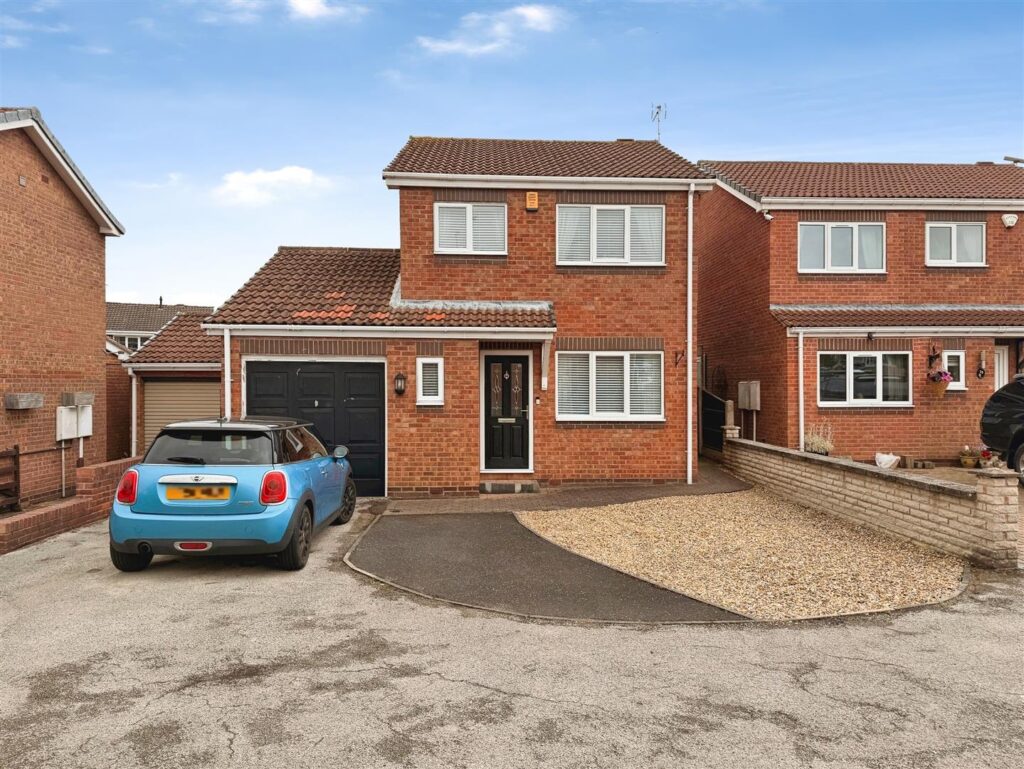
**** GUIDE PRICE £240,000- £250,0000****
An immaculately presented three-bedroom detached family home, tucked away in the corner of a quiet cul-de-sac within this highly sought-after residential location. Ideally positioned close to excellent local schools, shops and everyday amenities, this superb property offers stylish and spacious accommodation throughout.
Beautifully maintained and tastefully decorated, the accommodation briefly comprises a welcoming entrance hallway, downstairs cloakroom, generous living room, contemporary fitted kitchen, dining room with patio doors opening onto the garden, and a practical utility room with access to the integral garage. To the first floor are three well-proportioned bedrooms and a luxurious family bathroom finished to a high standard.
Externally, the property benefits from a low-maintenance frontage with driveway parking for two vehicles and an integral garage. To the rear is an attractive, well-maintained garden featuring a paved patio seating area, ideal for outdoor entertaining, together with a lawn and established borders.
Offering the perfect blend of comfort, style and practicality, this exceptional family home is sure to appeal to a wide range of buyers and early viewing is highly recommended.
Westerdale, Worksop
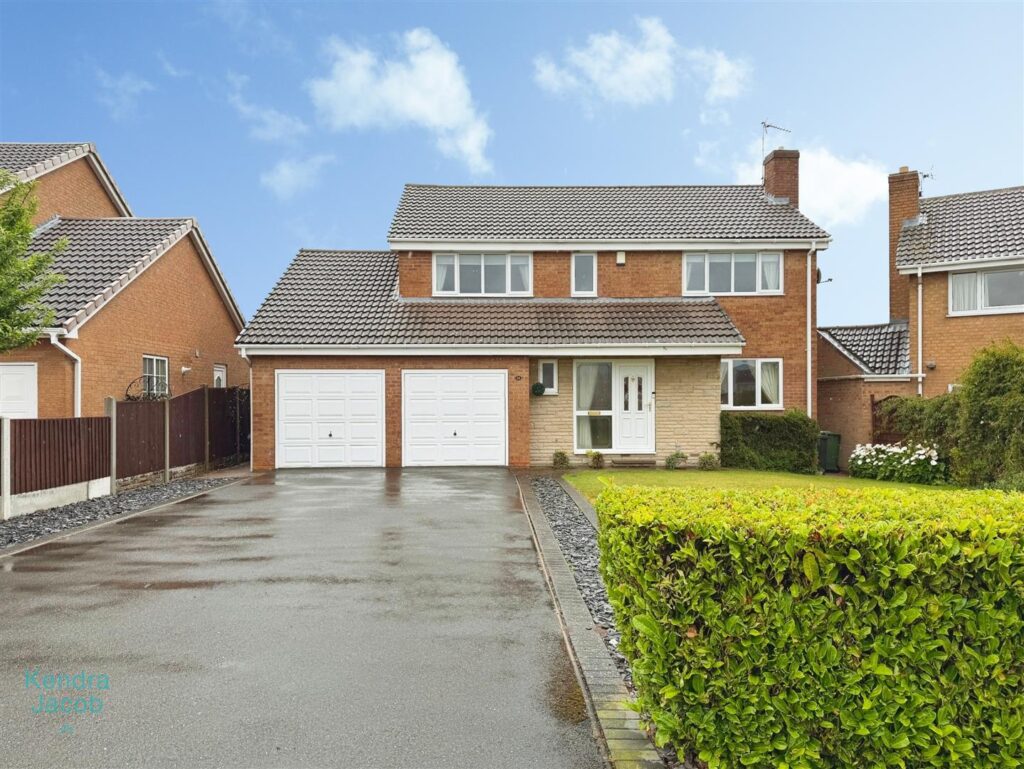
****GUIDE PRICE £330,000-£340,000****
Situated in a sought-after location and enjoying attractive countryside views to the rear, this well-presented four-bedroom detached family home offers spacious and versatile accommodation throughout, making it ideal for modern family living. The property is welcomed by a bright and inviting entrance hall, leading to a generous living and dining room where patio doors open onto the rear garden, creating an ideal space for both everyday living and entertaining. Complementing the main reception area is a separate snug, providing a flexible additional living space, whilst the well-appointed kitchen features integrated appliances, granite work surfaces, and a breakfast bar, forming the heart of the home. A utility room, ground floor WC, and internal access to the double garage further enhance the practicality of the accommodation. To the first floor, a spacious landing gives access to four generously proportioned double bedrooms, all benefiting from fitted wardrobes. The principal bedroom enjoys the advantage of a stylish en-suite shower room, whilst the remaining bedrooms are served by a contemporary family bathroom.
Externally, the property continues to impress. An extensive driveway provides ample off-road parking and leads to the double garage, while the attractive rear garden enjoys a high degree of privacy and backs onto open countryside. Thoughtfully designed for outdoor living, the garden features a decked seating area, pergola, lawn, and patio, offering the perfect setting for relaxing, entertaining, and enjoying the picturesque surroundings. Combining generous proportions, well-designed family accommodation, and a delightful countryside backdrop, this is a wonderful home in a highly desirable setting.
Woodhouse Close, Rhodesia, Worksop

*****GUIDE PRICE £160,000-£170,000*****
A tastefully decorated and stylish three-bedroom end-terraced family home, occupying a desirable residential position and offering beautifully presented, ready-to-move-into accommodation throughout. Ideally suited to first-time buyers, growing families, and professional couples alike, the property briefly comprises a welcoming entrance hall, downstairs WC, generous living room, spacious dining kitchen, and a superb conservatory to the ground floor.
To the first floor are three well-proportioned bedrooms, including a principal bedroom with en-suite shower room, together with a modern family bathroom. Externally, the property benefits from off-road parking and an attractive enclosed rear garden, featuring a well-maintained lawn, patio seating area, and established plants and shrubs, creating a private and enjoyable outdoor space ideal for relaxing and entertaining.
Church Street, Wales, Sheffield
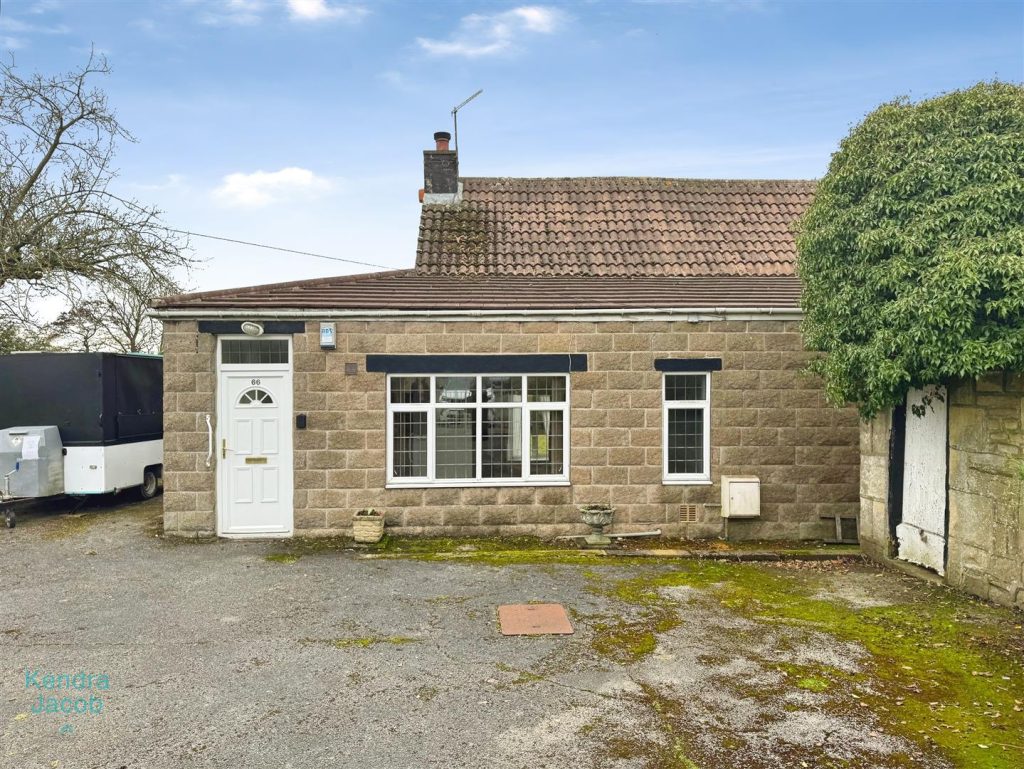
CALLING ALL PROPERTY DEVELOPERS/INVESTORS – NO CHAIN
Superb opportunity to acquire this three bedroomed cottage which stands on a good sized plot with gardens to three sides. The property does require modernisation but the views and land to this property are amazing. Briefly comprising of entrance porch, family bathroom and separate WC. The L-shaped Kitchen diner has a range of base units with work surfaces over, there is a pantry off. To the ground floor there is a cosy lounge which overlooks the rear garden and there is a bedroom off. To the first floor are two further bedrooms. There are iron gates which lead onto the driveway providing ample off road parking. There is a garage with workshop/store. BOOK A VIEWING NOW – DO NOT MISS OUT
Gateford Road, Worksop
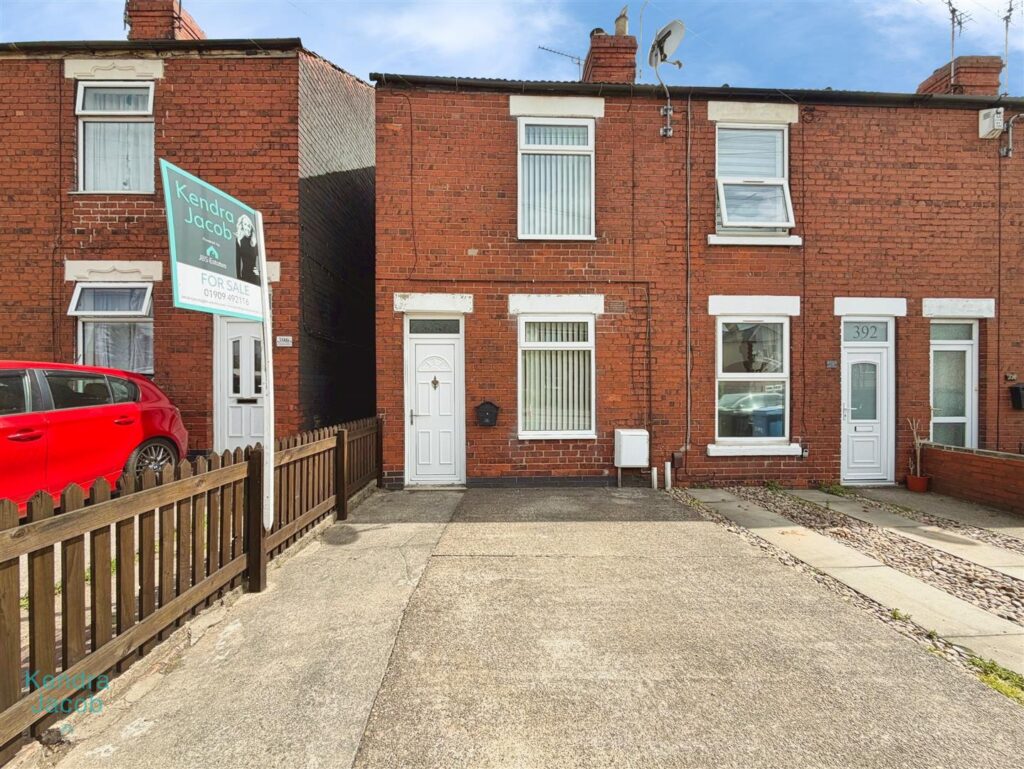
Offered for sale with **no upper chain**, this immaculately presented two double bedroom home is ready for immediate occupation and would make an ideal purchase for **first-time buyers, investors or those looking to downsize**.
The property has been exceptionally well maintained throughout and benefits from a stylish living room, a spacious and modern kitchen diner, a ground floor bathroom, and two generous double bedrooms. Externally, there is off-road parking to the front and a well-kept rear garden providing excellent outdoor space.
Situated in a **popular residential area of Worksop**, the property is conveniently located close to a range of local shops, schools and everyday amenities, whilst also offering excellent transport links.
Early viewing is highly recommended to fully appreciate the standard of accommodation on offer. This truly is a superb, move-in-ready home that combines comfort, practicality and excellent value.
Cusworth Grove, Rossington, Doncaster
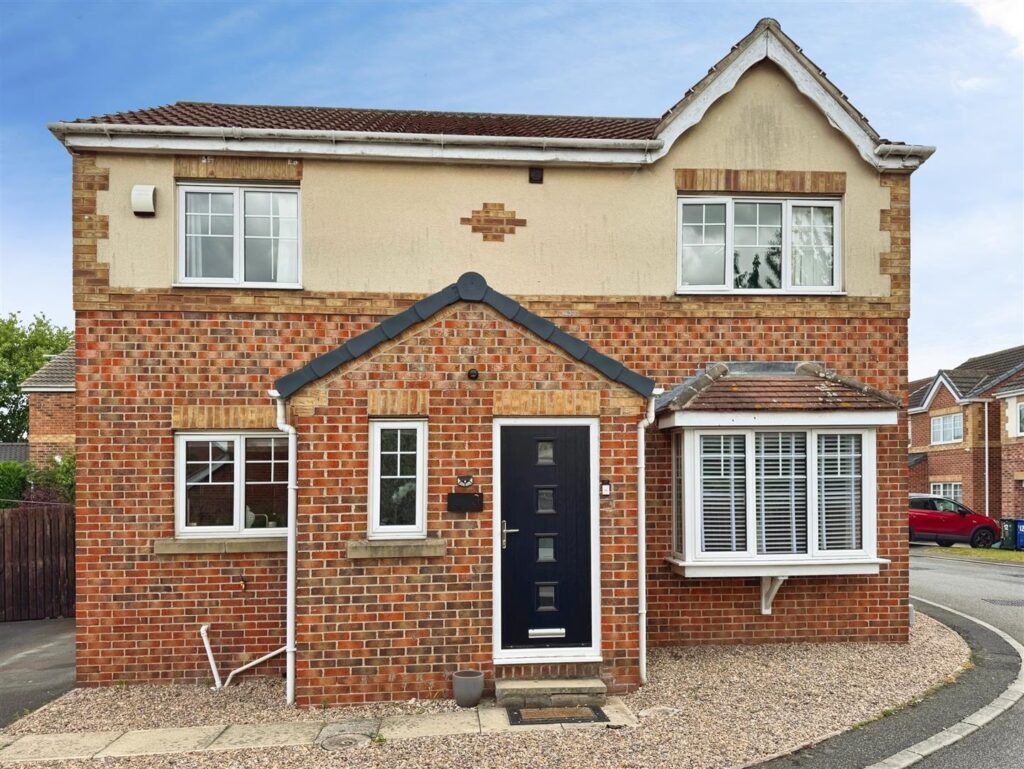
GUIDE PRICE £225,000 – £230,000 Situated on a popular residential development in Rossington, this beautifully presented three-bedroom detached home has been thoughtfully upgraded throughout, featuring a stylish contemporary kitchen and high-quality newly installed en suite and family bathroom. The accommodation comprises an entrance hall, spacious living room, ground floor W/C, and an impressive kitchen/dining room fitted with modern units and quality finishes, with access to a conservatory overlooking the rear garden. To the first floor are three well-proportioned bedrooms, including a master bedroom with a beautifully finished en suite shower room, with a luxurious family bathroom serving the rest of the household.
Externally, the property offers a gravelled frontage with a tandem driveway for two vehicles and gated side access. To the rear is an enclosed lawned garden with a decked seating area and detached summerhouse. Conveniently located close to local amenities, reputable schools, supermarkets and transport links, including easy access to Doncaster city centre, the M18 and Yorkshire Wildlife Park. Early viewing is highly recommended.
Goldcrest Rise, Gateford, Worksop
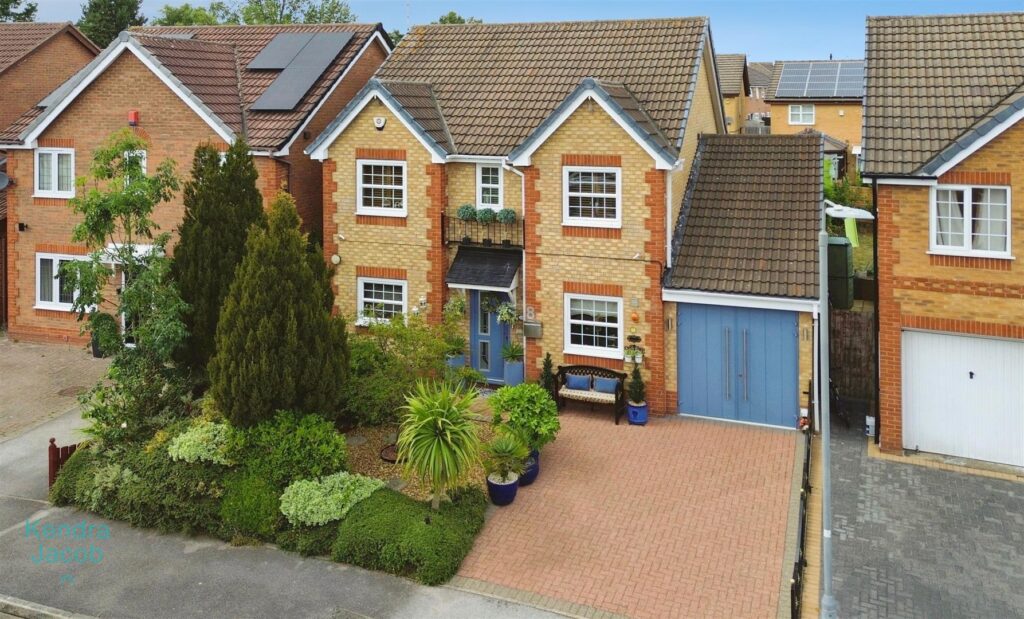
Offered for sale with **no onward chain**, this exceptional four-bedroom detached family home occupies a highly desirable position within the sought-after residential area of Gateford, Worksop. Beautifully presented throughout and finished to an excellent standard, the property seamlessly combines timeless elegance with modern family living.
The spacious accommodation briefly comprises an impressive entrance hallway, stylish contemporary kitchen with utility area, elegant living room, formal dining room, stunning conservatory, versatile study/snug and downstairs cloakroom. To the first floor are four well-proportioned bedrooms, including a luxurious principal suite and a second bedroom with its own en-suite shower room, together with a beautifully appointed family bathroom.
Externally, the property enjoys outstanding kerb appeal with a landscaped, low-maintenance frontage, ample off-road parking and a substantial tandem garage with versatile loft storage above. To the rear is a truly magnificent landscaped garden, thoughtfully designed to provide a private and tranquil outdoor retreat, complete with entertaining areas, pergola seating space and a charming summer house.
An outstanding opportunity to acquire a stylish and spacious family residence in one of Worksop’s most desirable locations.
Swallowtail Drive, Worksop
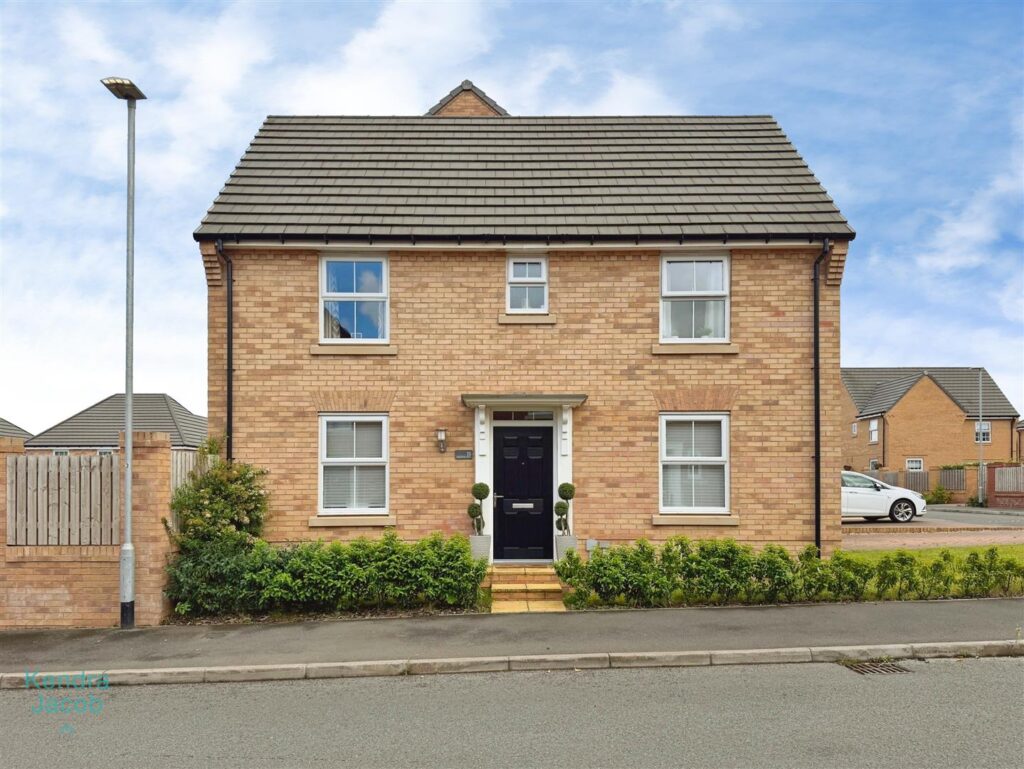
An exceptional opportunity to acquire this show home standard three-bedroom detached family residence, beautifully presented throughout and benefiting from approximately **£20,000 worth of high-quality upgrades**. Occupying a desirable position on this sought-after development in Gateford, the property offers stylish and contemporary living accommodation finished to an impressive specification.
The accommodation briefly comprises a welcoming entrance hallway, elegant living room, stunning open-plan kitchen diner with integrated appliances and French doors opening onto the rear garden, utility room and downstairs cloakroom/WC. To the first floor are three well-proportioned double bedrooms, including a luxurious principal bedroom with en-suite shower room, together with a modern family bathroom.
Externally, the property enjoys attractive landscaped gardens, two driveways providing ample off-road parking and a fully enclosed rear garden designed for both relaxation and entertaining.
Ideally situated within the highly desirable area of Gateford, the property is conveniently placed for a range of local shops, well-regarded schools and everyday amenities, whilst offering excellent transport links via the A1 and M1 motorway networks, making it ideal for commuters.
Early viewing is highly recommended to fully appreciate the quality, style and specification of this outstanding family home.
Union Street, Harthill, Sheffield
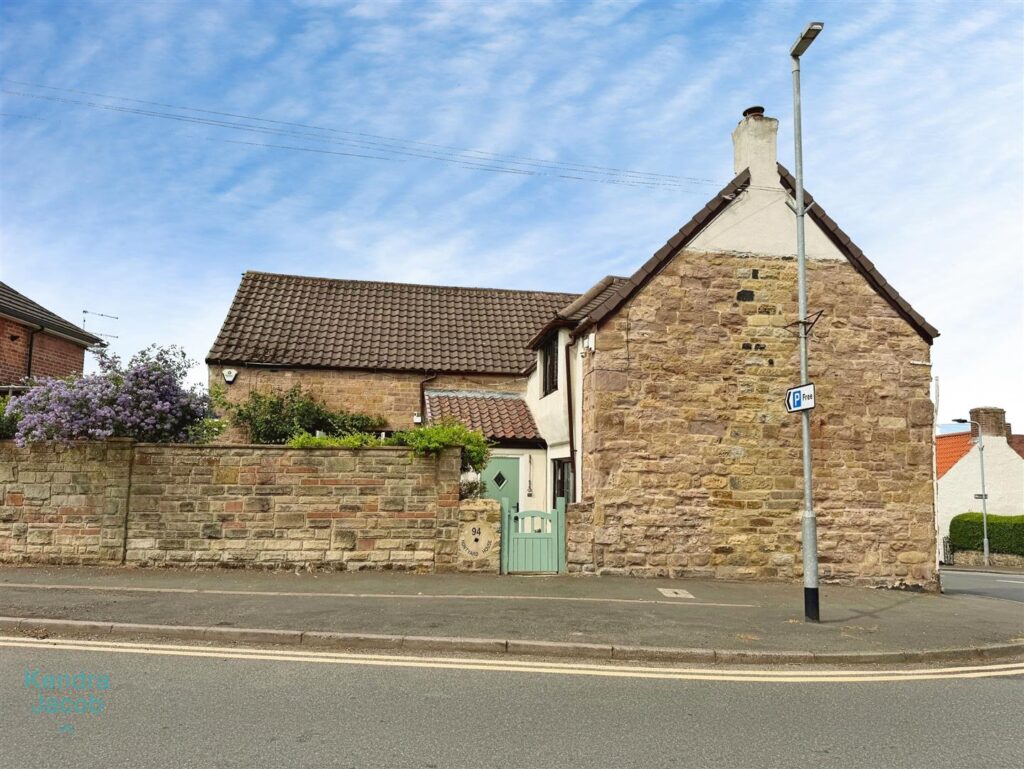
****** GUIDE PRICE £500,000- £525,000*****
A rare opportunity to acquire this stunning 17th Century stone-built cottage, offering an exceptional blend of period charm and contemporary living. Occupying a desirable position within the highly sought-after village of Harthill, this beautifully presented four/five-bedroom family home retains an abundance of original character features, including exposed timber beams, feature fireplaces, stone detailing and charming architectural touches throughout.
Thoughtfully enhanced by the current owners, the property provides spacious and versatile accommodation extending over two floors. The ground floor boasts a welcoming entrance hall, cosy snug, elegant dining room, impressive breakfast kitchen, utility room, cloakroom/WC and a superb living room with a multi-fuel stove. The living room also offers the flexibility to be utilised as a fifth bedroom, subject to individual requirements.
To the first floor, the principal bedroom suite benefits from a dressing area, en-suite shower room and private balcony, while a further en-suite bedroom, two additional bedrooms, a luxurious family bathroom and a fantastic entertainment room provide excellent accommodation for modern family living.
Externally, the property enjoys a beautifully maintained, low-maintenance enclosed garden, ideal for relaxing and entertaining, together with a substantial tandem garage providing secure parking for two vehicles. Combining timeless character, generous living space and a highly desirable village setting, this exceptional home offers a unique lifestyle opportunity and must be viewed to be fully appreciated.
Century Way, Clowne, Chesterfield
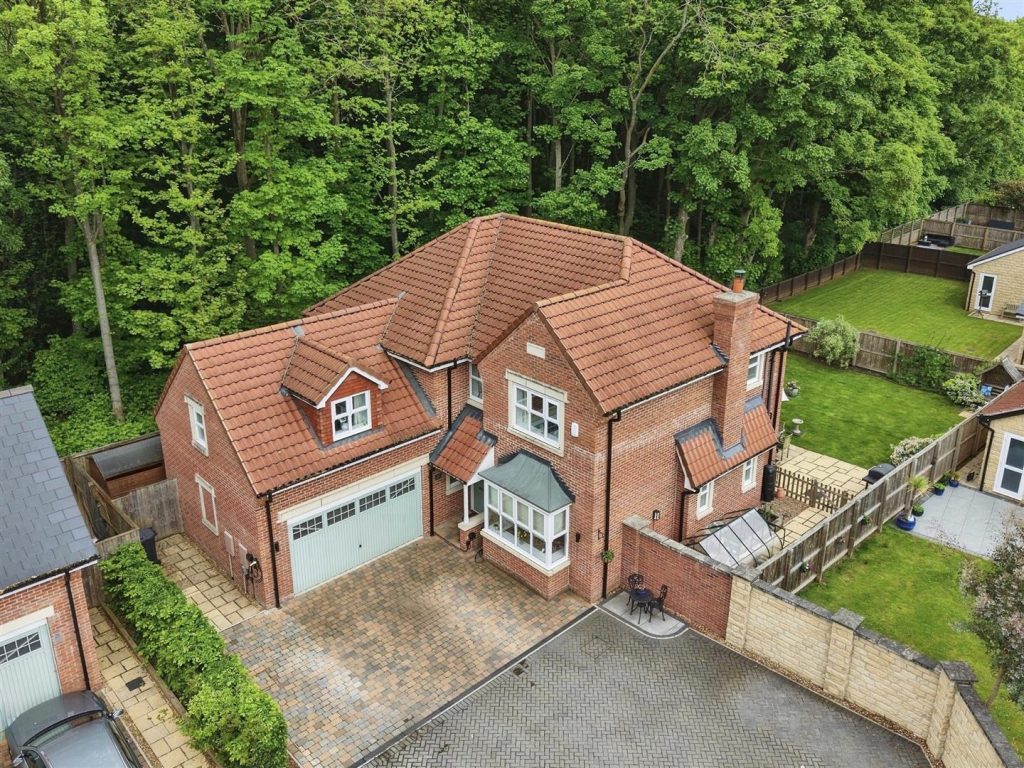
****GUIDE PRICE £600,000-£625,000****
For sale is this beautifully presented luxury family home, occupying an enviable position within the prestigious and highly sought-after Van Dyk Village. From the moment you enter, you are welcomed by a remarkable sense of space, natural light, and refined elegance. The interior has been thoughtfully designed to an exceptional standard, showcasing quality craftsmanship and contemporary luxury throughout. It offers the perfect balance of stylish modern living and timeless sophistication, ideally suited to the needs of a growing family. The property features three superb reception rooms, including a stylish living room with a feature log-burning stove, a formal dining room, and a versatile additional reception space, ideal as a playroom or home office. A generous orangery with bi-fold doors creates a seamless connection to the garden, flowing directly from the outstanding contemporary kitchen, the true heart of the home complete with sleek quartz work surfaces and a full range of high-quality integrated appliances. The property offers five well-proportioned bedrooms, with two benefitting from their own dressing areas and luxurious en-suite facilities, creating indulgent private suites. A beautifully appointed family bathroom serves the remaining bedrooms, complemented by a convenient downstairs WC. Surrounded by countryside and woodland views, this exceptional residence perfectly blends the sophistication of modern high-end living with the tranquillity and charm of a semi-rural lifestyle, creating a home that is both beautifully refined and effortlessly relaxing. Scenic countryside walks and nature trails lie on the doorstep, providing an idyllic setting for those who appreciate outdoor living and a connection to nature. Just moments away is the renowned Wildes Hotel & Restaurant, offering an outstanding standard of fine dining.