
Braddus Homes, Priory Fields, Plot 2, Thorpe Road, Mattersey
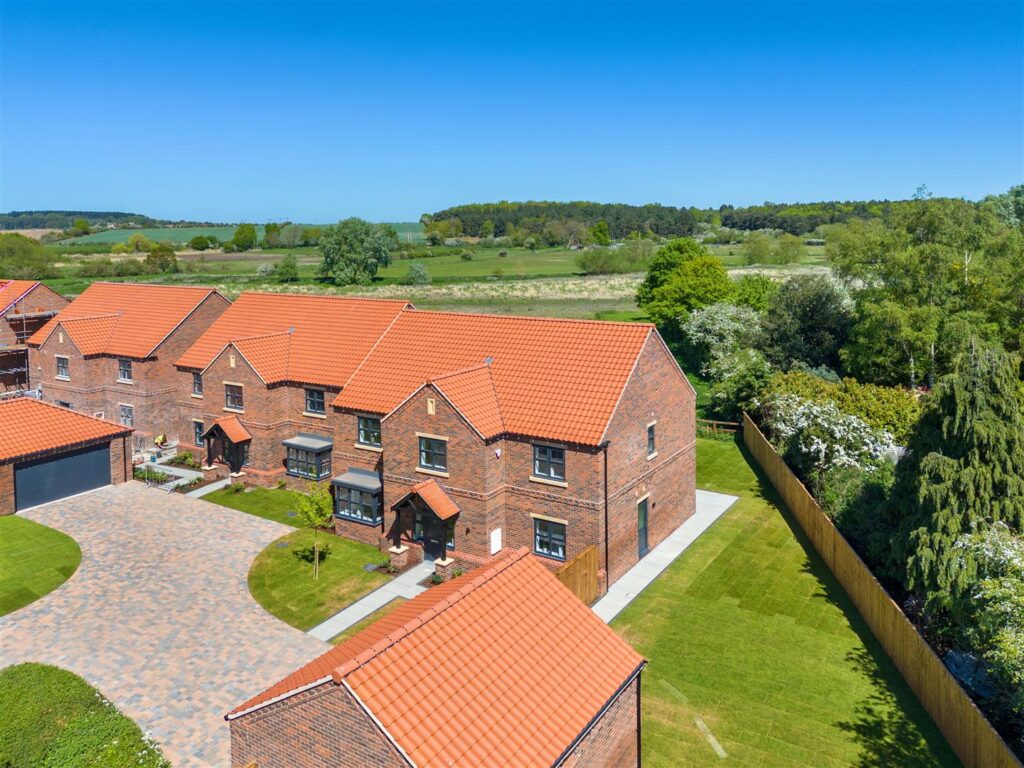
A RARE OPPORTUNITY TO ACQUIRE A TRULY EXCEPTIONAL NEW HOME…Braddus Homes presents a rare opportunity to acquire an exceptional executive family home within an exclusive collection of just four luxury residences. This substantial five-bedroom detached property has been thoughtfully designed to offer generous living space, outstanding craftsmanship and a level of specification far beyond that of the typical new-build home.
“Plot 2” offers the opportunity for purchasers to personalise the final design and specification, subject to the stage of construction. From carefully selected finishes to a range of optional upgrades, buyers have the chance to create a truly bespoke home tailored to their own style and requirements. The premium specification has been curated to deliver both luxury and longevity, featuring locally manufactured designer kitchens with solid surface worktops, integrated appliances, underfloor heating, luxury bathroom suites, energy-efficient air source heat pump technology and high-quality fixtures and fittings throughout. Every detail has been considered to create a home of exceptional quality that will stand the test of time.
PLEASE NOTE: The images featured are from the completed show home at Priory Fields and showcase the premium specification, superior craftsmanship and exceptional attention to detail that define every Braddus Homes property. Plot 2 is currently under construction.
Braddus Homes, Priory Fields, Plot 1, Thorpe Road, Mattersey
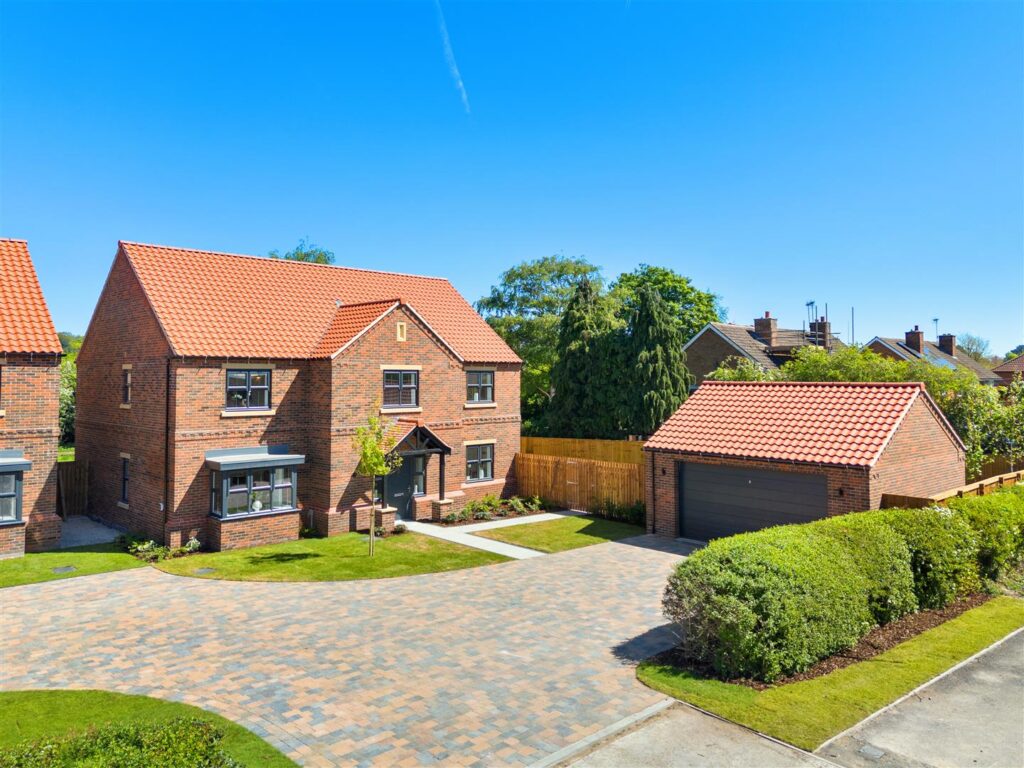
A RARE OPPORTUNITY TO ACQUIRE A TRULY EXCEPTIONAL NEW HOME….
Occupying the largest plot within the prestigious Priory Fields development, Braddus Homes presents a rare opportunity to acquire an exceptional executive family home within an exclusive collection of just four luxury residences. This substantial five-bedroom detached property has been thoughtfully designed to offer generous living space, outstanding craftsmanship and a level of specification far beyond that of the typical new-build home.
“Plot 1” offers the opportunity for purchasers to personalise the final design and specification, subject to the stage of construction. From carefully selected finishes to a range of optional upgrades, buyers have the chance to create a truly bespoke home tailored to their own style and requirements. The premium specification has been curated to deliver both luxury and longevity, featuring locally manufactured designer kitchens with solid surface worktops, integrated appliances, underfloor heating, luxury bathroom suites, energy-efficient air source heat pump technology and high-quality fixtures and fittings throughout. Every detail has been considered to create a home of exceptional quality that will stand the test of time.
PLEASE NOTE: The images featured are from the completed show home at Priory Fields and showcase the premium specification, superior craftsmanship and exceptional attention to detail that define every Braddus Homes property. Plot 1 is currently under construction
Buckingham Court, Harworth, Doncaster
****GUIDE PRICE £240,000-£250,000****
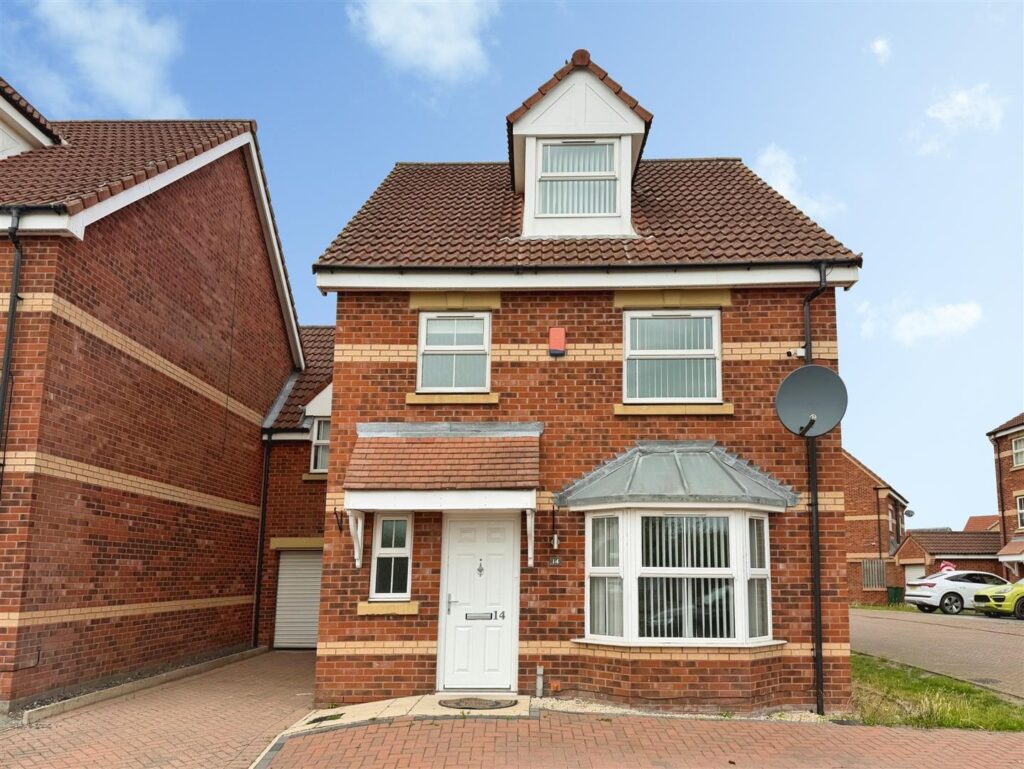
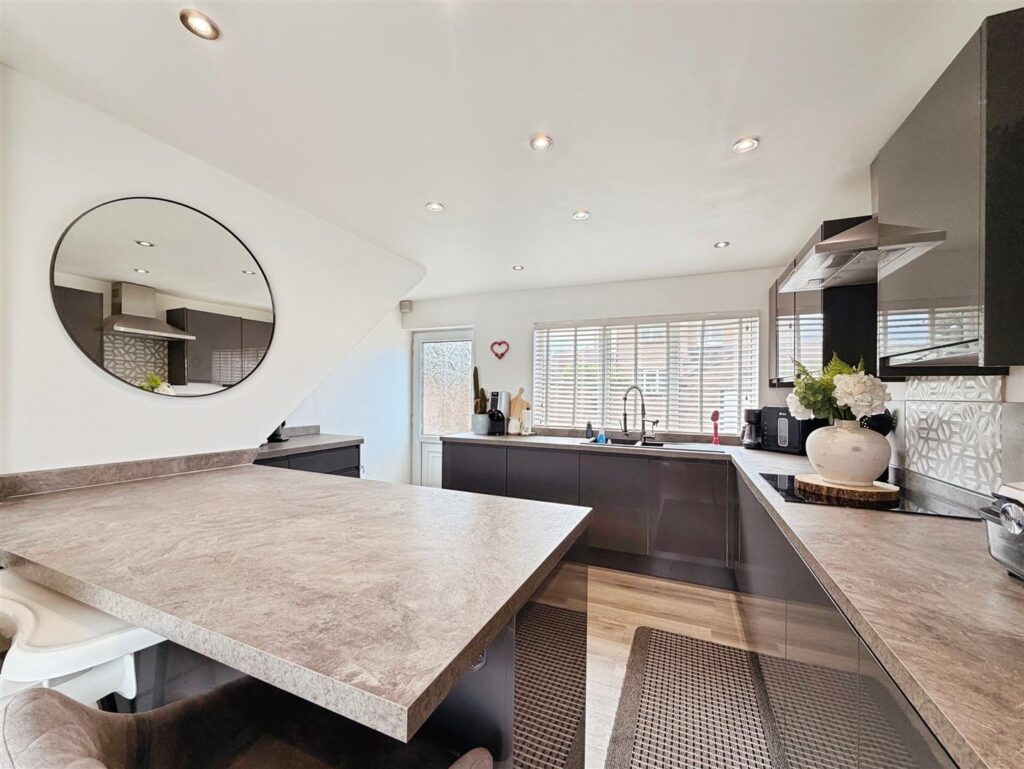
A deceptively spacious four-bedroom family home arranged over three floors, offering modern living accommodation throughout. The property features a generous bay-fronted living room, a stylish fitted kitchen/diner with integrated appliances and French doors opening onto the rear garden, a ground floor WC, and four well-proportioned bedrooms, including a bedroom with en-suite shower room. A modern family bathroom and additional en-suite WC provide excellent convenience for family living.
Externally, the property benefits from a block-paved driveway providing off-road parking, an enclosed rear garden with patio seating area, external power points and outside tap, together with a single garage fitted with an electric roller door, power, and lighting. Ideally suited to growing families, this attractive home combines modern comfort with practical living space in a desirable residential location.
Cricketers view, Retford
****GUIDE PRICE £525,000-£535,000***
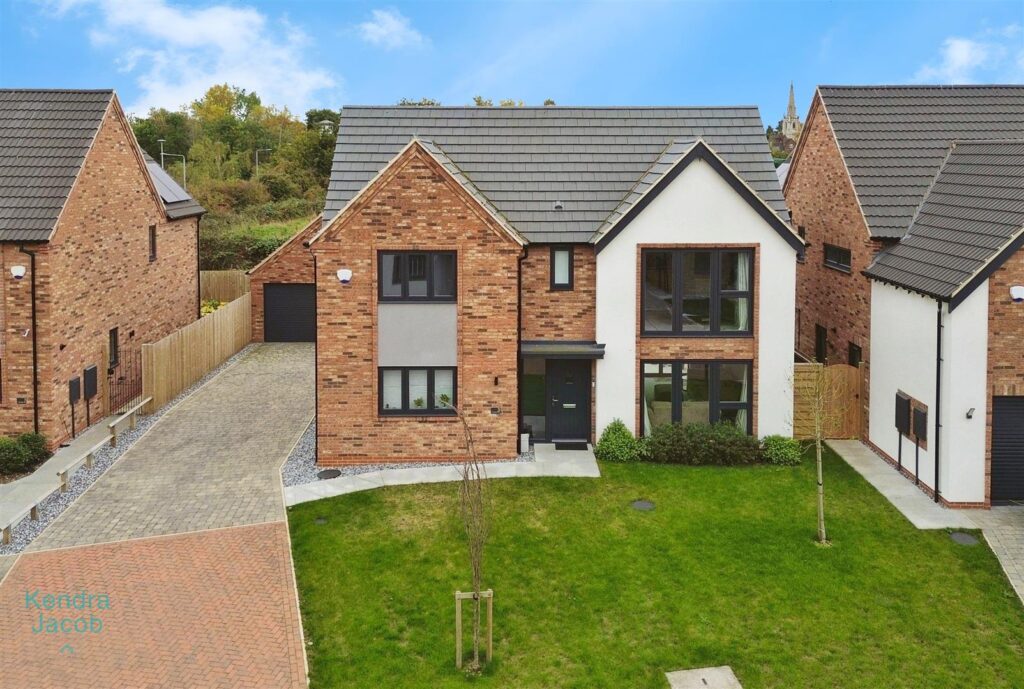
Located within walking distance of Retford Town Centre, this beautifully presented and spacious four-bedroom detached family home offers an exceptional standard of living, blending modern design with comfort and practicality. Situated in a highly sought-after position overlooking the local cricket field, the property enjoys both privacy and picturesque views.
The property welcomes you with a spacious entrance hall leading to a convenient downstairs WC, a well-proportioned living room featuring bi-fold doors that open onto the rear garden, and a generous open-plan kitchen, dining, and additional sitting area, also with bi-fold doors providing seamless access to the attractive outdoor space. A separate utility room offers additional storage and practicality, completing the ground floor layout. The first floor offers four well-proportioned bedrooms, including two with luxury en-suite bathrooms, and a beautifully appointed four-piece family bathroom suite, providing ample space and comfort for a growing family.
Externally boasts attractive front and rear lawned gardens, block paved driveway providing AMPLE parking and a generous size double garage. Only by viewing will you appreciate the size and accommodation we have on offer.
Colsterdale, Worksop
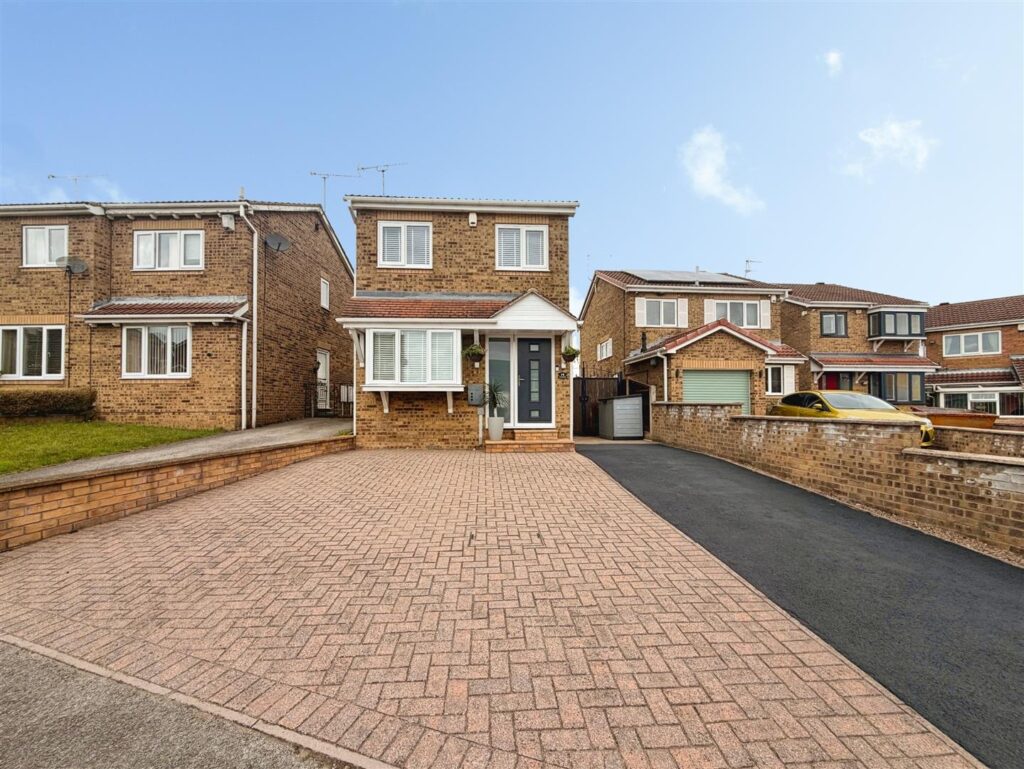
****GUIDE PRICE £200,000-£220,000****
An exceptional opportunity to acquire this beautifully renovated detached family home, originally designed as a three-bedroom property and thoughtfully reconfigured to create a spacious and contemporary two-bedroom residence. Finished to a high standard throughout, the property offers stylish and modern living accommodation with quality fixtures and fittings, making it ideal for a range of purchasers.
The accommodation briefly comprises a welcoming entrance hallway, an impressive living room featuring a stunning media wall with electric fire, a recently fitted shaker-style kitchen/dining room with integrated appliances, two generous double bedrooms, and a luxurious family bathroom. Externally, the property benefits from a substantial driveway providing off-road parking for multiple vehicles, together with an attractive enclosed rear garden, patio seating areas, and a versatile brick-built outbuilding with power and lighting.
Occupying a desirable position within a highly sought-after area of Worksop, the property is conveniently located close to a range of local shops, well-regarded schools, and everyday amenities. Excellent transport links are within easy reach, while both Bassetlaw Hospital and Kilton Forest Golf Course are just a short distance away.
Early viewing is highly recommended to fully appreciate the quality, space, and superb location on offer.
Holding, Worksop
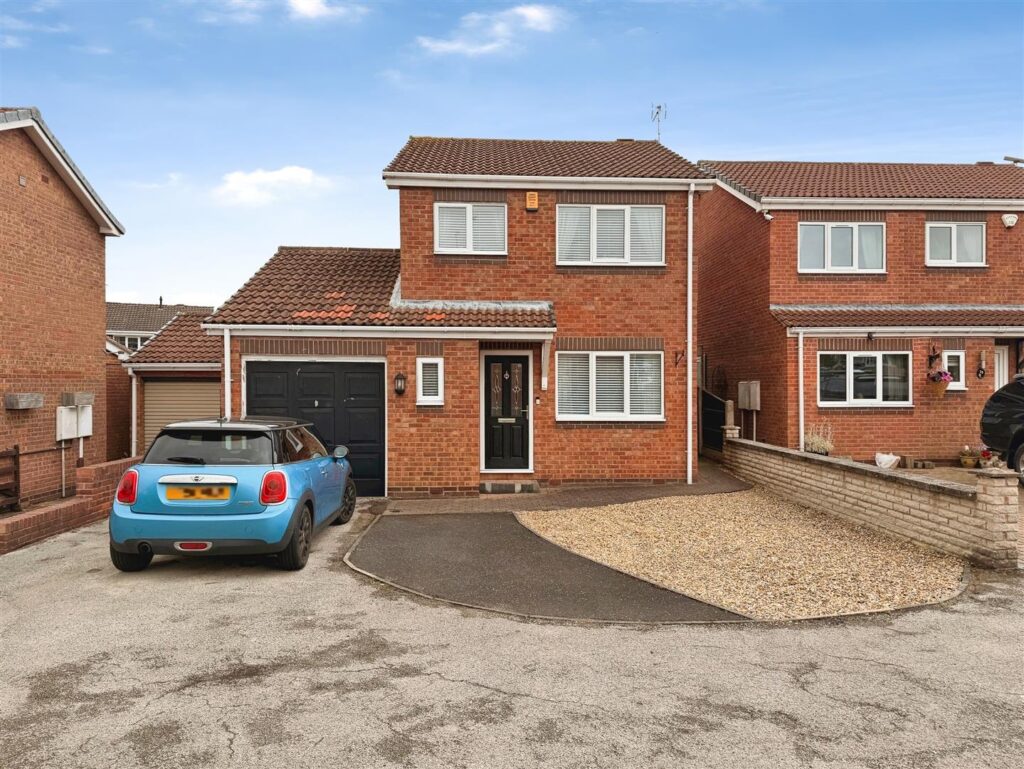
GUIDE PRICE £210,000 – £220,000
An exceptional opportunity to acquire this beautifully modernised three-bedroom detached family home, occupying a generous plot within a highly sought-after residential location. Ideally situated close to local shops, well-regarded schools, everyday amenities, Bassetlaw Hospital, doctors’ surgeries and Kilton Golf Club, the property offers both convenience and an excellent lifestyle for families and professionals alike.
Finished to a high standard throughout, the accommodation briefly comprises a welcoming entrance hallway, a contemporary open-plan breakfast kitchen with integrated appliances, and a bright dual-aspect living room. To the first floor are three well-proportioned bedrooms and a luxurious family shower room fitted with a stylish walk-in rainfall shower. Externally, the property benefits from extensive off-road parking provided by two driveways, a garage with power and lighting, and an attractive enclosed rear garden featuring a lawn, established borders and a paved patio area, ideal for outdoor entertaining.
Combining modern living with a desirable location, this impressive home is ready for immediate occupation and must be viewed to be fully appreciated.
Wheat Croft, Worksop
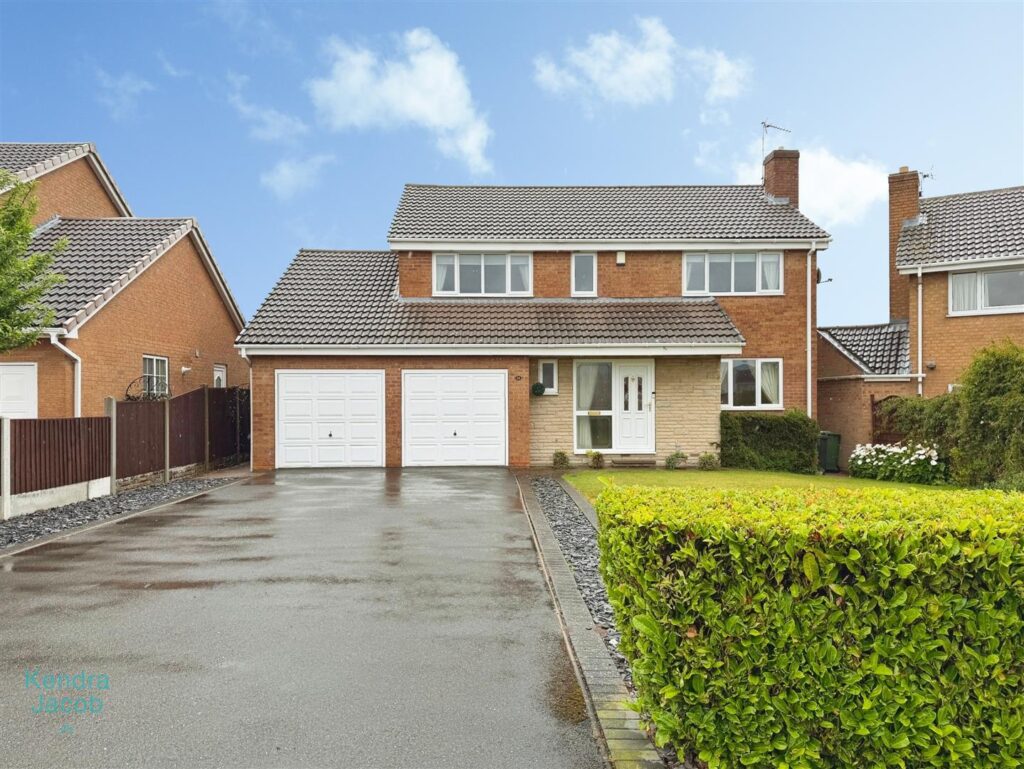
**** GUIDE PRICE £240,000- £250,0000****
An immaculately presented three-bedroom detached family home, tucked away in the corner of a quiet cul-de-sac within this highly sought-after residential location. Ideally positioned close to excellent local schools, shops and everyday amenities, this superb property offers stylish and spacious accommodation throughout.
Beautifully maintained and tastefully decorated, the accommodation briefly comprises a welcoming entrance hallway, downstairs cloakroom, generous living room, contemporary fitted kitchen, dining room with patio doors opening onto the garden, and a practical utility room with access to the integral garage. To the first floor are three well-proportioned bedrooms and a luxurious family bathroom finished to a high standard.
Externally, the property benefits from a low-maintenance frontage with driveway parking for two vehicles and an integral garage. To the rear is an attractive, well-maintained garden featuring a paved patio seating area, ideal for outdoor entertaining, together with a lawn and established borders.
Offering the perfect blend of comfort, style and practicality, this exceptional family home is sure to appeal to a wide range of buyers and early viewing is highly recommended.
Westerdale, Worksop
****GUIDE PRICE £330,000-£340,000****
Situated in a sought-after location and enjoying attractive countryside views to the rear, this well-presented four-bedroom detached family home offers spacious and versatile accommodation throughout, making it ideal for modern family living. The property is welcomed by a bright and inviting entrance hall, leading to a generous living and dining room where patio doors open onto the rear garden, creating an ideal space for both everyday living and entertaining. Complementing the main reception area is a separate snug, providing a flexible additional living space, whilst the well-appointed kitchen features integrated appliances, granite work surfaces, and a breakfast bar, forming the heart of the home. A utility room, ground floor WC, and internal access to the double garage further enhance the practicality of the accommodation. To the first floor, a spacious landing gives access to four generously proportioned double bedrooms, all benefiting from fitted wardrobes. The principal bedroom enjoys the advantage of a stylish en-suite shower room, whilst the remaining bedrooms are served by a contemporary family bathroom.
Externally, the property continues to impress. An extensive driveway provides ample off-road parking and leads to the double garage, while the attractive rear garden enjoys a high degree of privacy and backs onto open countryside. Thoughtfully designed for outdoor living, the garden features a decked seating area, pergola, lawn, and patio, offering the perfect setting for relaxing, entertaining, and enjoying the picturesque surroundings. Combining generous proportions, well-designed family accommodation, and a delightful countryside backdrop, this is a wonderful home in a highly desirable setting.
Woodhouse Close, Rhodesia, Worksop

*****GUIDE PRICE £160,000-£170,000*****
A tastefully decorated and stylish three-bedroom end-terraced family home, occupying a desirable residential position and offering beautifully presented, ready-to-move-into accommodation throughout. Ideally suited to first-time buyers, growing families, and professional couples alike, the property briefly comprises a welcoming entrance hall, downstairs WC, generous living room, spacious dining kitchen, and a superb conservatory to the ground floor.
To the first floor are three well-proportioned bedrooms, including a principal bedroom with en-suite shower room, together with a modern family bathroom. Externally, the property benefits from off-road parking and an attractive enclosed rear garden, featuring a well-maintained lawn, patio seating area, and established plants and shrubs, creating a private and enjoyable outdoor space ideal for relaxing and entertaining.
Church Street, Wales, Sheffield
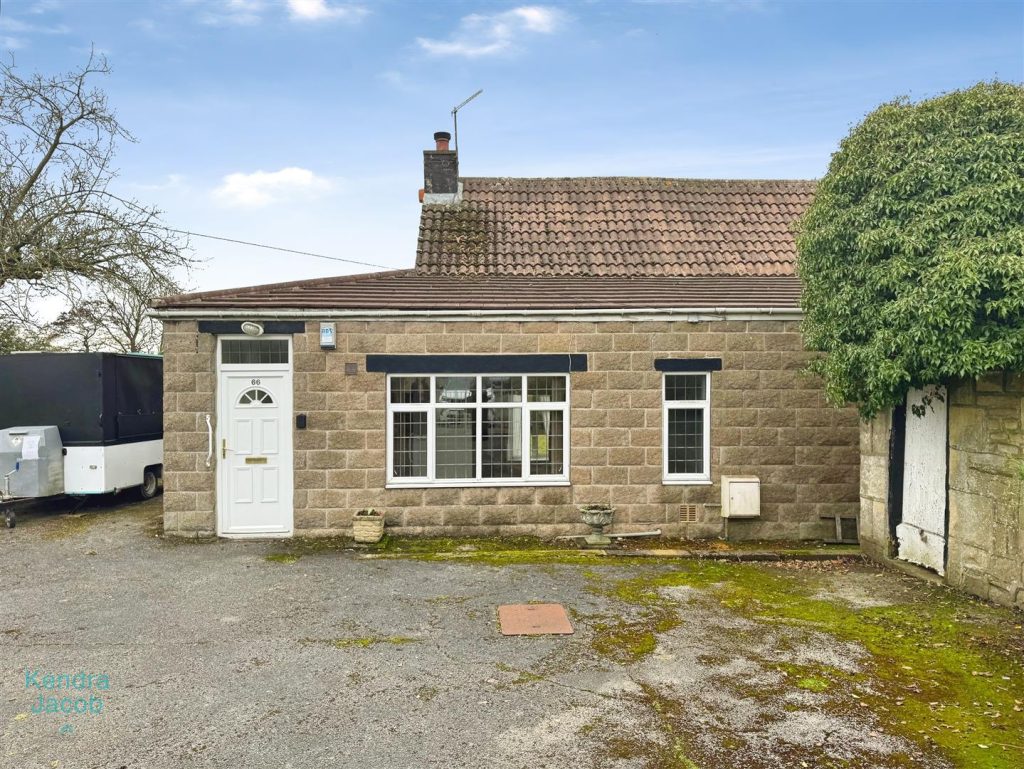
CALLING ALL PROPERTY DEVELOPERS/INVESTORS – NO CHAIN
Superb opportunity to acquire this three bedroomed cottage which stands on a good sized plot with gardens to three sides. The property does require modernisation but the views and land to this property are amazing. Briefly comprising of entrance porch, family bathroom and separate WC. The L-shaped Kitchen diner has a range of base units with work surfaces over, there is a pantry off. To the ground floor there is a cosy lounge which overlooks the rear garden and there is a bedroom off. To the first floor are two further bedrooms. There are iron gates which lead onto the driveway providing ample off road parking. There is a garage with workshop/store. BOOK A VIEWING NOW – DO NOT MISS OUT